Originally built in 1940 and now meticulously restored, this 3,129 SF, 4-bedroom, 3-full-bath home beautifully blends timeless character with thoughtful modern updates. Each renovation was completed with care to preserve the original craftsmanship while creating spaces designed for today’s lifestyle. Inside, you’ll find original hardwood floors, beautifully maintained trim work, stunning light fixtures, and leaded glass details. The completely remodeled kitchen features Walnut countertops, an intricate tile backsplash, stainless steel appliances, and coffee bar. The main level also offers a light-filled family room, a cozy living room that invites conversation, and a stunning dining room flanked by built-in bookshelves that blend perfectly with the home’s original style. Upstairs, a private primary suite with its own beautifully updated bathroom offers a soaking tub, double vanity, and walk-in shower. Two additional spacious bedrooms and a full bath complete this level. A finished attic provides flexible living space that’s perfect for a home office, playroom, art studio, or fourth bedroom. The oversized 2.5-car garage and large unfinished basement offer abundant storage space. Step outside to your own private retreat with a fully fenced yard and a rare heated two-lane lap pool, creating the perfect space for relaxing, entertaining, or year-round exercise. With its exceptional restoration, modern conveniences, and one-of-a-kind features, this home offers the perfect combination of historic elegance and everyday comfort.
For sale
Price cut: $16K (9/18)
$449,000
1108 Audubon Rd, New Castle, IN 47362
4beds
3,129sqft
Single Family Residence, Residential
Built in 1940
0.46 Acres Lot
$442,000 Zestimate®
$143/sqft
$-- HOA
What's special
Two additional spacious bedroomsPrivate primary suiteDouble vanityLight-filled family roomWalnut countertopsLeaded glass detailsStunning light fixtures
- 30 days
- 703
- 45
Zillow last checked:
Listing updated:
Listed by:
Jon Kindred,
Real Broker LLC
Source: RLMS,MLS#: 10054242
Facts & features
Interior
Bedrooms & bathrooms
- Bedrooms: 4
- Bathrooms: 4
- Full bathrooms: 3
- 1/2 bathrooms: 1
Rooms
- Room types: Basement
Bedroom 1
- Level: Upper
- Area: 168
- Dimensions: 14 x 12
Bedroom 2
- Level: Upper
- Area: 195
- Dimensions: 15 x 13
Bedroom 3
- Level: Upper
- Area: 130
- Dimensions: 13 x 10
Bedroom 4
- Level: Upper
- Area: 437
- Dimensions: 23 x 19
Dining room
- Level: Main
- Area: 204
- Dimensions: 17 x 12
Family room
- Level: Main
- Area: 324
- Dimensions: 18 x 18
Kitchen
- Level: Main
- Area: 380
- Dimensions: 20 x 19
Living room
- Level: Main
- Area: 486
- Dimensions: 27 x 18
Basement
- Area: 924
Heating
- Forced Air
Cooling
- Central Air
Appliances
- Included: Dishwasher, Microwave, Refrigerator, Washer/Dryer
Features
- Basement: Partial,Unfinished
- Has fireplace: No
Interior area
- Total structure area: 3,129
- Total interior livable area: 3,129 sqft
Video & virtual tour
Property
Parking
- Total spaces: 2.5
- Parking features: Attached, 2.5
- Attached garage spaces: 2.5
- Has uncovered spaces: Yes
- Details: Driveway(Concrete)
Features
- Levels: Three Or More
- Patio & porch: Covered, Patio, Porch
- Pool features: In Ground
- Fencing: Privacy
Lot
- Size: 0.46 Acres
- Dimensions: 154 x 129
Details
- Parcel number: 331215410310.000016
Construction
Type & style
- Home type: SingleFamily
- Architectural style: Traditional
- Property subtype: Single Family Residence, Residential
Materials
- Wood Siding, Block
- Foundation: Basement
- Roof: Asphalt,Shingle
Condition
- Year built: 1940
Utilities & green energy
- Sewer: Public Sewer
- Water: Public
Community & HOA
Location
- Region: New Castle
Financial & listing details
- Price per square foot: $143/sqft
- Tax assessed value: $432,200
- Annual tax amount: $4,234
- Date on market: 8/25/2026
Estimated market value
$442,000
$420,000 - $464,000
$2,285/mo
Price history
| Date | Event | Price |
|---|---|---|
| 9/18/2026 | Price change | $449,000-3.4% |
Source:  IRMLS #202629770 Report a problem IRMLS #202629770 Report a problem | ||
| 9/9/2026 | Price change | $465,000-2.1% |
Source: IRMLS #202629770 Report a problem | ||
| 9/6/2026 | Price change | $475,000-2.1% |
Source: IRMLS #202629770 Report a problem | ||
| 9/3/2026 | Price change | $485,000-2%$155/sqft |
Source:  MIBOR as distributed by MLS GRID #22115649 Report a problem MIBOR as distributed by MLS GRID #22115649 Report a problem | ||
| 7/23/2026 | Listed for sale | $495,000+266.7% |
Source: IRMLS #202629770 Report a problem | ||
| 6/8/2020 | Sold | $135,000-12.8%$43/sqft |
Source: Agent Provided Report a problem | ||
| 6/8/2020 | Listed for sale | $154,900$50/sqft |
Source: F.C. Tucker/Crossroads Real Estate #202006403 Report a problem | ||
| 5/8/2020 | Pending sale | $154,900$50/sqft |
Source: FC Tucker/Crossroads Real Estate #10038117 Report a problem | ||
| 2/21/2020 | Price change | $154,900-2%$50/sqft |
Source: ERA Integrity Real Estate #201937987 Report a problem | ||
| 11/1/2019 | Price change | $158,000-6%$50/sqft |
Source: ERA Integrity Real Estate #201937987 Report a problem | ||
| 8/30/2019 | Listed for sale | $168,000$54/sqft |
Source: ERA Integrity Real Estate #201937987 Report a problem | ||
Public tax history
| Year | Property taxes | Tax assessment |
|---|---|---|
| 2025 | $4,341 -14.8% | $432,200 -0.4% |
| 2024 | $5,098 +100.3% | $434,100 +19.7% |
| 2023 | $2,545 +89.4% | $362,800 +42.6% |
| 2022 | $1,344 +2.8% | $254,500 +89.4% |
| 2021 | $1,307 +2.7% | $134,400 +2.8% |
| 2020 | $1,273 +0.2% | $130,700 +2.7% |
| 2019 | $1,270 +1.5% | $127,300 +4.8% |
| 2017 | $1,251 -10.5% | $121,500 +1.6% |
| 2016 | $1,398 -4.2% | $119,600 -18% |
| 2014 | $1,459 +2.2% | $145,900 +2.2% |
| 2013 | $1,428 -1.4% | $142,800 -1.4% |
| 2012 | $1,448 -1.8% | $144,800 -1.8% |
| 2011 | $1,475 -0.6% | $147,500 -0.6% |
| 2010 | $1,484 0% | $148,400 |
| 2009 | $1,485 +19.9% | $148,400 +0.7% |
| 2007 | $1,238 | $147,300 +0.8% |
| 2006 | -- | $146,100 +7.1% |
| 2005 | -- | $136,400 |
Find assessor info on the county website
Monthly payment
Est. payment
Payment breakdown
Explore the cost of this home by adjusting the details. Changes won't be saved.Climate risks
Neighborhood: 47362
Similar homes
- $--4 bd3 ba2.4k sqft4306 Joan Blvd, New Castle, IN 47362Auction
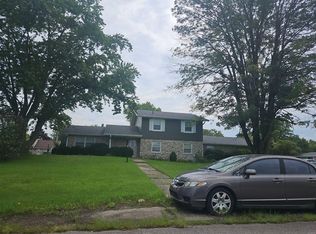 ServiceLink Auction
 - $349,9004 bd2 ba3.3k sqft410 Crescent Dr, New Castle, IN 47362For Sale
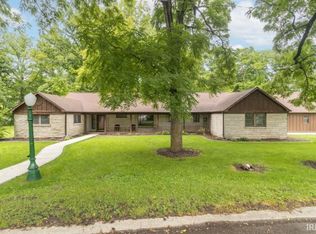 MLS ID #202625772, Susan Neal, RE/MAX First Integrity. IRMLS
 - $359,9004 bd4 ba2.8k sqft110 Sherry Lynn Dr, New Castle, IN 47362For Sale
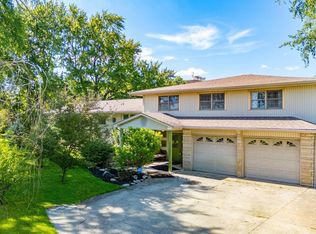 MLS ID #202625114, Krista Gibson, RE/MAX First Integrity. IRMLS
 - $249,9003 bd2 ba2.9k sqft1121 Woodlawn Dr, New Castle, IN 47362Active
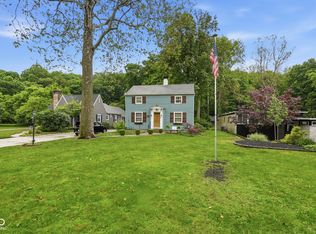 MLS ID #22102007, Lora Reynolds, Epique Inc. MIBOR as distributed by MLS GRID
