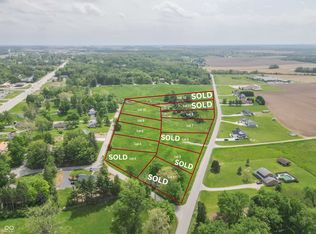
Presented by Joyner Homes, this proposed build is on a beautiful .67 acre homesite. Offering 1,624 square feet on the main level, this thoughtfully designed home truly feels like a dream come true. The designer kitchen includes quartz countertops, a walk-in pantry, stove, range hood, and dishwasher, and opens to an entertainment-worthy great room with elevated ceilings and an optional cozy fireplace. The home also features a dedicated home office, a luxurious primary suite with a designated pantry closet and double sinks, and spacious secondary bedroom. Additional highlights include a mudroom with built-in cubbies and options for a 3-car garage, screened porch, patio, or veranda to enhance your indoor and outdoor living space.
Active
$432,450
2673 Meadowbrook Dr, New Castle, IN 47362
2beds
1,624sqft
Single Family Residence
Built in 2026
0.67 Acres Lot
$-- Zestimate®
$--/sqft
$-- HOA
What's special
Spacious secondary bedroomQuartz countertopsDouble sinksLuxurious primary suiteDedicated home officeElevated ceilingsMudroom with built-in cubbies
- 18 days
- 139
- 2
Likely to sell faster than
Zillow last checked:
Listing updated:
Listed by:
Susan Neal Office:765-529-2211,
RE/MAX First Integrity
Source: IRMLS,MLS#: 202643777
Facts & features
Interior
Bedrooms & bathrooms
- Bedrooms: 2
- Bathrooms: 2
- Full bathrooms: 2
- Main level bedrooms: 2
Bedroom 1
- Level: Main
Bedroom 2
- Level: Main
Dining room
- Level: Main
- Area: 132
- Dimensions: 12 x 11
Kitchen
- Level: Main
- Area: 192
- Dimensions: 16 x 12
Living room
- Level: Main
- Area: 256
- Dimensions: 16 x 16
Office
- Level: Main
- Area: 100
- Dimensions: 10 x 10
Heating
- Natural Gas, Forced Air
Cooling
- Central Air
Appliances
- Included: Disposal, Range/Oven Hook Up Elec, Dishwasher, Microwave, Electric Range
- Laundry: Electric Dryer Hookup, Main Level, Washer Hookup
Features
- Walk-In Closet(s), Stone Counters, Kitchen Island, Pantry, Main Level Bedroom Suite
- Flooring: Carpet, Laminate, Tile
- Has basement: No
- Has fireplace: No
- Fireplace features: None
Interior area
- Total structure area: 1,624
- Total interior livable area: 1,624 sqft
- Finished area above ground: 1,624
- Finished area below ground: 0
Video & virtual tour
Property
Parking
- Total spaces: 2
- Parking features: Attached, Concrete
- Attached garage spaces: 2
- Has uncovered spaces: Yes
Features
- Levels: One
- Stories: 1
- Patio & porch: Porch Covered
- Fencing: None
Lot
- Size: 0.67 Acres
- Features: 0-2.9999, City/Town/Suburb
Details
- Parcel number: 331221400473.004016
Construction
Type & style
- Home type: SingleFamily
- Architectural style: Craftsman
- Property subtype: Single Family Residence
Materials
- Brick, Other, Cement Board
- Foundation: Slab
- Roof: Shingle
Condition
- New construction: Yes
- Year built: 2026
Details
- Builder name: Joyner Homes
Utilities & green energy
- Electric: REMC
- Gas: CenterPoint Energy
- Sewer: City
- Water: City, New Castle Utility
Community & HOA
Community
- Features: None
- Subdivision: None
Location
- Region: New Castle
Financial & listing details
- Date on market: 10/22/2026
Estimated market value
Not available
Estimated sales range
Not available
Not available
Price history
| Date | Event | Price |
|---|---|---|
| 10/22/2026 | Listed for sale | $432,450 |
Source:  IRMLS #202643777 Report a problem | ||
Public tax history
Tax history is unavailable.
Monthly payment
Est. payment
Payment breakdown
Explore the cost of this home by adjusting the details. Changes won't be saved.Climate risks
Neighborhood: 47362
Nearby schools
Schools provided by the listing agent
- Elementary: Riley
- Middle: New Castle
- High: New Castle
- District: New Castle Community School Corp.
Source: IRMLS. This data may not be complete. We recommend contacting the local school district to confirm school assignments for this home.


Similar homes
- $329,9003 bd2 ba1.3k sqft80 S Greensboro Pike, New Castle, IN 47362Active
 MLS ID #22100016, Stephen Geyer, REMAX ONE. MIBOR as distributed by MLS GRID
- $239,9003 bd3 ba1.7k sqft1678 W County Road 100 S, New Castle, IN 47362For Sale
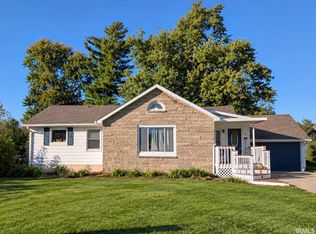 MLS ID #202643180, Susan Neal, RE/MAX First Integrity. IRMLS
- $324,9003 bd2 ba2.1k sqft2815 N County Road 50 E, New Castle, IN 47362Active
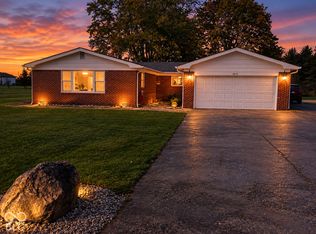 MLS ID #22132488, Donna Showalter, Legacy Real Estate Partners. MIBOR as distributed by MLS GRID
- $239,9003 bd2 ba1.5k sqft1996 W Railroad St, New Castle, IN 47362For Sale
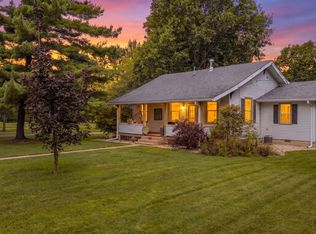 MLS ID #202631800, Krista Gibson, RE/MAX First Integrity. IRMLS
