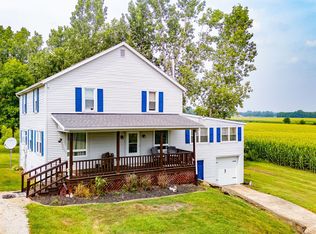
This 19th-century farmhouse truly commands attention as you approach, standing alone against the landscape. The main level includes two living areas, an eat-in kitchen plus dining room, one bedroom and a full bath, while the second floor provides three more bedrooms. Outdoors, choose to relax on the covered, wrap around porch or enjoy your favorite beverage on the large, uncovered deck. A must see property in rural Henry County.
Active
Price cut: $10K (6/24)
$239,900
5131 E County Road 300 S, New Castle, IN 47362
4beds
3,470sqft
:
Get pre-qualified$1,588/mo
Residential, Single Family Residence
Built in 1900
0.81 Acres Lot
$231,900 Zestimate®
$69/sqft
$-- HOA
What's special
Large uncovered deckOne bedroomCovered wrap around porchThree more bedroomsDining roomEat-in kitchen
- 113 days |
- 1,232 |
- 67 |
Zillow last checked:
Listing updated:
Listed by:
Krista Gibson 765-524-4013,
RE/MAX First Integrity
Source: MIBOR as distributed by MLS GRID,MLS#: 22093117
Facts & features
Interior
Bedrooms & bathrooms
- Bedrooms: 4
- Bathrooms: 1
- Full bathrooms: 1
- Main level bathrooms: 1
- Main level bedrooms: 1
Primary bedroom
- Level: Main
- Area: 180 Square Feet
- Dimensions: 12x15
Bedroom 2
- Level: Upper
- Area: 225 Square Feet
- Dimensions: 15x15
Bedroom 3
- Level: Upper
- Area: 180 Square Feet
- Dimensions: 15x12
Bedroom 4
- Level: Upper
- Area: 144 Square Feet
- Dimensions: 12x12
Dining room
- Level: Main
- Area: 180 Square Feet
- Dimensions: 15x12
Family room
- Level: Main
- Area: 210 Square Feet
- Dimensions: 15x14
Kitchen
- Level: Main
- Area: 330 Square Feet
- Dimensions: 22x15
Living room
- Level: Main
- Area: 225 Square Feet
- Dimensions: 15x15
Heating
- Electric, Heat Pump
Cooling
- Central Air
Appliances
- Included: Dryer, Electric Water Heater, Electric Oven, Refrigerator, Washer
Features
- Attic Access, High Ceilings, Hardwood Floors
- Flooring: Hardwood
- Has basement: Yes
- Attic: Access Only
- Number of fireplaces: 1
- Fireplace features: Living Room
Interior area
- Total structure area: 3,470
- Total interior livable area: 3,470 sqft
- Finished area below ground: 0
Property
Parking
- Total spaces: 2
- Parking features: Detached
- Garage spaces: 2
Features
- Levels: Two
- Stories: 2
Lot
- Size: 0.81 Acres
Details
- Parcel number: 331333000101000019
- Horse amenities: None
Construction
Type & style
- Home type: SingleFamily
- Architectural style: Traditional
- Property subtype: Residential, Single Family Residence
Materials
- Vinyl Siding
- Foundation: Block
Condition
- New construction: No
- Year built: 1900
Utilities & green energy
- Water: Private
Community & HOA
Community
- Subdivision: No Subdivision
HOA
- Has HOA: No
Location
- Region: New Castle
Financial & listing details
- Price per square foot: $69/sqft
- Tax assessed value: $110,600
- Annual tax amount: $644
- Date on market: 4/3/2026
- Cumulative days on market: 96 days
Estimated market value
$231,900
$220,000 - $243,000
$1,444/mo
Price history
| Date | Event | Price |
|---|---|---|
| 6/24/2026 | Price change | $239,900-4% |
Source:  IRMLS #202611392 Report a problem IRMLS #202611392 Report a problem | ||
| 6/12/2026 | Price change | $249,900-3.8% |
Source: IRMLS #202611392 Report a problem | ||
| 5/26/2026 | Price change | $259,900-2.3% |
Source: IRMLS #202611392 Report a problem | ||
| 5/11/2026 | Price change | $265,900-1.5% |
Source: IRMLS #202611392 Report a problem | ||
| 4/30/2026 | Listed for sale | $269,900 |
Source: IRMLS #202611392 Report a problem | ||
| 4/13/2026 | Pending sale | $269,900 |
Source: IRMLS #202611392 Report a problem | ||
| 4/3/2026 | Listed for sale | $269,900+190.2% |
Source: IRMLS #202611392 Report a problem | ||
| 2/22/2005 | Sold | $92,990$27/sqft |
Source: Public Record Report a problem | ||
Public tax history
| Year | Property taxes | Tax assessment |
|---|---|---|
| 2025 | $718 +3.7% | $110,600 -2.6% |
| 2024 | $693 -8.4% | $113,600 +2.4% |
| 2023 | $756 +53% | $110,900 +8.7% |
| 2022 | $494 -7.1% | $102,000 +25.3% |
| 2021 | $532 +19.5% | $81,400 -4.2% |
| 2020 | $445 +0.7% | $85,000 +6.9% |
| 2019 | $442 +14.2% | $79,500 +2.2% |
| 2017 | $387 +13.8% | $77,800 +2.5% |
| 2016 | $340 +2% | $75,900 +0.7% |
| 2014 | $334 +8.8% | $75,400 -1% |
| 2013 | $307 -6.8% | $76,200 -1.9% |
| 2012 | $329 -5.5% | $77,700 -1.5% |
| 2011 | $348 -3% | $78,900 -1.5% |
| 2010 | $359 -8.1% | $80,100 -24% |
| 2009 | $391 -20.5% | $105,400 +5.4% |
| 2007 | $491 -72.4% | $100,000 |
| 2006 | $1,782 | $100,000 |
Find assessor info on the county website
Monthly payment
Est. payment
Payment breakdown
Explore the cost of this home by adjusting the details. Changes won't be saved.Climate risks
Neighborhood: 47362
Nearby schools
GreatSchools rating
- 2/10Sunnyside Elementary SchoolGrades: K-4Distance: 4.1 mi
- 6/10New Castle Middle SchoolGrades: 6-8Distance: 4.9 mi
- 5/10New Castle High SchoolGrades: 9-12Distance: 5 mi
Schools provided by the listing agent
- Elementary: James Whitcomb Riley Elem School
- Middle: New Castle Middle School
- High: New Castle High School
Source: MIBOR as distributed by MLS GRID. This data may not be complete. We recommend contacting the local school district to confirm school assignments for this home.
- $271,8003 bd1 ba1.4k sqft5312 E County Road 300 S, New Castle, IN 47362Off Market
- $25,10010 Acres5557 E County Road 300 S, New Castle, IN 47362Off Market
- $248,4003 bd1 ba1.9k sqft5389 E Dublin Pike, New Castle, IN 47362Off Market
- $218,7003 bd1 ba1.4k sqft4471 E Dublin Pike, New Castle, IN 47362Off Market
- $424,3003 bd4 ba3k sqft5770 E County Road 300 S, New Castle, IN 47362Off Market
- $306,10064.5 Acres5484 E Dublin Pike, New Castle, IN 47362Off Market
- $218,2002 bd1 ba1.2k sqft5781 E County Road 300 S, New Castle, IN 47362Off Market
- $621,6003 bd3 ba2.8k sqft2450 S County Road 450 E, New Castle, IN 47362Off Market
A local agent can set up tours, give advice and negotiate with sellers.
A local lender can help you make sure your offer is ready when you are.
Similar homes
- $265,0004 bd2 ba4k sqft241 Pleasantview Dr, New Castle, IN 47362Active
 MLS ID #22115245, Cara Huffman, F.C. Tucker/Crossroads. MIBOR as distributed by MLS GRID
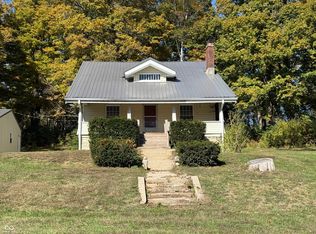
 - $295,0004 bd3 ba3.2k sqft1990 E County Road 600 N, New Castle, IN 47362Active
 MLS ID #22112244, Cara Huffman, F.C. Tucker/Crossroads. MIBOR as distributed by MLS GRID
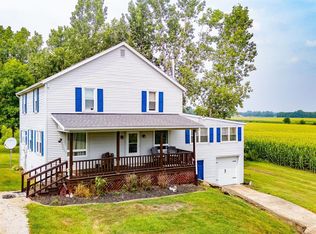
 - $249,9004 bd2 ba2.6k sqft2645 S Greensboro Pike, New Castle, IN 47362Active
 MLS ID #22093672, Susan Falck-Neal, RE/MAX First Integrity. MIBOR as distributed by MLS GRID
 - $295,0004 bd3 ba2.3k sqft1990 E Coun Ty Rd #600, New Castle, IN 47362For Sale
 MLS ID #202629438, Cara J Huffman, F.C. Tucker/Crossroads Real Estate. IRMLS
 - $300,0004 bd2 ba3.8k sqft1205 Ivywood Ct, New Castle, IN 47362For Sale By Owner
- $254,9004 bd3 ba2.2k sqft4302 Judy Ave, New Castle, IN 47362For SaleMLS ID #202624725, Samuel Pavy, RE/MAX First Integrity. IRMLS
- $249,9003 bd2 ba2.9k sqft1121 Woodlawn Dr, New Castle, IN 47362ActiveMLS ID #22102007, Lora Reynolds, Epique Inc. MIBOR as distributed by MLS GRID
- $250,0003 bd1 ba3.2k sqft1208 Woodlawn Dr, New Castle, IN 47362ActiveMLS ID #22110983, Nathaniel Bennett, F.C. Tucker/Crossroads. MIBOR as distributed by MLS GRID
- $254,9003 bd3 ba2.2k sqft1109 S County Road 250 E, New Castle, IN 47362For SaleMLS ID #202618844, Susan Neal, RE/MAX First Integrity. IRMLS
- $229,9004 bd1 ba2.7k sqft921 N 14th St, New Castle, IN 47362ActiveMLS ID #22098085, Debbie Brammer, F.C. Tucker/Crossroads. MIBOR as distributed by MLS GRID
- $242,4003 bd3 ba2k sqft805 Elliott Ave, New Castle, IN 47362For SaleMLS ID #202624628, Corben Price, NextHome Elite Real Estate. IRMLS
- $239,9003 bd2 ba1.7k sqft2916 Country Estates Dr, New Castle, IN 47362ActiveMLS ID #22108292, Kayla Walker, F.C. Tucker/Crossroads. MIBOR as distributed by MLS GRID
- $225,0003 bd3 ba2.3k sqft1605 Cedar Dr, New Castle, IN 47362ActiveMLS ID #22106474, Norris Teeters Jr., REMAX ONE. MIBOR as distributed by MLS GRID
- $209,9003 bd2 ba3.2k sqft545 S 11th St, New Castle, IN 47362ActiveMLS ID #22109975, Cory Parker, RE/MAX Real Estate Solutions. MIBOR as distributed by MLS GRID
- $265,0003 bd2 ba2k sqft1127 Hickory Ln, New Castle, IN 47362ActiveMLS ID #22081333, Beth Carr, RE/MAX First Integrity. MIBOR as distributed by MLS GRID
- $220,0003 bd1 ba1.7k sqft1857 N County Road 300 W, New Castle, IN 47362ActiveMLS ID #22107177, Nathaniel Bennett, F.C. Tucker/Crossroads. MIBOR as distributed by MLS GRID
- $299,0004 bd3 ba3.3k sqft201 S 11th St, New Castle, IN 47362For Sale By Owner
- $154,9004 bd2 ba2.5k sqft1549 Thornburg St, New Castle, IN 47362ActiveMLS ID #22103034, Christina Boyland, Rhodes Realty, LLC. MIBOR as distributed by MLS GRID
- $176,0004 bd1 ba1.9k sqft2009 Plum St, New Castle, IN 47362ActiveMLS ID #22097640, Lisa Graham, RCA Realty, Inc.. MIBOR as distributed by MLS GRID
- $289,0004 bd2 ba2.1k sqft414 S 1st St, Lewisville, IN 47352ActiveMLS ID #22115546, Lindsay King, F.C. Tucker/Crossroads. MIBOR as distributed by MLS GRID
