CAP RATE of 9.7%. Turnkey 7-UNIT investment opportunity in this fully occupied, one-level apartment building conveniently located in Mount Summit, IN. Built in 1960, it has a total 3,348 square feet of living area resting on a spacious .537 acre lot. Six of the units are 1 bedroom, one-bathroom and approximately 500 SF each. The 7th unit is an efficiency unit with approximately 350 SF of living space. The spacious lot allows for tenant parking on property. Recent updates include a spacious deck for outdoor gatherings, fresh exterior paint, and coin-op laundry machines. Owner pays all utilities and maintenance. Tenant’s rights apply. (*interior photos have been digitally altered to remove some personal items)
For sale
Price cut: $20K (9/8)
$455,000
601 S Walnut St, Mount Summit, IN 47361
6beds
6baths
3,348sqft
Multi Family
Built in 1960
-- sqft lot
$460,800 Zestimate®
$136/sqft
$-- HOA
What's special
Coin-op laundry machinesFresh exterior paint
- 20 days
- 194
- 15
Zillow last checked:
Listing updated:
Listed by:
Jon Kindred,
Real Broker LLC
Source: RLMS,MLS#: 10054238
Facts & features
Interior
Bedrooms & bathrooms
- Bedrooms: 6
- Bathrooms: 6
Heating
- Unit 1 Heat Type(Electric), Unit 2 Heat Type(Electric), Unit 3 Heat Type(Electric), Unit 4 Heat Type(Electric), Unit 5 Heat Type(Electric), Unit 6 Heat Type(Electric)
Cooling
- Window Unit(s)
Appliances
- Included: Unit 1 Appliances(Range-Electric, Refrigerator), Unit 2 Appliances(Range-Electric, Refrigerator), Unit 3 Appliances(Range-Electric, Refrigerator), Unit 4 Appliances(Range-Electric, Refrigerator), Unit 5 Appliances(Range-Electric, Refrigerator), Unit 6 Appliances(Range-Electric, Refrigerator), Electric Water Heater
Features
- Basement: None
- Has fireplace: No
Interior area
- Total structure area: 3,348
- Total interior livable area: 3,348 sqft
Property
Features
- Levels: One
- Patio & porch: Deck
Lot
- Size: 0.54 Acres
Details
- Parcel number: 330721240241.000022
Construction
Type & style
- Home type: MultiFamily
- Property subtype: Multi Family
Materials
- Brick, Wood Siding, Stick
- Foundation: Slab
- Roof: Asphalt,Shingle
Condition
- Year built: 1960
Utilities & green energy
- Sewer: Public Sewer
- Water: Public
Community & HOA
Location
- Region: Mount Summit
Financial & listing details
- Price per square foot: $136/sqft
- Annual tax amount: $4,494
- Date on market: 8/25/2026
- Total actual rent: 5100
Estimated market value
$460,800
$438,000 - $484,000
Not available
Price history
| Date | Event | Price |
|---|---|---|
| 9/8/2026 | Price change | $455,000-4.2% |
Source:  IRMLS #202628922 Report a problem IRMLS #202628922 Report a problem | ||
| 7/17/2026 | Listed for sale | $475,000+5.6% |
Source: IRMLS #202628922 Report a problem | ||
| 4/5/2023 | Listing removed | $450,000 |
Source: IRMLS #202241258 Report a problem | ||
| 12/14/2022 | Price change | $450,000-8.2% |
Source: IRMLS #202241258 Report a problem | ||
| 10/13/2022 | Pending sale | $490,000 |
Source: IRMLS #202241258 Report a problem | ||
| 10/4/2022 | Listed for sale | $490,000 |
Source: IRMLS #202241258 Report a problem | ||
Public tax history
Tax history is unavailable.
Monthly payment
Est. payment
Payment breakdown
Explore the cost of this home by adjusting the details. Changes won't be saved.Climate risks
Neighborhood: 47361
Similar homes
- $465,0004 bd4 ba3.1k sqft1108 Audubon Rd, New Castle, IN 47362For Sale
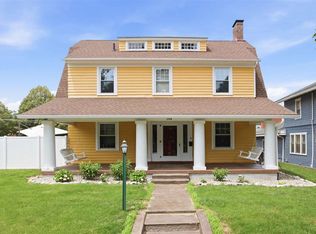 MLS ID #10054242, Jon Kindred. RLMS
 - $342,0005 bd3 ba3.2k sqft4098 E State Road 38, New Castle, IN 47362Active
 MLS ID #22124998, Lori McCord, RE/MAX Advanced Realty. MIBOR as distributed by MLS GRID
 - $445,0004 bd3 ba3k sqft8271 W County Road 700 N, Middletown, IN 47356Active
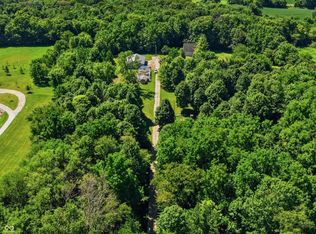 MLS ID #22117441, Kristi Covey, Real Broker, LLC. MIBOR as distributed by MLS GRID
 - $444,9004 bd4 ba3.3k sqft3410 W University Ave, Muncie, IN 47304For Sale
 MLS ID #202634908, Lisa Buckner, RE/MAX Real Estate Groups. IRMLS
