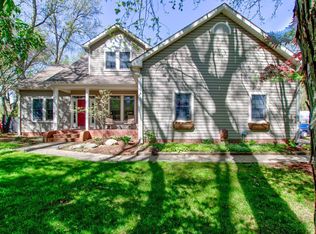
Incredible opportunity to own a Mid-Century Modern home in Country Club Estates featured this summer in "Back to the Future: A Mid Century Modern Home Tour" by Indiana Landmarks and their affinity group Indiana Modern. The floor to ceiling windows throughout this sprawling home offer incredible views of the 1.57 acre yard of rolling hills and mature trees (including fruit bearing cherry trees, and an ENORMOUS flowering magnolia) frequently visited by deer and hummingbirds. Spacious kitchen fully renovated with new appliances (including a new double oven with air fryer!!) and opened up, allowing the abundant natural light to reach throughout this home. Drop ceilings throughout main level have been replaced with drywall and added recessed lighting, and water resistant laminate hardwood floors installed throughout the main level. Main level also includes a spacious and beautiful dining room opening conveniently to the patio and rear yard enclosed with a fence to keep pets and children safe (and a sauna!!), expansive living room with cozy stacked stone fireplace and native wood beam, breakfast room, floor to ceiling windows lining the back of the home, 4 bedrooms, 2 full and one half baths, and a large laundry room offering a convenient drop zone off the 2 car attached garage. Full finished basement below includes a second kitchen, full bath, and a greenhouse with herringbone brick floors. Storage shed in the front can serve storage needs but is currently the sweetest playhouse! All this with newer AC and furnace, and recently completed interior and exterior painting for peace of mind.
Pending
$485,000
10 Overlook Dr, Anderson, IN 46011
4beds
3,603sqft
Residential, Single Family Residence
Built in 1962
1.57 Acres Lot
$-- Zestimate®
$135/sqft
$-- HOA
What's special
Breakfast roomRecessed lightingFruit bearing cherry treesEnormous flowering magnolia
- 61 days
- 205
- 14
Zillow last checked:
Listing updated:
Listed by:
Meghan Turner meghan.turner@talktotucker.com,
F.C. Tucker Company,
Linda Wilcox,
F.C. Tucker Company
Source: MIBOR as distributed by MLS GRID,MLS#: 22103396
Facts & features
Interior
Bedrooms & bathrooms
- Bedrooms: 4
- Bathrooms: 4
- Full bathrooms: 3
- 1/2 bathrooms: 1
- Main level bathrooms: 3
- Main level bedrooms: 4
Primary bedroom
- Level: Main
- Area: 225 Square Feet
- Dimensions: 15x15
Bedroom 2
- Level: Main
- Area: 187 Square Feet
- Dimensions: 11x17
Bedroom 3
- Level: Main
- Area: 156 Square Feet
- Dimensions: 13x12
Bedroom 4
- Level: Main
- Area: 88 Square Feet
- Dimensions: 11x8
Bonus room
- Level: Basement
- Area: 575 Square Feet
- Dimensions: 25x23
Breakfast room
- Level: Main
- Area: 120 Square Feet
- Dimensions: 10x12
Dining room
- Features: Tile-Ceramic
- Level: Main
- Area: 220 Square Feet
- Dimensions: 20x11
Foyer
- Features: Tile-Ceramic
- Level: Main
- Area: 121 Square Feet
- Dimensions: 11x11
Kitchen
- Level: Basement
- Area: 88 Square Feet
- Dimensions: 11x8
Laundry
- Level: Main
- Area: 80 Square Feet
- Dimensions: 10x8
Living room
- Level: Main
- Area: 420 Square Feet
- Dimensions: 20x21
Heating
- Forced Air, Natural Gas
Cooling
- Central Air
Appliances
- Included: Dishwasher, Microwave, Double Oven, Convection Oven, Electric Oven, Refrigerator
- Laundry: Main Level
Features
- Double Vanity, Entrance Foyer, Eat-in Kitchen, Sauna
- Basement: Finished,Walk-Out Access
- Number of fireplaces: 2
- Fireplace features: Basement, Gas Log, Living Room, Wood Burning
Interior area
- Total structure area: 3,603
- Total interior livable area: 3,603 sqft
- Finished area below ground: 575
Property
Parking
- Total spaces: 2
- Parking features: Attached
- Attached garage spaces: 2
Features
- Levels: One
- Stories: 1
- Patio & porch: Covered, Patio
- Fencing: Fenced,Partial
Lot
- Size: 1.57 Acres
- Features: Cul-De-Sac, Mature Trees, Wooded
Details
- Additional structures: Storage
- Parcel number: 481112600006000004
- Horse amenities: None
Construction
Type & style
- Home type: SingleFamily
- Architectural style: Mid-Century Modern
- Property subtype: Residential, Single Family Residence
Materials
- Wood With Stone
- Foundation: Block
Condition
- New construction: No
- Year built: 1962
Utilities & green energy
- Water: Public
Community & HOA
Community
- Subdivision: Country Club Estates
HOA
- Has HOA: No
Location
- Region: Anderson
Financial & listing details
- Price per square foot: $135/sqft
- Tax assessed value: $337,600
- Annual tax amount: $3,524
- Date on market: 8/21/2026
- Cumulative days on market: 123 days
Estimated market value
Not available
Estimated sales range
Not available
Not available
Price history
| Date | Event | Price |
|---|---|---|
| 9/23/2026 | Pending sale | $485,000$135/sqft |
Source:  MIBOR as distributed by MLS GRID #22103396 Report a problem MIBOR as distributed by MLS GRID #22103396 Report a problem | ||
| 8/21/2026 | Listed for sale | $485,000$135/sqft |
Source: MIBOR as distributed by MLS GRID #22103396 Report a problem | ||
| 7/20/2026 | Listing removed | $485,000$135/sqft |
Source: MIBOR as distributed by MLS GRID #22103396 Report a problem | ||
| 6/29/2026 | Price change | $485,000-2.8%$135/sqft |
Source: MIBOR as distributed by MLS GRID #22103396 Report a problem | ||
| 5/21/2026 | Listed for sale | $499,000+61%$138/sqft |
Source: MIBOR as distributed by MLS GRID #22103396 Report a problem | ||
| 8/12/2022 | Sold | $309,900-11.4%$86/sqft |
Source: MIBOR as distributed by MLS GRID #21867881 Report a problem | ||
| 7/8/2022 | Pending sale | $349,900$97/sqft |
Source: MIBOR as distributed by MLS GRID #21867881 Report a problem | ||
| 7/5/2022 | Listed for sale | $349,900-6.7%$97/sqft |
Source: MIBOR as distributed by MLS GRID #21867881 Report a problem | ||
| 1/12/2022 | Listing removed | -- |
Source: MIBOR as distributed by MLS GRID #21829235 Report a problem | ||
| 12/15/2021 | Listed for sale | $375,000$104/sqft |
Source: MIBOR as distributed by MLS GRID #21829235 Report a problem | ||
Public tax history
| Year | Property taxes | Tax assessment |
|---|---|---|
| 2025 | $3,523 +7.6% | $337,600 +8.4% |
| 2024 | $3,275 -1.8% | $311,500 +9% |
| 2023 | $3,335 +8.6% | $285,900 -3.6% |
| 2022 | $3,072 +4.1% | $296,500 +9% |
| 2021 | $2,950 +2.4% | $271,900 +4.3% |
| 2020 | $2,880 +3% | $260,700 +2.5% |
| 2019 | $2,797 +16.1% | $254,400 +8.3% |
| 2018 | $2,408 +0.9% | $234,800 +0.6% |
| 2017 | $2,387 | $233,400 +0.7% |
| 2016 | $2,387 +2.1% | $231,700 +1.2% |
| 2014 | $2,339 -0.8% | $229,000 |
| 2013 | $2,358 +0.7% | $229,000 +0.7% |
| 2012 | $2,342 | $227,400 +16% |
| 2011 | -- | $196,000 |
| 2010 | $1,984 -9.8% | $196,000 -10.7% |
| 2009 | $2,200 | $219,600 -7.1% |
| 2006 | -- | $236,400 -7% |
| 2005 | -- | $254,200 |
Find assessor info on the county website
Monthly payment
Est. payment
Payment breakdown
Explore the cost of this home by adjusting the details. Changes won't be saved.Climate risks
Neighborhood: 46011
Nearby schools
Schools provided by the listing agent
- Middle: Highland Middle School
Source: MIBOR as distributed by MLS GRID. This data may not be complete. We recommend contacting the local school district to confirm school assignments for this home.
Similar homes
- $399,0003 bd3 ba3.2k sqft1202 N Madison Ave, Anderson, IN 46011Active
 MLS ID #22117869, Kenneth Miller, F.C. Tucker/Prosperity. MIBOR as distributed by MLS GRID
 - $400,0005 bd3 ba3.6k sqft1808 Westwood Dr, Anderson, IN 46011Active
 MLS ID #22130142, Nicolas Harter, RE/MAX Real Estate Solutions. MIBOR as distributed by MLS GRID
 - $379,5004 bd3 ba2.9k sqft1811 Mimosa Ln, Anderson, IN 46011Active
 MLS ID #22122518, Amanda Hadley, F.C. Tucker Company. MIBOR as distributed by MLS GRID
 - $575,0005 bd4 ba2.8k sqft3533 Alexandria Pike, Anderson, IN 46012For Sale
 MLS ID #202642963, Grant Gorman, Green Forest Realty. IRMLS
