HIGH INTEREST RATES? WE HAVE OPTIONS! Seller is willing to contribute up to 2% of the purchase price toward a buyer's interest rate buydown! Lower your potential monthly payment and make homeownership more affordable! Subject to lender approval and financing guidelines. A rare find in the heart of Anderson! This incredible French-inspired home is filled with character, charm, original hardwood floors and space you simply don't find every day-all with NO HOA. Situated on a huge lot, this stunning 3-bedroom home offers a thoughtfully designed layout with unique spaces throughout. The main level features an inviting library, perfect for reading, relaxing, or creating a sophisticated sitting room. Upstairs, you'll find a private office, 3 spacious bedrooms and full bath. The partially finished basement adds an entirely additional level of living space, complete with a large living room and full bathroom-perfect for entertaining, guests, a home theater, or additional living quarters. Step outside to the covered back patio overlooking the expansive yard, offering plenty of room to entertain, garden, play, or simply enjoy your own private outdoor retreat. Distinctive architecture, incredible space, a huge lot, no HOA, and a location in the heart of Anderson-this is truly a one-of-a-kind home you have to see in person.
Active
Price cut: $5K (9/30)
$319,900
1125 Crane Ct, Anderson, IN 46016
3beds
5,344sqft
Residential, Single Family Residence
Built in 1940
0.36 Acres Lot
$-- Zestimate®
$60/sqft
$-- HOA
What's special
Partially finished basementFrench-inspired homePrivate officeThoughtfully designed layoutInviting libraryPrivate outdoor retreatCovered back patio
- 40 days
- 935
- 80
Zillow last checked:
Listing updated:
Listed by:
Jace Ferris Jace@IN-Homes.com,
JMG Indiana
Source: MIBOR as distributed by MLS GRID,MLS#: 22125875
Facts & features
Interior
Bedrooms & bathrooms
- Bedrooms: 3
- Bathrooms: 3
- Full bathrooms: 2
- 1/2 bathrooms: 1
- Main level bathrooms: 1
Primary bedroom
- Level: Upper
- Area: 246.4 Square Feet
- Dimensions: 15.4x16.0
Bedroom 2
- Level: Upper
- Area: 161.84 Square Feet
- Dimensions: 13.6x11.9
Bedroom 3
- Level: Upper
- Area: 144.56 Square Feet
- Dimensions: 10.4x13.9
Dining room
- Level: Main
- Area: 175 Square Feet
- Dimensions: 14.0x12.5
Family room
- Level: Basement
- Area: 281.52 Square Feet
- Dimensions: 20.7x13.6
Kitchen
- Level: Main
- Area: 151.36 Square Feet
- Dimensions: 8.6x17.6
Library
- Level: Main
- Area: 128.62 Square Feet
- Dimensions: 11.8x10.9
Living room
- Level: Main
- Area: 296.8 Square Feet
- Dimensions: 21.2x14.0
Heating
- Electric, Forced Air
Cooling
- Central Air
Appliances
- Included: Electric Cooktop, Dishwasher, Disposal, Gas Water Heater, Microwave, Oven, Refrigerator, Water Softener Owned, Wine Cooler
- Laundry: In Basement
Features
- Attic Access, Attic Pull Down Stairs, Built-in Features
- Basement: Partially Finished
- Attic: Access Only,Pull Down Stairs
- Number of fireplaces: 2
- Fireplace features: Basement, Living Room
Interior area
- Total structure area: 5,344
- Total interior livable area: 5,344 sqft
- Finished area below ground: 985
Property
Parking
- Total spaces: 2
- Parking features: Detached
- Garage spaces: 2
- Details: Garage Parking Other(Guest Street Parking)
Features
- Levels: Two and a Half
- Stories: 2
- Patio & porch: Covered, Patio
- Exterior features: Smart Lock(s)
- Has spa: Yes
- Spa features: Heated
Lot
- Size: 0.36 Acres
- Features: Rural - Subdivision, Mature Trees
Details
- Additional structures: Barn Mini
- Parcel number: 481114201148000003
- Horse amenities: None
Construction
Type & style
- Home type: SingleFamily
- Architectural style: French Provincial
- Property subtype: Residential, Single Family Residence
Materials
- Brick
- Foundation: Concrete Perimeter
Condition
- Updated/Remodeled
- New construction: No
- Year built: 1940
Utilities & green energy
- Water: Public
Community & HOA
Community
- Subdivision: Sleepy Hollow
HOA
- Has HOA: No
Location
- Region: Anderson
Financial & listing details
- Price per square foot: $60/sqft
- Tax assessed value: $211,500
- Annual tax amount: $2,032
- Date on market: 9/14/2026
- Cumulative days on market: 42 days
Estimated market value
Not available
Estimated sales range
Not available
Not available
Price history
| Date | Event | Price |
|---|---|---|
| 9/30/2026 | Price change | $319,900-1.5%$60/sqft |
Source:  MIBOR as distributed by MLS GRID #22125875 Report a problem | ||
| 9/14/2026 | Listed for sale | $324,900+30%$61/sqft |
Source: MIBOR as distributed by MLS GRID #22125875 Report a problem | ||
| 2/13/2024 | Sold | $250,000$47/sqft |
Source: MIBOR as distributed by MLS GRID #21956870 Report a problem | ||
| 1/5/2024 | Pending sale | $250,000$47/sqft |
Source: MIBOR as distributed by MLS GRID #21956870 Report a problem | ||
| 12/18/2023 | Listed for sale | $250,000+78.6%$47/sqft |
Source: MIBOR as distributed by MLS GRID #21956870 Report a problem | ||
| 4/24/2019 | Sold | $140,000-6.7%$26/sqft |
Source: MIBOR as distributed by MLS GRID #21604869 Report a problem | ||
| 3/17/2019 | Pending sale | $150,000$28/sqft |
Source: Eddy Properties, LLC #21604869 Report a problem | ||
| 3/1/2019 | Listed for sale | $150,000$28/sqft |
Source: Eddy Properties, LLC #21604869 Report a problem | ||
| 2/4/2019 | Pending sale | $150,000$28/sqft |
Source: Eddy Properties, LLC #21604869 Report a problem | ||
| 1/29/2019 | Listed for sale | $150,000$28/sqft |
Source: Eddy Properties, LLC #21604869 Report a problem | ||
| 1/24/2019 | Pending sale | $150,000$28/sqft |
Source: Eddy Properties, LLC #21604869 Report a problem | ||
| 11/2/2018 | Listed for sale | $150,000$28/sqft |
Source: Eddy Properties, LLC #21604869 Report a problem | ||
Public tax history
| Year | Property taxes | Tax assessment |
|---|---|---|
| 2025 | $2,126 +9.3% | $211,500 +9.9% |
| 2024 | $1,946 -1.5% | $192,500 +9.7% |
| 2023 | $1,975 +9.5% | $175,400 -0.5% |
| 2022 | $1,803 -36.2% | $176,200 +9.2% |
| 2021 | $2,829 +109.6% | $161,400 +28.9% |
| 2020 | $1,350 +7.4% | $125,200 +2.7% |
| 2019 | $1,257 +13.3% | $121,900 +8.6% |
| 2018 | $1,109 | $112,200 +1.2% |
| 2017 | $1,109 -5.1% | $110,900 |
| 2016 | $1,168 +1% | $110,900 -4.1% |
| 2014 | $1,156 | $115,600 |
| 2013 | $1,156 +2% | $115,600 +2% |
| 2012 | $1,133 | $113,300 -4.6% |
| 2011 | -- | $118,800 -5.4% |
| 2010 | $1,256 +0.5% | $125,600 +0.5% |
| 2009 | $1,250 | $125,000 +12.3% |
| 2006 | -- | $111,300 +9.5% |
| 2005 | -- | $101,600 |
Find assessor info on the county website
Monthly payment
Est. payment
Payment breakdown
Explore the cost of this home by adjusting the details. Changes won't be saved.Climate risks
Neighborhood: 46016
Similar homes
- $299,9994 bd3 ba2.8k sqft1916 Hillcrest Ave, Anderson, IN 46011Active
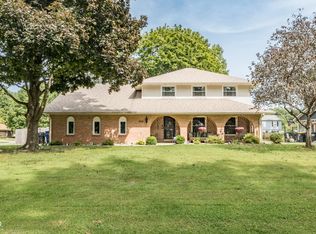 MLS ID #22126363, Michelle Hammes, Keller Williams Indy Metro NE. MIBOR as distributed by MLS GRID
- $319,9004 bd3 ba3.4k sqft2038 Norwood Dr, Anderson, IN 46012Active
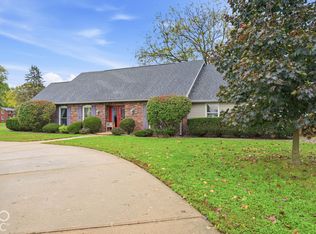 MLS ID #22131994, Curtis Cunningham, Wagner Auctioneering and Real. MIBOR as distributed by MLS GRID
- $265,0003 bd3 ba3.3k sqft632 Oxford Rd, Anderson, IN 46012Active
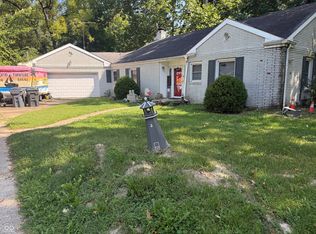 MLS ID #22127643, Taylor Licht, RE/MAX Complete. MIBOR as distributed by MLS GRID
- $339,9005 bd3 ba3.2k sqft2150 N Bilbrey Ln, Anderson, IN 46011Active
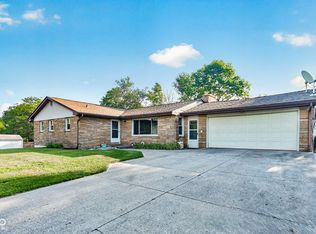 MLS ID #22125444, Cara Huffman, F.C. Tucker/Crossroads. MIBOR as distributed by MLS GRID
