Space, style, and investment potential come together in this beautifully updated 5-bedroom, 2-bath home offering nearly 2,900 square feet of living space. With extensive improvements already completed and a tenant in place, this property offers an attractive opportunity for investors seeking a spacious, stabilized rental. The main level features both a generous living room and separate family room, providing flexible spaces for entertaining, relaxing, or working from home. Two spacious bedrooms and a remodeled full bathroom are conveniently located on the main level. The updated kitchen serves as the heart of the home, with modern finishes and an open layout that flows into a welcoming dining area ideal for everyday meals and gatherings. Upstairs, you'll find three additional bedrooms and a second remodeled full bathroom, providing plenty of room and a versatile floor plan. Major improvements include the roof, siding, windows, HVAC system, and flooring, giving the next owner peace of mind while minimizing the need for immediate capital improvements. Outside, a wood deck provides additional living space for grilling, entertaining, or enjoying the backyard. Currently tenant-occupied and generating $2,100 per month in rental income, or $25,200 annually. The current lease runs through March 30, 2027, providing immediate rental income for the next owner. A great opportunity to add a large, updated rental property to your portfolio with high income already in place. Can also be combined with MLS 22120318. Tenant occupied. The seller will allow interior showings after an offer is accepted. Please do not disturb the tenant.
Active
$225,000
817 W 5th St, Anderson, IN 46016
5beds
3,454sqft
Residential, Single Family Residence
Built in 1890
6,534 Square Feet Lot
$-- Zestimate®
$65/sqft
$-- HOA
What's special
Separate family room
- 84 days
- 274
- 77
Zillow last checked:
Listing updated:
Listed by:
Jamie Suchotzky Jamie@RedHotRealtors.com,
Red Hot, REALTORS LLC
Source: MIBOR as distributed by MLS GRID,MLS#: 22113219
Facts & features
Interior
Bedrooms & bathrooms
- Bedrooms: 5
- Bathrooms: 2
- Full bathrooms: 2
- Main level bathrooms: 1
- Main level bedrooms: 2
Primary bedroom
- Level: Main
- Area: 224 Square Feet
- Dimensions: 14x16
Bedroom 2
- Level: Main
- Area: 196 Square Feet
- Dimensions: 14x14
Bedroom 3
- Level: Upper
- Area: 200 Square Feet
- Dimensions: 10x20
Dining room
- Level: Main
- Area: 195 Square Feet
- Dimensions: 15x13
Family room
- Level: Main
- Area: 224 Square Feet
- Dimensions: 14x16
Kitchen
- Level: Main
- Area: 182 Square Feet
- Dimensions: 13x14
Living room
- Level: Main
- Area: 182 Square Feet
- Dimensions: 13x14
Heating
- Forced Air, Natural Gas
Cooling
- Central Air
Appliances
- Included: Dishwasher, Disposal, MicroHood, Electric Oven, Refrigerator
Features
- Attic Stairway, Ceiling Fan(s)
- Windows: Wood Work Painted
- Basement: Unfinished
- Attic: Permanent Stairs
- Number of fireplaces: 1
- Fireplace features: Other
Interior area
- Total structure area: 3,454
- Total interior livable area: 3,454 sqft
- Finished area below ground: 0
Property
Parking
- Parking features: Detached
Features
- Levels: Two
- Stories: 2
- Patio & porch: Covered, Deck
- Fencing: Fenced,Partial,Privacy
Lot
- Size: 6,534 Square Feet
- Features: Sidewalks, Mature Trees
Details
- Parcel number: 481112302127000003
- Horse amenities: None
Construction
Type & style
- Home type: SingleFamily
- Architectural style: Victorian
- Property subtype: Residential, Single Family Residence
Materials
- Vinyl Siding
- Foundation: Cellar, Crawl Space, Partial
Condition
- Updated/Remodeled
- New construction: No
- Year built: 1890
Utilities & green energy
- Water: Public
Community & HOA
Community
- Subdivision: Fairgrounds
HOA
- Has HOA: No
Location
- Region: Anderson
Financial & listing details
- Price per square foot: $65/sqft
- Tax assessed value: $48,500
- Annual tax amount: $1,068
- Date on market: 7/9/2026
- Cumulative days on market: 53 days
Estimated market value
Not available
Estimated sales range
Not available
Not available
Price history
| Date | Event | Price |
|---|---|---|
| 7/9/2026 | Listed for sale | $225,000-8.2%$65/sqft |
Source:  MIBOR as distributed by MLS GRID #22113219 Report a problem MIBOR as distributed by MLS GRID #22113219 Report a problem | ||
| 1/12/2026 | Listing removed | $245,000$71/sqft |
Source: MIBOR as distributed by MLS GRID #22072860 Report a problem | ||
| 12/5/2025 | Price change | $245,000-2%$71/sqft |
Source: MIBOR as distributed by MLS GRID #22072860 Report a problem | ||
| 11/11/2025 | Listed for sale | $250,000+316.7%$72/sqft |
Source: MIBOR as distributed by MLS GRID #22072860 Report a problem | ||
| 4/23/2025 | Sold | $60,000+9.3%$17/sqft |
Source: MIBOR as distributed by MLS GRID #22023746 Report a problem | ||
| 3/19/2025 | Pending sale | $54,900$16/sqft |
Source: MIBOR as distributed by MLS GRID #22023746 Report a problem | ||
| 3/14/2025 | Listed for sale | $54,900+161.4%$16/sqft |
Source: MIBOR as distributed by MLS GRID #22023746 Report a problem | ||
| 3/1/2001 | Sold | $21,000$6/sqft |
Source: MIBOR as distributed by MLS GRID #2100981 Report a problem | ||
Public tax history
| Year | Property taxes | Tax assessment |
|---|---|---|
| 2025 | $969 +8.6% | $48,500 +11.2% |
| 2024 | $893 0% | $43,600 +9.3% |
| 2023 | $893 +8.1% | $39,900 |
| 2022 | $826 +4.4% | $39,900 +8.7% |
| 2021 | $791 +2.5% | $36,700 +4.9% |
| 2020 | $771 +6.4% | $35,000 +2.6% |
| 2019 | $725 +16.5% | $34,100 +8.6% |
| 2018 | $622 | $31,400 +1% |
| 2017 | $622 -20.1% | $31,100 |
| 2016 | $778 +0.8% | $31,100 -19.4% |
| 2014 | $772 -7.9% | $38,600 -7.9% |
| 2013 | $838 +2.7% | $41,900 +2.7% |
| 2012 | $816 | $40,800 -5.6% |
| 2011 | -- | $43,200 |
| 2010 | $864 -33.3% | $43,200 |
| 2009 | $1,296 | $43,200 -18.8% |
| 2006 | -- | $53,200 +3.1% |
| 2005 | -- | $51,600 |
Find assessor info on the county website
Monthly payment
Est. payment
Payment breakdown
Explore the cost of this home by adjusting the details. Changes won't be saved.Climate risks
Neighborhood: 46016

Similar homes
- $199,9004 bd2 ba2.8k sqft1815 Pearl St, Anderson, IN 46016Active
 MLS ID #22127393, Jacqueline Alexander, Green Forest Realty. MIBOR as distributed by MLS GRID
 - $195,0004 bd2 ba2.8k sqft2310 Noble St, Anderson, IN 46016Active
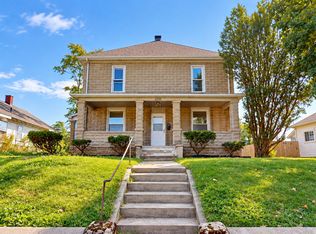 MLS ID #22125538, Travis Carpenter, Indiana Ford Realty LLC. MIBOR as distributed by MLS GRID
 - $154,9004 bd3 ba2.6k sqft905 W 3rd St, Anderson, IN 46016Active
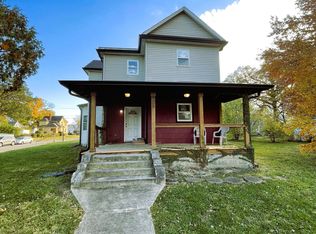 MLS ID #22094179, James Nave III, Austyn Avenue Real Estate. MIBOR as distributed by MLS GRID
 - $240,0003 bd2 ba2.8k sqft2700 Redbud Ln, Anderson, IN 46011Active
 MLS ID #22126145, Sara Hunley, Epique Inc. MIBOR as distributed by MLS GRID
