Welcome to 820 W 5th St in Anderson! This charming 3-bedroom, 2-bath home offers 1,776 square feet of living space with a great combination of character and comfort. Inside, you'll find spacious living areas, attractive flooring, beautiful woodwork, and unique details that give the home its own personality. The kitchen features warm wood cabinetry and a distinctive wood-plank ceiling, adding to its inviting feel. With three bedrooms and two full bathrooms, there is plenty of room to spread out and make yourself at home. Enjoy the peace of mind that comes with a new furnace and water heater, both installed in 2026, along with new plumbing and new flooring throughout. Outside, enjoy the covered front porch and fenced backyard, offering additional space to relax, entertain, or enjoy the outdoors. Come see everything this home has to offer!
Active
$144,900
820 W 5th St, Anderson, IN 46016
3beds
2,220sqft
Residential, Single Family Residence
Built in 1896
6,098 Square Feet Lot
$-- Zestimate®
$65/sqft
$-- HOA
What's special
Fenced backyardCovered front porchDistinctive wood-plank ceilingBeautiful woodworkAttractive flooring
- 14 days
- 318
- 41
Zillow last checked:
Listing updated:
Listed by:
Cameron Smith cameronsmithrealestate@outlook.com,
RE/MAX Real Estate Solutions
Source: MIBOR as distributed by MLS GRID,MLS#: 22132513
Facts & features
Interior
Bedrooms & bathrooms
- Bedrooms: 3
- Bathrooms: 2
- Full bathrooms: 2
- Main level bathrooms: 1
Primary bedroom
- Level: Upper
- Area: 210 Square Feet
- Dimensions: 15x14
Bedroom 2
- Level: Upper
- Area: 182 Square Feet
- Dimensions: 13x14
Bedroom 3
- Level: Upper
- Area: 104 Square Feet
- Dimensions: 8x13
Dining room
- Level: Main
- Area: 210 Square Feet
- Dimensions: 15x14
Kitchen
- Level: Main
- Area: 195 Square Feet
- Dimensions: 15x13
Laundry
- Level: Main
- Area: 48 Square Feet
- Dimensions: 6x8
Living room
- Level: Main
- Area: 210 Square Feet
- Dimensions: 15x14
Heating
- Natural Gas
Cooling
- Central Air
Appliances
- Included: Dishwasher, Gas Oven, Refrigerator
Features
- Built-in Features
- Has basement: Yes
Interior area
- Total structure area: 2,220
- Total interior livable area: 2,220 sqft
- Finished area below ground: 0
Video & virtual tour
Property
Parking
- Parking features: On Street
Features
- Levels: Two
- Stories: 2
- Fencing: Fenced,Privacy
Lot
- Size: 6,098 Square Feet
Details
- Additional structures: Storage
- Parcel number: 481112302133000003
- Horse amenities: None
Construction
Type & style
- Home type: SingleFamily
- Architectural style: Traditional
- Property subtype: Residential, Single Family Residence
Materials
- Vinyl Siding, Shingle Siding
- Foundation: Block
Condition
- New construction: No
- Year built: 1896
Utilities & green energy
- Water: Public
Community & HOA
Community
- Subdivision: Fairgrounds
HOA
- Has HOA: No
Location
- Region: Anderson
Financial & listing details
- Price per square foot: $65/sqft
- Tax assessed value: $68,800
- Annual tax amount: $1,516
- Date on market: 11/2/2026
- Cumulative days on market: 16 days
Estimated market value
Not available
Estimated sales range
Not available
Not available
Price history
| Date | Event | Price |
|---|---|---|
| 11/2/2026 | Listed for sale | $144,900+195.7%$65/sqft |
Source:  MIBOR as distributed by MLS GRID #22132513 Report a problem | ||
| 6/8/2026 | Sold | $49,000-5.8%$22/sqft |
Source: MIBOR as distributed by MLS GRID #22086409 Report a problem | ||
| 3/20/2026 | Pending sale | $52,000$23/sqft |
Source: MIBOR as distributed by MLS GRID #22086409 Report a problem | ||
| 2/27/2026 | Listed for sale | $52,000+23.8%$23/sqft |
Source: MIBOR as distributed by MLS GRID #22086409 Report a problem | ||
| 12/19/2025 | Sold | $42,000$19/sqft |
Source: Public Record Report a problem | ||
Public tax history
| Year | Property taxes | Tax assessment |
|---|---|---|
| 2025 | $654 +8.4% | $68,800 +11% |
| 2024 | $604 +10.4% | $62,000 +9.7% |
| 2023 | $547 +4.8% | $56,500 -0.4% |
| 2022 | $522 +4.7% | $56,700 +9.2% |
| 2021 | $498 +1.9% | $51,900 +4.6% |
| 2020 | $489 +8.2% | $49,600 +2.7% |
| 2019 | $452 +11% | $48,300 +9.3% |
| 2018 | $407 +2% | $44,200 +0.9% |
| 2017 | $399 +2.4% | $43,800 |
| 2016 | $390 +5.2% | $43,800 |
| 2014 | $371 -57.9% | $43,800 |
| 2013 | $880 +181.3% | $43,800 +1.6% |
| 2012 | $313 | $43,100 +1.9% |
| 2011 | -- | $42,300 |
| 2010 | $347 +16.1% | $42,300 +0.7% |
| 2009 | $299 | $42,000 -18.8% |
| 2006 | -- | $51,700 +3% |
| 2005 | -- | $50,200 |
Find assessor info on the county website
Monthly payment
Est. payment
Payment breakdown
Explore the cost of this home by adjusting the details. Changes won't be saved.Climate risks
Neighborhood: 46016
Nearby schools
Schools provided by the listing agent
- Middle: Highland Middle School
Source: MIBOR as distributed by MLS GRID. This data may not be complete. We recommend contacting the local school district to confirm school assignments for this home.

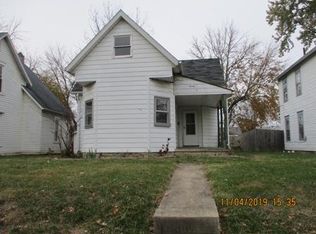

Similar homes
- $139,9014 bd1 ba2.1k sqft1916 Main St, Anderson, IN 46016Active
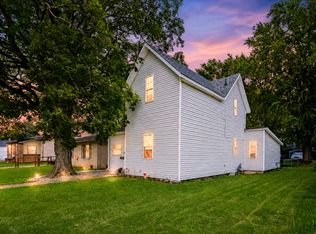 MLS ID #22110500, Gabriela Pitts, Highgarden Real Estate. MIBOR as distributed by MLS GRID
- $139,9003 bd1 ba1.8k sqft1408 W 13th St, Anderson, IN 46016Active
 MLS ID #22109227, Barry Hines, Realty Wealth Advisors. MIBOR as distributed by MLS GRID
- $134,9003 bd2 ba2k sqft3000 Sheridan St, Anderson, IN 46016Active
 MLS ID #22125882, Joshua Vida, Paradigm Realty Solutions. MIBOR as distributed by MLS GRID
- $120,0003 bd1 ba1.7k sqft1031 Hendricks St, Anderson, IN 46016Active
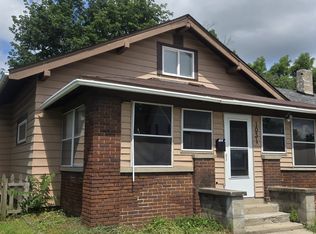 MLS ID #22045266, Sonya Pickett, RE/MAX Real Estate Solutions. MIBOR as distributed by MLS GRID
