Skip main navigation
Pending
  • $98,000

    814 W 5th St, Anderson, IN 46016

    2beds
    1,617sqft
    : 
    $702/mo
    Get pre-qualified
    Residential, Single Family Residence
    Built in 1901
    6,534 Square Feet Lot
    $-- Zestimate®
    $61/sqft
    $-- HOA

    What's special

    Cozy covered front porchFresh interior paintFully fenced backyardFreshly painted exteriorNew roofBrand-new flooring
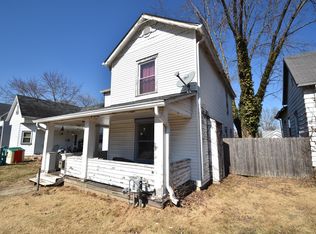
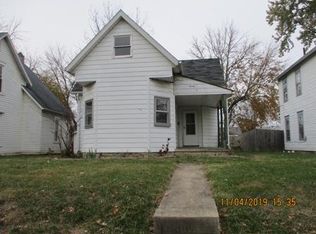
    Welcome home to this charming single-story 2-bedroom home that's been thoughtfully refreshed and is move-in ready! Fresh interior paint and brand-new flooring create a bright, inviting feel throughout, while a new roof and freshly painted exterior provide added peace of mind and great curb appeal. The unfinished basement offers excellent storage space. Relax with your morning coffee or unwind in the evening on the cozy covered front porch. The fully fenced backyard provides plenty of room for pets, gardening, play, or outdoor entertaining. Whether you're a first-time homebuyer, looking to downsize, or searching for a great investment opportunity, this well-maintained home is ready for its next owner to enjoy.
    27 days
    |
    437
    |
    54
    |

    Zillow last checked:

    Listing updated:

    Listed by:

    Heather Upton 317-572-5589,

    Keller Williams Indy Metro NE

    Source: MIBOR as distributed by MLS GRID,MLS#: 22115188MLS Logo

      Facts & features

      Interior

      Bedrooms & bathrooms
      • Bedrooms: 2
      • Bathrooms: 1
      • Full bathrooms: 1
      • Main level bathrooms: 1
      • Main level bedrooms: 2
      Primary bedroom
      • Level: Main
      • Area: 143 Square Feet
      • Dimensions: 13x11
      Bedroom 2
      • Level: Main
      • Area: 117 Square Feet
      • Dimensions: 13x9
      Dining room
      • Level: Main
      • Area: 195 Square Feet
      • Dimensions: 15x13
      Kitchen
      • Level: Main
      • Area: 180 Square Feet
      • Dimensions: 15x12
      Living room
      • Level: Main
      • Area: 182 Square Feet
      • Dimensions: 14x13
      Heating
      • Natural Gas
      Cooling
      • Central Air
      Appliances
      • Included: Water Heater
      Features
      • Ceiling Fan(s)
      • Basement: Cellar
      Interior area
      • Total structure area: 1,617
      • Total interior livable area: 1,617 sqft
      • Finished area below ground: 0

      Property

      Parking
      • Parking features: On Street
      Features
      • Levels: One
      • Stories: 1
      • Patio & porch: Covered, Patio
      Lot
      • Size: 6,534 Square Feet
      • Features: City Lot, Sidewalks, Street Lights
      Details
      • Additional structures: Storage
      • Parcel number: 481112302134000003
      • Horse amenities: None

      Construction

      Type & style
      • Home type: SingleFamily
      • Architectural style: Traditional
      • Property subtype: Residential, Single Family Residence
      Materials
      • Aluminum Siding
      • Foundation: Block, Crawl Space
      Condition
      • New construction: No
      • Year built: 1901

      Utilities & green energy

      • Electric: 100 Amp Service
      • Water: Public

      Community & HOA

      Community
      • Subdivision: No Subdivision
      HOA
      • Has HOA: No
      Location
      • Region: Anderson

      Financial & listing details

      • Price per square foot: $61/sqft
      • Tax assessed value: $33,900
      • Annual tax amount: $687
      • Date on market: 7/21/2026
      • Cumulative days on market: 26 days

        Estimated market value

        Not available

        Estimated sales range

        Not available

        $970/mo

        Price history

        DateEventPrice
        7/27/2026Pending sale$98,000$61/sqft
        Source: MIBOR as distributed by MLS GRID #22115188 Report a problem
        7/21/2026Listed for sale$98,000+713.2%$61/sqft
        Source: MIBOR as distributed by MLS GRID #22115188 Report a problem
        3/27/2026Sold$12,051$7/sqft
        Source: Public Record Report a problem
        1/22/2026Pending sale--
        Source: Hubzu REO #90117647353 Report a problem

        Public tax history

        YearProperty taxesTax assessment
        2025$687 +8.5%$33,900 +9.7%
        2024$633 0%$30,900 +9.2%
        2023$633 +7.8%$28,300
        2022$587 +4.4%$28,300 +8.4%
        2021$563 +1.9%$26,100 +4.8%
        2020$552 +5.8%$24,900 +2%
        2019$522 $24,400 +8%
        2018-- $22,600 -1.7%
        2017-- $23,000
        2016-- $23,000
        2014-- $23,000 -25.1%
        2013$230 +27%$30,700 +1.3%
        2012$181 $30,300 +7.8%
        2011-- $28,100
        2010$1,365 +730.7%$28,100 -1.4%
        2009$164 $28,500 -18.3%
        2006-- $34,900 +4.8%
        2005-- $33,300
        Find assessor info on the county website

        Monthly payment

        Est. payment

        Payment breakdown

        Explore the cost of this home by adjusting the details. Changes won't be saved.
        All calculations are estimates and provided by Zillow, Inc. for informational purposes only. Actual amounts may vary.
        HOA fees may include property taxes on listings classified as Co-Ops. Contact the listing agent and/or owner for fee details.
        See how much you could borrow to make a competitive offer.

        Climate risks

        Neighborhood: 46016

        Getting around

        38 / 100
        Car-Dependent
        46 / 100
        Somewhat Bikeable

        Nearby schools

        GreatSchools rating
        Schools provided by the listing agent
        • Middle: Highland Middle School

        Source: MIBOR as distributed by MLS GRID. This data may not be complete. We recommend contacting the local school district to confirm school assignments for this home.

        A local agent can set up tours, give advice and negotiate with sellers.

        Browse local experts

        Similar homes