Nestled on nearly an acre in the sought-after Centerville School District, this beautifully maintained 3-bedroom, 2-bath ranch offers the space, updates, and outdoor amenities you've been searching for. Step inside to discover large, inviting rooms, beautiful hardwood floors, and abundant natural light that fills the home with warmth and charm. Tasteful updates throughout create a move-in-ready home you'll love. The spacious layout is perfect for both everyday living and entertaining. Gather around the cozy fireplace on cool evenings or enjoy peaceful views of your expansive backyard from the covered back patio. The primary suite features a beautifully updated dual-sink bathroom, offering both style and convenience. Outside, summer fun awaits with an above-ground pool surrounded by a recently stained deck, creating the perfect place to relax or host family and friends. Situated on almost an acre, the spacious yard provides plenty of room to play, garden, or simply enjoy the outdoors. Two storage barns offer abundant space for lawn equipment, hobbies, or additional storage, while the covered back patio is the perfect spot to unwind and take in the peaceful setting. Combining the ease of one-level ranch living, modern updates, beautiful hardwood floors, sun-filled living spaces, generous room sizes, and a fantastic location in the Centerville School District, this home truly checks all the boxes. Don't miss your chance to make this exceptional property your own—schedule your private showing today! Contact the Brunton Real Estate Team. Mark 765-993-3323 or Kristen 765-977-4627
Pending
$249,900
3989 Westwood Dr, Richmond, IN 47374
3beds
1,958sqft
Single Family Residence, Residential
Built in 1957
0.84 Acres Lot
$254,500 Zestimate®
$128/sqft
$-- HOA
What's special
Generous room sizesCozy fireplaceRecently stained deckPrimary suiteAbove-ground poolTwo storage barnsNearly an acre
- 36 days
- 87
- 1
Likely to sell faster than
Zillow last checked:
Listing updated:
Listed by:
Mark Brunton, Jr,
eXp Realty LLC,
Kristen Brunton,
eXp Realty LLC
Source: RLMS,MLS#: 10054028
Facts & features
Interior
Bedrooms & bathrooms
- Bedrooms: 3
- Bathrooms: 2
- Full bathrooms: 2
Bedroom 1
- Description: Primary Ensuite
- Level: Main
- Area: 205.38
- Dimensions: 12.6 x 16.3
Bedroom 2
- Level: Main
- Area: 124
- Dimensions: 10 x 12.4
Bedroom 3
- Level: Main
- Area: 119.7
- Dimensions: 9 x 13.3
Bathroom 1
- Level: Main
Bathroom 2
- Level: Main
Dining room
- Level: Main
- Area: 158.76
- Dimensions: 12.6 x 12.6
Family room
- Level: Main
- Area: 178.25
- Dimensions: 11.5 x 15.5
Kitchen
- Level: Main
- Area: 183.96
- Dimensions: 14.6 x 12.6
Living room
- Description: Hardwood Floors
- Level: Main
- Area: 252
- Dimensions: 12 x 21
Heating
- Natural Gas, Forced Air
Cooling
- Central Air
Appliances
- Included: Gas Water Heater
Features
- Basement: None
- Number of fireplaces: 1
- Fireplace features: Gas, 1
Interior area
- Total structure area: 1,958
- Total interior livable area: 1,958 sqft
Property
Parking
- Total spaces: 2.5
- Parking features: Attached, 2.5
- Attached garage spaces: 2.5
- Has uncovered spaces: Yes
- Details: Driveway(Concrete)
Features
- Levels: One
- Patio & porch: Covered, Deck, Patio
- Pool features: Above Ground
- Fencing: Privacy,Wood
Lot
- Size: 0.84 Acres
Details
- Parcel number: 891022110406.000005
- Zoning: Residential
Construction
Type & style
- Home type: SingleFamily
- Architectural style: Ranch
- Property subtype: Single Family Residence, Residential
Materials
- Brick, Stick
- Foundation: Crawl
- Roof: Asphalt,Shingle
Condition
- Year built: 1957
Utilities & green energy
- Electric: Richmond Power & Light
- Gas: CenterPoint/Vectren
- Sewer: Public Sewer
- Water: Public
- Utilities for property: Cable Connected
Community & HOA
Community
- Subdivision: Toschlog
Location
- Region: Richmond
Financial & listing details
- Price per square foot: $128/sqft
- Tax assessed value: $207,700
- Annual tax amount: $4,154
- Date on market: 7/23/2026
Estimated market value
$254,500
$242,000 - $267,000
$1,516/mo
Price history
| Date | Event | Price |
|---|---|---|
| 7/29/2026 | Pending sale | $249,900$128/sqft |
Source:  RLMS #10054028 Report a problem RLMS #10054028 Report a problem | ||
| 7/23/2026 | Listed for sale | $249,900+56.2%$128/sqft |
Source: RLMS #10054028 Report a problem | ||
| 3/24/2021 | Listing removed | -- |
Source: Owner Report a problem | ||
| 9/9/2018 | Listing removed | $160,000$82/sqft |
Source: Owner Report a problem | ||
| 6/12/2018 | Pending sale | $160,000$82/sqft |
Source: Owner Report a problem | ||
| 6/1/2018 | Listed for sale | $160,000+8.8%$82/sqft |
Source: Owner Report a problem | ||
| 9/11/2010 | Sold | $147,000-1.9%$75/sqft |
Source: Agent Provided Report a problem | ||
| 7/9/2010 | Listed for sale | $149,900$77/sqft |
Source: Big Hill GMAC Real Estate #10012185 Report a problem | ||
Public tax history
| Year | Property taxes | Tax assessment |
|---|---|---|
| 2025 | $3,548 +5.7% | $207,700 +17.1% |
| 2024 | $3,356 -2.3% | $177,400 +5.7% |
| 2023 | $3,436 +7% | $167,800 -1.4% |
| 2022 | $3,210 +0.7% | $170,200 +7% |
| 2021 | $3,187 +2.9% | $159,000 +0.7% |
| 2020 | $3,097 +97.9% | $157,900 +2.9% |
| 2019 | $1,565 0% | $153,400 +7% |
| 2018 | $1,565 -3.3% | $143,300 -4.2% |
| 2017 | $1,619 +0.1% | $149,600 +2.1% |
| 2016 | $1,618 -3.6% | $146,500 -5.5% |
| 2014 | $1,679 +21.8% | $155,000 +13.1% |
| 2013 | $1,379 +2.7% | $137,000 +2.7% |
| 2012 | $1,342 -9.2% | $133,400 -9.3% |
| 2011 | $1,478 +8.4% | $147,000 +8.6% |
| 2010 | $1,363 -2.7% | $135,400 -2.7% |
| 2009 | $1,401 +7.8% | $139,200 -3.3% |
| 2007 | $1,299 | $144,000 +3.1% |
| 2006 | -- | $139,700 +3.3% |
| 2005 | -- | $135,200 |
Find assessor info on the county website
Monthly payment
Est. payment
Payment breakdown
Explore the cost of this home by adjusting the details. Changes won't be saved.Climate risks
Neighborhood: 47374
Nearby schools
Schools provided by the listing agent
- Elementary: Centerville
- Middle: Centerville
- High: Centerville
Source: RLMS. This data may not be complete. We recommend contacting the local school district to confirm school assignments for this home.
Similar homes
- $255,0004 bd2 ba1.7k sqft3709 Skyline Dr, Richmond, IN 47374For Sale
 MLS ID #10054243, Austin Vandevender. RLMS
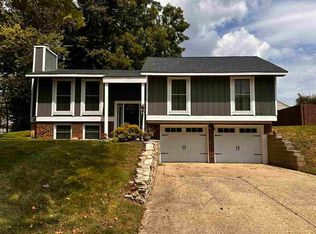
 - $248,0003 bd3 ba1.6k sqft833 Hidden Valley Dr, Richmond, IN 47374For Sale
 MLS ID #10053297, Rhonda Duning. RLMS
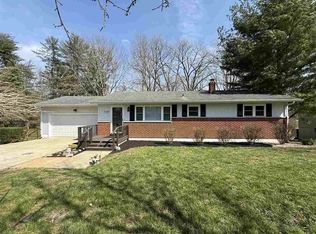
 - $259,9004 bd2 ba1.2k sqft1137 Toschlog Rd, Richmond, IN 47374For Sale
 MLS ID #10053256, Kyle Tom. RLMS
 - $220,0003 bd2 ba2.8k sqft430 Kinsey St, Richmond, IN 47374For Sale
 MLS ID #10054183, Danielle Klein. RLMS
