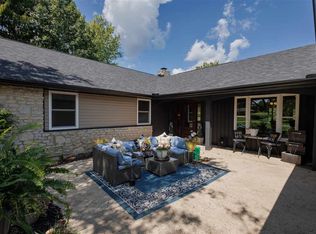
Offered for the first time! This one-of-a-kind custom-built home, built-in 1966, sits on over 20 beautiful acres and offers endless possibilities for homesteading, hobby farming, recreation, or peaceful county living. A private gravel drive leads to the home, nestled toward the back of the property for exceptional privacy. The rolling acreage features pastureland, a pond, mature trees, and a stunning year-round waterfall fed by the Clear Creek waterway. The cascading falls flow behind the home and can be enjoyed from the spacious two-tier rear deck. In the winter months, and the waterfall becomes even more visible the peaceful sounds can be heard year-round. Outdoor living includes wraparound decking, an upper-level deck off the bedrooms. The property is mostly fenced for livestock, with some fencing needing repair. Several well- maintained outbuildings with good roofs include barn with approximately four stalls, a hen house, storage garage, greenhouse, and root cellar/wood shed. Resident peacocks may remain with the property if desired. For many years, retired educator, Pat Barcom hosted a summer STEM educational program here, making this place where nature, learning, and community came together. The home does features newer HVAC system. While well cared for, it is being sold "AS IS" and will benefit from cosmetic updates and some TLC, offering an excellent opportunity to make it your own. Whether you're dreaming of raising livestock, creating a self-sufficient homestead, or simply enjoying the peace and beauty of country living this unique property is a rare opportunity at $369,00.00. For more information or to schedule your private showing contact Rhonda or Marc Duning at 765-967-7466.
Pending
$369,000
2359 Vi Post Rd, Richmond, IN 47374
4beds
3,696sqft
Single Family Residence, Residential
Built in 1966
21.21 Acres Lot
$-- Zestimate®
$100/sqft
$-- HOA
What's special
Storage garageSpacious two-tier rear deckRolling acreageWraparound deckingMature treesMostly fenced for livestockPrivate gravel drive
- 14 days
- 96
- 1
Likely to sell faster than
Zillow last checked:
Listing updated:
Listed by:
Rhonda Duning,
Coldwell Banker Lingle,
Marc Duning,
Coldwell Banker Lingle
Source: RLMS,MLS#: 10054067
Facts & features
Interior
Bedrooms & bathrooms
- Bedrooms: 4
- Bathrooms: 3
- Full bathrooms: 3
Bedroom 1
- Description: Suite
- Level: Upper
- Area: 280
- Dimensions: 14 x 20
Bedroom 2
- Description: Lrg. Closet
- Level: Upper
- Area: 168
- Dimensions: 12 x 14
Bedroom 3
- Description: Balcony
- Level: Upper
- Area: 120
- Dimensions: 10 x 12
Bedroom 4
- Description: Balcony
- Level: Upper
- Area: 144
- Dimensions: 12 x 12
Bathroom 1
- Description: Suite/Tub/Sho
- Level: Upper
- Area: 56
- Dimensions: 7 x 8
Bathroom 2
- Description: Tub/Shower
- Level: Upper
- Area: 35
- Dimensions: 5 x 7
Dining room
- Description: Open Concept
- Level: Main
- Area: 228
- Dimensions: 12 x 19
Family room
- Description: River Rock Fl
- Level: Main
- Area: 400
- Dimensions: 16 x 25
Kitchen
- Description: U-Shaped
- Level: Main
- Area: 204
- Dimensions: 12 x 17
Living room
- Description: Beam Ceiling
- Level: Main
- Area: 357
- Dimensions: 17 x 21
Office
- Description: Office
- Level: Main
- Area: 54
- Dimensions: 6 x 9
Heating
- Natural Gas, Propane, Forced Air
Cooling
- Central Air
Appliances
- Included: Dishwasher, Gas Range, Refrigerator, Washer/Dryer, Gas Water Heater
- Laundry: Wash Sink
Features
- Basement: None
- Has fireplace: Yes
- Fireplace features: Wood Burning
Interior area
- Total structure area: 3,696
- Total interior livable area: 3,696 sqft
Property
Parking
- Parking features: No Garage
- Has uncovered spaces: Yes
- Details: Driveway(Gravel)
Features
- Levels: Two
- Patio & porch: Deck
Lot
- Size: 21.21 Acres
Details
- Additional structures: Storage Building Comments(Exit To Outside)
- Parcel number: 89171300011800015
- Zoning: AGRICULTURE
Construction
Type & style
- Home type: SingleFamily
- Architectural style: Two Story
- Property subtype: Single Family Residence, Residential
Materials
- Stucco, Stick
- Foundation: Crawl
- Roof: Metal
Condition
- Year built: 1966
Utilities & green energy
- Electric: Richmond Power & Light
- Gas: Other
- Sewer: Septic Tank
- Water: Public
Community & HOA
Location
- Region: Richmond
Financial & listing details
- Price per square foot: $100/sqft
- Tax assessed value: $257,800
- Annual tax amount: $1,949
- Date on market: 9/1/2026
Estimated market value
Not available
Estimated sales range
Not available
$2,068/mo
Price history
| Date | Event | Price |
|---|---|---|
| 9/1/2026 | Pending sale | $369,000$100/sqft |
Source:  RLMS #10054067 Report a problem RLMS #10054067 Report a problem | ||
| 8/18/2026 | Listing removed | $369,000$100/sqft |
Source: RLMS #10054067 Report a problem | ||
| 7/29/2026 | Listed for sale | $369,000$100/sqft |
Source: RLMS #10054067 Report a problem | ||
Public tax history
| Year | Property taxes | Tax assessment |
|---|---|---|
| 2025 | $1,592 +23.5% | $257,800 +16.9% |
| 2024 | $1,289 -7.7% | $220,500 +14.9% |
| 2023 | $1,397 +16.5% | $191,900 +1.5% |
| 2022 | $1,198 +10.1% | $189,100 +9.2% |
| 2021 | $1,088 -27.8% | $173,100 +1.8% |
| 2020 | $1,507 +1.1% | $170,100 -5.5% |
| 2019 | $1,490 +1.9% | $180,000 -0.1% |
| 2018 | $1,463 +0% | $180,200 -0.2% |
| 2017 | $1,462 +14.2% | $180,600 -0.9% |
| 2016 | $1,280 -0.1% | $182,300 +1.2% |
| 2014 | $1,282 +4.3% | $180,100 +3.9% |
| 2013 | $1,229 +11.6% | $173,300 +0.7% |
| 2012 | $1,101 -24.5% | $172,100 -13% |
| 2011 | $1,459 +7.6% | $197,800 +0.5% |
| 2010 | $1,356 -22.1% | $196,900 +0.1% |
| 2009 | $1,740 +26.6% | $196,800 -2.5% |
| 2007 | $1,375 | $201,900 +6.4% |
| 2006 | -- | $189,800 +3.7% |
| 2005 | -- | $183,000 |
Find assessor info on the county website
Monthly payment
Est. payment
Payment breakdown
Explore the cost of this home by adjusting the details. Changes won't be saved.Climate risks
Neighborhood: 47374
Nearby schools
Schools provided by the listing agent
- Elementary: Westview
- Middle: Test/Dennis
- High: Richmond
Source: RLMS. This data may not be complete. We recommend contacting the local school district to confirm school assignments for this home.
Similar homes
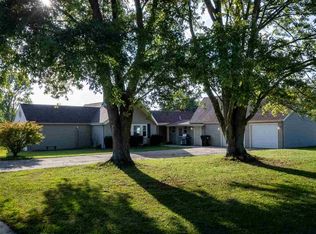
- $349,9004 bd3 ba2k sqft2392 Minneman Rd, Richmond, IN 47374For Sale
 MLS ID #10054346, George Marchbanks. RLMS
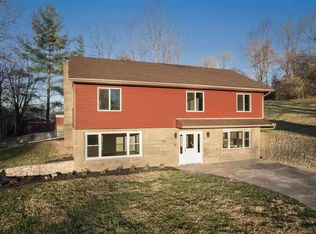
 - $369,0004 bd2 ba2.5k sqft1601 Sylvan Nook Dr, Richmond, IN 47374For Sale
 MLS ID #10054232, Patrick Clinton. RLMS
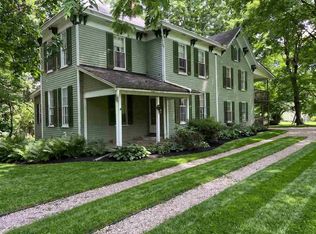
 - $354,9004 bd3 ba3.1k sqft3385 NW C St, Richmond, IN 47374For Sale
 MLS ID #10053716, Robert Hobson. RLMS
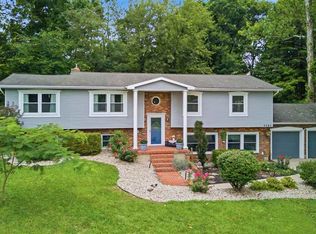
 - $550,0003 bd2 ba2.3k sqft2616 Vi Post Rd, Richmond, IN 47374For Sale
 MLS ID #10054319, Nicole Davis. RLMS
