Separate utility roomLarge patio areaExtra large master brEat-in kitchenLots of storage
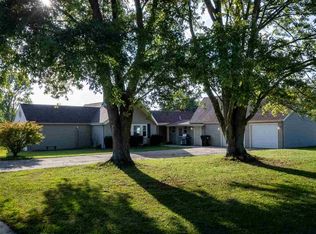
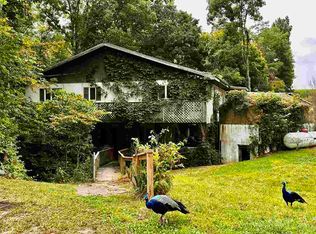
You will love all that this move-in condition home has to offer. This 4 BR, 2 BA bi-level includes an extra large master BR, 3 addtl bedrooms w/ one including built-in shelves to make a perfect home office. The eat-in kitchen is open with the LR offering views of the front and rear yards. In the lower level you will find a WB fireplace, kitchenette area including a quartz counter with small sink and lots of storage, pool table as well as a separate utility room. Two wall heaters comfortably heat the lower level. Upper level heat pump located in the attic. You will have countless hrs of fun with the 18x36 inground pool, 4 yr old hot tub and large patio area. The septic was cleaned out in 2021. Exclude light over pool table. Call or Text Debbie Rudd at 765-969-6822 to schedule your tour.
76 days
|
383
|
21
|
Zillow last checked:
Listing updated:
Listed by:
Debbie Rudd,
Better Homes and Gardens First Realty Group
Source: RLMS,MLS#: 10053467
Facts & features
Interior
Bedrooms & bathrooms
Bedrooms: 4
Bathrooms: 2
Full bathrooms: 2
Bedroom 1
Description: En Suite
Level: Upper
Area: 322.5
Dimensions: 12.9 x 25
Bedroom 2
Level: Upper
Area: 127.6
Dimensions: 11 x 11.6
Bedroom 3
Level: Upper
Area: 127.6
Dimensions: 11 x 11.6
Bedroom 4
Level: Upper
Area: 111.36
Dimensions: 9.6 x 11.6
Bathroom 1
Description: Walk-In Shower
Level: Upper
Bathroom 2
Description: Walk-In Shower
Level: Upper
Dining room
Description: Combo W/ Kitchen
Level: Upper
Family room
Description: W/ Fireplace
Level: Lower
Area: 920.36
Dimensions: 26.6 x 34.6
Kitchen
Description: Includes Appliances
Level: Upper
Area: 240
Dimensions: 12 x 20
Living room
Description: Wood Floors
Level: Upper
Area: 204
Dimensions: 13.6 x 15
Heating
Electric, Heat Pump
Cooling
Central Air
Appliances
Included: Microwave, Electric Range, Refrigerator, Electric Water Heater, Water Softener Owned
Features
Basement: None
Number of fireplaces: 1
Fireplace features: Wood Burning, 1
Interior area
Total structure area: 1,736
Total interior livable area: 1,736 sqft
Property
Parking
Total spaces: 2.5
Parking features: Attached, 2.5
Attached garage spaces: 2.5
Has uncovered spaces: Yes
Details: Driveway(Gravel)
Features
Levels: Bi-Level,Multi/Split
Patio & porch: Covered, Patio, Porch
Pool features: In Ground
Spa features: Heated
Fencing: Privacy,Vinyl,Back Yard
Lot
Size: 1.67 Acres
Dimensions: 1.670
Details
Parcel number: 891713000117.000028
Zoning: Res
Construction
Type & style
Home type: SingleFamily
Property subtype: Single Family Residence, Residential
Explore the cost of this home by adjusting the details. Changes won't be saved.
Principal & interest
$1,547
Mortgage insurance
$0
Property taxes
$170
Home insurance
$105
HOA fees
$0
Utilities
Not included
All calculations are estimates and provided by Zillow, Inc. for informational purposes only. Actual amounts may vary.
HOA fees may include property taxes on listings classified as Co-Ops. Contact the listing agent and/or owner for fee details.
Mortgage interest rates are dependent on a number of factors, including credit score, down payment, and repayment length. Interest rate data provided by Zillow Group Marketplace, Inc. as of 1/1/1970 from various mortgage lenders with which we have lead or other similar arrangements; the Estimated Payment is an average of those rates.
See how much you could borrow to make a competitive offer.