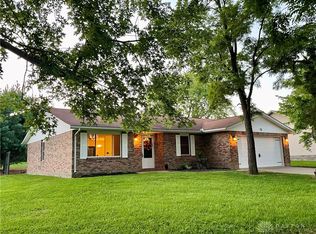
This lovingly cared-for, one-owner home is move-in ready and offers the perfect opportunity to enjoy lake community living! This low-maintenance, spacious ranch features an open floor plan designed for comfortable everyday living and easy entertaining. The vaulted ceiling creates a bright, airy atmosphere, while the large kitchen opens seamlessly to the spacious living room and sunroom. The primary bedroom with an attached bathroom features an updated walk-in shower and a separate walk-in closet. Two additional bedrooms are conveniently located near the second full bathroom, which includes a tub/shower combination. Step outside to the large patio, an ideal spot for relaxing, dining, or entertaining while overlooking the private, flat backyard. In addition to the convenient 2-car attached garage, a large storage shed provides plenty of extra space for lawn equipment, tools, and other outdoor essentials. Come enjoy all of the amenities in this gated, lake community that include, boating, a beach for swimming, a pool, clubhouse, play area, tennis courts, walking trails, and plenty of community activities throughout the year!
For sale
$255,000
73 Viking Dr, Eaton, OH 45320
3beds
1,416sqft
Single Family Residence
Built in 2006
0.34 Acres Lot
$249,000 Zestimate®
$180/sqft
$87/mo HOA
What's special
Vaulted ceilingOpen floor planPrivate flat backyardSeparate walk-in closetTwo additional bedroomsUpdated walk-in showerLarge kitchen
- 13 days
- 457
- 24
Zillow last checked:
Listing updated:
Listed by:
Lisa M Anderson (513)891-8500,
Coldwell Banker Realty
Source: DABR MLS,MLS#: 967441
Originating MLS: Dayton Area Board of REALTORS
Facts & features
Interior
Bedrooms & bathrooms
- Bedrooms: 3
- Bathrooms: 2
- Full bathrooms: 2
- Main level bathrooms: 2
Primary bedroom
- Level: Main
- Dimensions: 10 x 14
Bedroom
- Level: Main
- Dimensions: 10 x 12
Bedroom
- Level: Main
- Dimensions: 10 x 11
Entry foyer
- Level: Main
- Dimensions: 4 x 9
Florida room
- Level: Main
- Dimensions: 12 x 13
Kitchen
- Level: Main
- Dimensions: 12 x 15
Living room
- Level: Main
- Dimensions: 19 x 20
Utility room
- Level: Main
- Dimensions: 6 x 9
Heating
- Forced Air, Natural Gas
Cooling
- Central Air
Interior area
- Total structure area: 1,416
- Total interior livable area: 1,416 sqft
Property
Parking
- Total spaces: 2
- Parking features: Attached, Garage, Two Car Garage
- Attached garage spaces: 2
Features
- Levels: One
- Stories: 1
Lot
- Size: 0.34 Acres
- Dimensions: 75 x 206
Details
- Parcel number: B44002400104026000
- Zoning: Residential
- Zoning description: Residential
Construction
Type & style
- Home type: SingleFamily
- Property subtype: Single Family Residence
Materials
- Frame, Vinyl Siding
- Foundation: Slab
Condition
- Year built: 2006
Community & HOA
Community
- Subdivision: Lakengren
HOA
- Has HOA: Yes
- Amenities included: Trail(s)
- Services included: Clubhouse, Playground, Pool(s), Snow Removal, Tennis Courts
- HOA fee: $1,041 annually
- HOA name: Lakengren Property Association
- HOA phone: 937-456-3173
Location
- Region: Eaton
Financial & listing details
- Price per square foot: $180/sqft
- Tax assessed value: $176,700
- Annual tax amount: $2,097
- Date on market: 8/28/2026
- Listing terms: Conventional,FHA,VA Loan
Estimated market value
$249,000
$237,000 - $261,000
$1,582/mo
Price history
| Date | Event | Price |
|---|---|---|
| 8/29/2026 | Listed for sale | $255,000+117%$180/sqft |
Source: | ||
| 7/10/2007 | Sold | $117,500$83/sqft |
Source: Public Record Report a problem | ||
Public tax history
| Year | Property taxes | Tax assessment |
|---|---|---|
| 2024 | $2,097 -11.9% | $61,850 |
| 2023 | $2,380 +31.6% | $61,850 +37.3% |
| 2022 | $1,808 +11.3% | $45,050 |
| 2021 | $1,625 +4.7% | $45,050 |
| 2020 | $1,552 +15.3% | $45,050 +20.7% |
| 2019 | $1,345 -0.8% | $37,310 |
| 2018 | $1,356 -1.4% | $37,310 |
| 2017 | $1,375 +17.4% | $37,310 +10.4% |
| 2016 | $1,171 +2.6% | $33,810 |
| 2014 | $1,142 -12.9% | $33,810 -8.9% |
| 2013 | $1,311 | $37,100 |
| 2011 | -- | $37,100 -1.6% |
| 2010 | -- | $37,700 |
| 2009 | $1,422 | $37,700 |
Find assessor info on the county website
Monthly payment
Est. payment
Payment breakdown
Explore the cost of this home by adjusting the details. Changes won't be saved.Climate risks
Neighborhood: 45320
Nearby schools
Schools provided by the listing agent
- District: Eaton
Source: DABR MLS. This data may not be complete. We recommend contacting the local school district to confirm school assignments for this home.