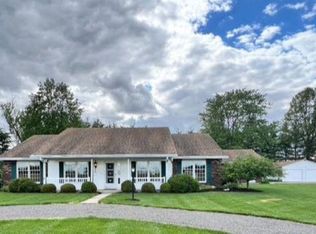
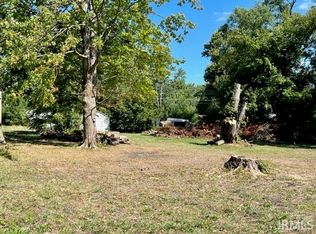
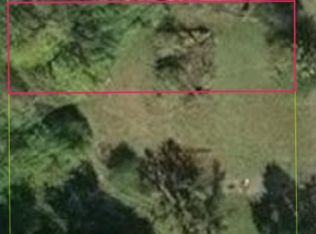
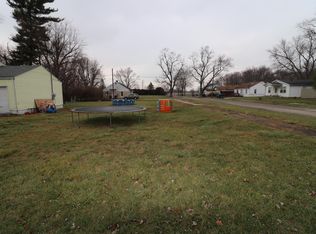
Escape to the countryside with this beautiful 11-acre farm situated in a highly desirable location just north of Muncie and within the Delta School District. Combining historic charm with functional agricultural space, this property is the ultimate canvas for your homesteading dreams or a thriving mini-farm. This property features approximately 8.5 acres of highly productive, tillable ground perfect for crops, or establishing pastures for livestock and horses. The remaining acreage offers ample space for a large garden or outbuildings to house your outdoor gear and animals. Whether you are looking to cultivate the land, raise animals, or simply enjoy the peace of wide-open spaces with top-tier local schools nearby. Opportunities to own acreage of this size in this location are rare.
Active
$275,000
2800 East Dr #700-N, Muncie, IN 47302
4beds
1,738sqft
Single Family Residence
Built in 1893
11 Acres Lot
$-- Zestimate®
$--/sqft
$-- HOA
What's special
Historic charmPeace of wide-open spacesFunctional agricultural space
- 2 days
- 391
- 28
Zillow last checked:
Listing updated:
Listed by:
Edward Shirey wagnerauctioneering@yahoo.com,
Wagner Auctioneering and Real Estate
Source: IRMLS,MLS#: 202636106
Facts & features
Interior
Bedrooms & bathrooms
- Bedrooms: 4
- Bathrooms: 2
- Full bathrooms: 2
- Main level bedrooms: 1
Bedroom 1
- Level: Main
Bedroom 2
- Level: Upper
Dining room
- Area: 0
- Dimensions: 0 x 0
Family room
- Area: 0
- Dimensions: 0 x 0
Kitchen
- Level: Main
- Area: 234
- Dimensions: 18 x 13
Living room
- Level: Main
- Area: 364
- Dimensions: 28 x 13
Office
- Area: 0
- Dimensions: 0 x 0
Heating
- Natural Gas, Forced Air
Cooling
- None
Appliances
- Included: Range/Oven Hook Up Elec, Dishwasher, Microwave, Electric Range
- Laundry: Electric Dryer Hookup, Main Level, Washer Hookup
Features
- Laminate Counters, Eat-in Kitchen, Stand Up Shower
- Flooring: Carpet, Vinyl
- Basement: Crawl Space,Partial,Unfinished,Block,Concrete,Stone,Sump Pump
- Has fireplace: No
- Fireplace features: None
Interior area
- Total structure area: 1,888
- Total interior livable area: 1,738 sqft
- Finished area above ground: 1,738
- Finished area below ground: 0
Video & virtual tour
Property
Parking
- Parking features: Open
- Has uncovered spaces: Yes
Features
- Levels: Two
- Stories: 2
- Patio & porch: Porch Covered
- Fencing: None
Lot
- Size: 11 Acres
- Dimensions: 1335 x 359
- Features: Few Trees, Rolling Slope, 10-14.9999, Rural
Details
- Additional structures: Pole/Post Building
- Additional parcels included: 1807-02-400-002.000-042
- Parcel number: 180702400002.000042
- On leased land: Yes
- Zoning: F
- Other equipment: Sump Pump
- Wooded area: 0
Construction
Type & style
- Home type: SingleFamily
- Architectural style: Traditional
- Property subtype: Single Family Residence
Materials
- Aluminum Siding, Asphalt, Shingle Siding
- Roof: Shingle
Condition
- New construction: No
- Year built: 1893
Utilities & green energy
- Gas: Other
- Sewer: Septic Tank
- Water: Well
Community & HOA
Community
- Features: None
- Subdivision: None
Location
- Region: Muncie
Financial & listing details
- Tax assessed value: $109,400
- Annual tax amount: $1,270
- Date on market: 9/2/2026
- Listing terms: Cash,Conventional,Federal Land Bank
Estimated market value
Not available
Estimated sales range
Not available
Not available
Price history
| Date | Event | Price |
|---|---|---|
| 9/2/2026 | Listed for sale | $275,000 |
Source:  IRMLS #202636106 Report a problem IRMLS #202636106 Report a problem | ||
Public tax history
Tax history is unavailable.
Monthly payment
Est. payment
Payment breakdown
Explore the cost of this home by adjusting the details. Changes won't be saved.Climate risks
Neighborhood: 47302
Nearby schools
Schools provided by the listing agent
- Elementary: Eaton
- Middle: Delta
- High: Delta
- District: Delaware Community School Corp.
Source: IRMLS. This data may not be complete. We recommend contacting the local school district to confirm school assignments for this home.
Similar homes
- $259,9003 bd2 ba1.5k sqft1308 N Benton Rd, Muncie, IN 47304For Sale
 MLS ID #202635814, Steven Robillard, Burke Realty. IRMLS
 - $159,9004 bd2 ba1.8k sqft2324 S Walnut St, Muncie, IN 47302Active
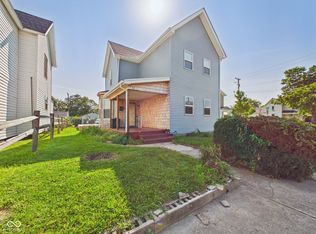 MLS ID #22123584, Cory Parker, RE/MAX Real Estate Solutions. MIBOR as distributed by MLS GRID
 - $216,9003 bd3 ba2.2k sqft2500 W Norwood Dr, Muncie, IN 47304For Sale
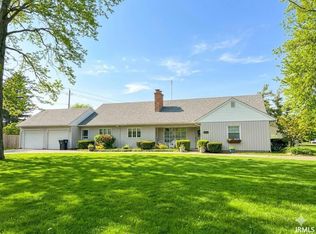 MLS ID #202636176, Jason Gates, F.C. Tucker Muncie, REALTORS. IRMLS
 - $225,0004 bd3 ba2.2k sqft3116 W Torquay Rd, Muncie, IN 47304Active
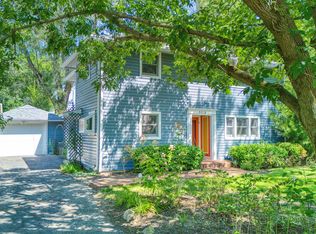 MLS ID #22123306, Chris Dell, F.C. Tucker Company. MIBOR as distributed by MLS GRID
