Rare opportunity to own a truly unique Frank Lloyd Wright style home in a quiet Muncie neighborhood within the desirable Delta School District! Thoughtfully designed with an emphasis on natural light and energy efficiency, this home features a spacious living room, wood-burning fireplace, and three nicely sized bedrooms. The larger south-facing windows allow winter sunlight to naturally warm the home, while the smaller north-facing windows help reduce summer heat. Numerous updates make this home move-in ready, including laminate flooring throughout (2021), new interior and exterior light fixtures (2021), new front and back doors (2021), painted kitchen cabinets (2022), an added kitchen cabinet and dishwasher (2022), garbage disposal (2022), new kitchen backsplash (2023), and a patio addition (2024). The bathroom was updated in 2026, and new carpet was added to the spare bedrooms in 2026. Major mechanical updates include a newer roof on both the house and garage (2018), HVAC system (2018), and select replacement windows (2018). A new well tank and water softener were installed in 2020. The spacious 2½-car garage offers plenty of room for vehicles, storage, or hobbies. The large fenced backyard provides privacy and outdoor enjoyment, while the added patio creates an inviting space for entertaining or relaxing. This is a rare Muncie find you won’t want to miss! Checkout the 3D Tour!
Active
$219,900
5005 N Hickory Rd, Muncie, IN 47303
3beds
1,750sqft
Single Family Residence
Built in 1952
0.39 Acres Lot
$-- Zestimate®
$--/sqft
$-- HOA
What's special
Wood-burning fireplaceEmphasis on natural lightPainted kitchen cabinetsNew kitchen backsplashLaminate flooring throughout
- 1 day
- 1,137
- 41
Zillow last checked:
Listing updated:
Listed by:
Ryan Orr Cell:765-744-9500,
RE/MAX Real Estate Groups
Source: IRMLS,MLS#: 202635480
Facts & features
Interior
Bedrooms & bathrooms
- Bedrooms: 3
- Bathrooms: 1
- Full bathrooms: 1
- Main level bedrooms: 3
Bedroom 1
- Level: Main
Bedroom 2
- Level: Main
Kitchen
- Level: Main
- Area: 154
- Dimensions: 14 x 11
Living room
- Level: Main
- Area: 294
- Dimensions: 21 x 14
Heating
- Natural Gas, Forced Air
Cooling
- Central Air
Appliances
- Included: Dishwasher, Microwave, Refrigerator, Washer, Dryer-Electric, Exhaust Fan, Electric Range
Features
- Has basement: No
- Number of fireplaces: 1
- Fireplace features: Living Room, Wood Burning
Interior area
- Total structure area: 1,750
- Total interior livable area: 1,750 sqft
- Finished area above ground: 1,750
- Finished area below ground: 0
Property
Parking
- Total spaces: 2.5
- Parking features: Detached
- Garage spaces: 2.5
Features
- Levels: One
- Stories: 1
Lot
- Size: 0.39 Acres
- Dimensions: 112x152
- Features: Level
Details
- Parcel number: 180726376014.000006
Construction
Type & style
- Home type: SingleFamily
- Property subtype: Single Family Residence
Materials
- Stone
- Foundation: Slab
Condition
- New construction: No
- Year built: 1952
Utilities & green energy
- Sewer: City
- Water: Well
Community & HOA
Community
- Subdivision: Hamilton Park
Location
- Region: Muncie
Financial & listing details
- Tax assessed value: $158,200
- Annual tax amount: $917
- Date on market: 8/28/2026
Estimated market value
Not available
Estimated sales range
Not available
Not available
Price history
| Date | Event | Price |
|---|---|---|
| 8/28/2026 | Listed for sale | $219,900+61.1% |
Source:  IRMLS #202635480 Report a problem IRMLS #202635480 Report a problem | ||
| 4/1/2021 | Sold | $136,500+5.1%$78/sqft |
Source: Agent Provided Report a problem | ||
| 2/19/2021 | Pending sale | $129,900 |
Source: IRMLS #202104971 Report a problem | ||
| 2/17/2021 | Listed for sale | $129,900+19.2% |
Source: IRMLS #202104971 Report a problem | ||
| 12/12/2018 | Sold | $109,000-0.8%$62/sqft |
Source:  MIBOR as distributed by MLS GRID #21606757 Report a problem MIBOR as distributed by MLS GRID #21606757 Report a problem | ||
| 11/9/2018 | Listed for sale | $109,900+57.2%$63/sqft |
Source: F.C. Tucker Muncie, REALTORS #201850056 Report a problem | ||
| 9/24/2015 | Listing removed | $69,900$40/sqft |
Source: F.C.Tucker Five Star Real Est. #21371405 Report a problem | ||
| 8/17/2015 | Listed for sale | $69,900-12.5%$40/sqft |
Source: F.C.Tucker Five Star Real Est. #21371405 Report a problem | ||
| 6/11/2013 | Listing removed | $79,900$46/sqft |
Source: Five Star Real Estate of Muncie, LLC #21187681 Report a problem | ||
| 9/8/2012 | Price change | $79,900+14.3%$46/sqft |
Source: Five Star Real Estate of Muncie, LLC #21187681 Report a problem | ||
| 7/19/2012 | Listed for sale | $69,900$40/sqft |
Source: Five Star Real Estate of Muncie, LLC #21187681 Report a problem | ||
Public tax history
| Year | Property taxes | Tax assessment |
|---|---|---|
| 2025 | $799 -3.9% | $158,200 +23.8% |
| 2024 | $832 -6% | $127,800 -4.6% |
| 2023 | $885 +60.6% | $133,900 -2.9% |
| 2022 | $551 +20% | $137,900 +38.5% |
| 2021 | $459 +6.1% | $99,600 +9.9% |
| 2020 | $433 +5% | $90,600 |
| 2019 | $412 -74.7% | $90,600 -0.2% |
| 2018 | $1,629 -54.5% | $90,800 +2% |
| 2017 | $3,580 +105.9% | $89,000 -3.2% |
| 2016 | $1,738 -0.7% | $91,900 +7.5% |
| 2014 | $1,750 +9.4% | $85,500 +0.7% |
| 2013 | $1,600 +3.5% | $84,900 +1.4% |
| 2012 | $1,546 -12.2% | $83,700 -11.2% |
| 2011 | $1,760 -15.2% | $94,300 -10.1% |
| 2010 | $2,076 -2.8% | $104,900 -2.6% |
| 2009 | $2,137 +74.9% | $107,700 -10.6% |
| 2006 | $1,222 | $120,500 +3.3% |
| 2005 | -- | $116,700 |
Find assessor info on the county website
Monthly payment
Est. payment
Payment breakdown
Explore the cost of this home by adjusting the details. Changes won't be saved.Climate risks
Neighborhood: 47303
Nearby schools
Schools provided by the listing agent
- Elementary: Royerton
- Middle: Delta
- High: Delta
- District: Delaware Community School Corp.
Source: IRMLS. This data may not be complete. We recommend contacting the local school district to confirm school assignments for this home.
Similar homes
- $229,9003 bd2 ba1.4k sqft6506 E Piccadilly Rd, Muncie, IN 47303For Sale
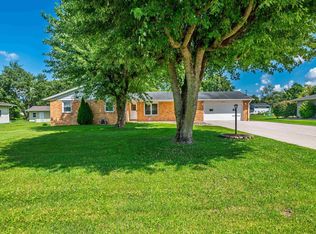 MLS ID #202635491, Ryan Orr, RE/MAX Real Estate Groups. IRMLS
 - $--3 bd2 ba1.9k sqft7661 N County Road 320 E, Albany, IN 47320Auction
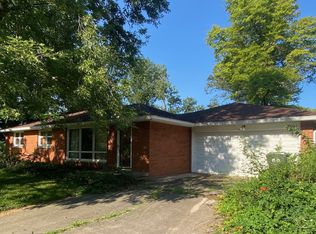 MLS ID #202635424, Stephen J Bartkus, CENTURY 21 Bradley Realty, Inc. IRMLS
 - $239,9003 bd2 ba1.7k sqft3100 E Sunset Dr, Muncie, IN 47303Active
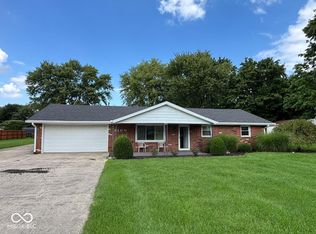 MLS ID #22120960, Brad Taflinger, Taflinger Real Estate Group. MIBOR as distributed by MLS GRID
 - $225,0004 bd3 ba2.2k sqft3116 W Torquay Rd, Muncie, IN 47304Active
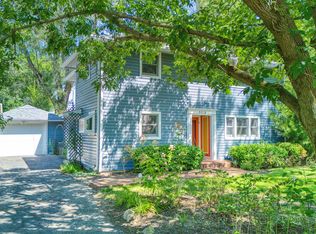 MLS ID #22123306, Chris Dell, F.C. Tucker Company. MIBOR as distributed by MLS GRID
