Welcome to this well-maintained, 1,332-square-foot home featuring two bedrooms and two full bathrooms. Both bedrooms offer the privacy and convenience of an en suite bathroom. The spacious living room features a cozy fireplace and opens to the eat-in kitchen, creating a comfortable and functional layout. From the kitchen, step outside onto the large deck overlooking the fully fenced, private backyard. Additional highlights include an attached two-car garage. Ideally located just minutes from Ball State University, IU Health Ball Memorial Hospital, shopping and dining, with easy access to Interstate 69. Included: Refrigerator, Range, Microwave, Dishwasher, Window Treatments (blinds/curtains), Washer, Dryer, TV Mount
Active
$199,999
4209 W Nightingale Way, Muncie, IN 47304
2beds
1,332sqft
Single Family Residence
Built in 1980
10,454 Square Feet Lot
$-- Zestimate®
$--/sqft
$-- HOA
What's special
Cozy fireplaceAttached two-car garageTv mountEat-in kitchen
- 1 day
- 462
- 45
Zillow last checked:
Listing updated:
Listed by:
Dustin Ford Cell:765-425-6800,
RE/MAX Real Estate Groups
Source: IRMLS,MLS#: 202636162
Facts & features
Interior
Bedrooms & bathrooms
- Bedrooms: 2
- Bathrooms: 2
- Full bathrooms: 2
- Main level bedrooms: 2
Bedroom 1
- Level: Main
Bedroom 2
- Level: Main
Dining room
- Level: Main
- Area: 132
- Dimensions: 11 x 12
Kitchen
- Level: Main
- Area: 96
- Dimensions: 8 x 12
Living room
- Level: Main
- Area: 300
- Dimensions: 15 x 20
Heating
- Electric, Heat Pump
Cooling
- Central Air
Appliances
- Included: Range/Oven Hook Up Elec
- Laundry: Electric Dryer Hookup, Main Level, Washer Hookup
Features
- 1st Bdrm En Suite, Ceiling Fan(s), Countertops-Solid Surf, Eat-in Kitchen, Entrance Foyer, Open Floorplan, Tub/Shower Combination, Main Level Bedroom Suite
- Flooring: Carpet, Laminate, Vinyl
- Doors: Pocket Doors
- Basement: Crawl Space
- Number of fireplaces: 1
- Fireplace features: Living Room
Interior area
- Total structure area: 1,812
- Total interior livable area: 1,332 sqft
- Finished area above ground: 1,332
- Finished area below ground: 0
Video & virtual tour
Property
Parking
- Total spaces: 2
- Parking features: Attached, Garage Door Opener, Concrete
- Attached garage spaces: 2
- Has uncovered spaces: Yes
Features
- Levels: One
- Stories: 1
- Patio & porch: Deck
- Fencing: Chain Link,Vinyl
Lot
- Size: 10,454 Square Feet
- Dimensions: 79x118
- Features: Level, 0-2.9999, City/Town/Suburb, Landscaped
Details
- Parcel number: 181106381008.000003
- Zoning: R-1
- Zoning description: Residential
Construction
Type & style
- Home type: SingleFamily
- Architectural style: Ranch
- Property subtype: Single Family Residence
Materials
- Brick, Vinyl Siding
Condition
- New construction: No
- Year built: 1980
Utilities & green energy
- Sewer: City
- Water: City
Community & HOA
Community
- Security: Smoke Detector(s)
- Subdivision: Westbridge Estates
Location
- Region: Muncie
Financial & listing details
- Tax assessed value: $189,100
- Annual tax amount: $1,701
- Date on market: 9/2/2026
- Listing terms: Cash,Conventional,FHA,VA Loan
- Road surface type: Paved
Estimated market value
Not available
Estimated sales range
Not available
Not available
Price history
| Date | Event | Price |
|---|---|---|
| 9/2/2026 | Listed for sale | $199,999+100.2% |
Source:  IRMLS #202636162 Report a problem IRMLS #202636162 Report a problem | ||
| 9/2/2014 | Listing removed | $99,900$75/sqft |
Source: Coldwell Banker Lunsford Real Estate #20080772 Report a problem | ||
| 6/20/2014 | Price change | $99,900-9.2%$75/sqft |
Source: Coldwell Banker Lunsford Real Estate #20080772 Report a problem | ||
| 4/22/2014 | Listed for sale | $110,000$83/sqft |
Source: Coldwell Banker Lunsford Real Estate #20080772 Report a problem | ||
Public tax history
| Year | Property taxes | Tax assessment |
|---|---|---|
| 2025 | $1,531 +0% | $189,100 +23.5% |
| 2024 | $1,531 +57.6% | $153,100 |
| 2023 | $971 +2% | $153,100 +7.5% |
| 2022 | $952 +2% | $142,400 +8.8% |
| 2021 | $933 +2% | $130,900 +9.4% |
| 2020 | $915 | $119,600 +6.6% |
| 2019 | -- | $112,200 -0.8% |
| 2018 | $988 -3.9% | $113,100 +14% |
| 2017 | $1,027 +8% | $99,200 |
| 2016 | $951 -7.9% | $99,200 -3.5% |
| 2014 | $1,033 +6.1% | $102,800 -2.5% |
| 2013 | $973 +4.5% | $105,400 +2% |
| 2012 | $931 +41.5% | $103,300 +5.4% |
| 2011 | $658 +28.8% | $98,000 +3.4% |
| 2010 | $511 +5.8% | $94,800 -4.9% |
| 2009 | $483 -48.4% | $99,700 -3.9% |
| 2006 | $936 | $103,800 +27.2% |
| 2005 | -- | $81,600 |
Find assessor info on the county website
Monthly payment
Est. payment
Payment breakdown
Explore the cost of this home by adjusting the details. Changes won't be saved.Climate risks
Neighborhood: 47304
Nearby schools
Schools provided by the listing agent
- Elementary: Westview
- Middle: Northside
- High: Central
- District: Muncie Community Schools
Source: IRMLS. This data may not be complete. We recommend contacting the local school district to confirm school assignments for this home.

Similar homes
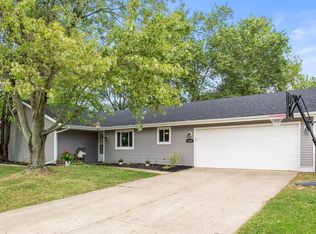
- $259,9003 bd2 ba1.5k sqft1308 N Benton Rd, Muncie, IN 47304For Sale
 MLS ID #202635814, Steven Robillard, Burke Realty. IRMLS
 - $242,5003 bd2 ba1.7k sqft4208 W Hummingbird Way, Muncie, IN 47304Active
 MLS ID #22121192, Steve Slavin, Coldwell Banker Real Estate Group. MIBOR as distributed by MLS GRID
 - $173,5003 bd2 ba1.3k sqft1709 W Woodmont Dr, Muncie, IN 47304Active
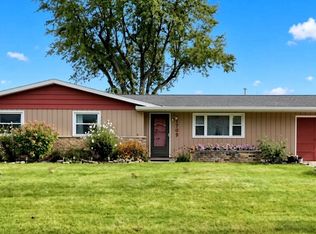 MLS ID #22123054, Nem Ostojic, Coldwell Banker - Kaiser. MIBOR as distributed by MLS GRID
 - $179,0003 bd2 ba1.1k sqft2501 N Hollywood Ave, Muncie, IN 47304Active
 MLS ID #22110295, Steve Slavin, Coldwell Banker Real Estate Group. MIBOR as distributed by MLS GRID
