Skip main navigation
Closed
  • $230,000

    4208 W Nightingale Way, Muncie, IN 47304

    3beds
    2,105sqft
    Single Family Residence
    Built in 1978
    9,147.6 Square Feet Lot
    $247,500 Zestimate®
    $--/sqft
    $1,725 Estimated rent

    Home value

    $247,500

    $218,000 - $285,000

    $1,725/mo

    Zestimate® history
    Loading
    Loading...

    Owner options

    List your home for rent

    $1,725/mo

    Rent Zestimate®

    Find your next renter with Zillow Rental Manager. Plus, with online applications, you can quickly screen prospective tenants – for free.

    Learn more

    $1,725/mo

    Rent Zestimate®

    Refinance and save

    $1,493/mo

    Est. payment

    Refinancing to a lower rate could help reduce your monthly payments and save thousands over the life of the loan.

    See today's rates

    $1,493/mo

    Est. payment

    Explore your selling options

    Work with a Zillow partner agent

    Leverage their expertise and Zillow's premium Showcase listings to get your home seen by more buyers.

    Get started

    List with your own agent

    Get your home in front of millions of buyers by listing it on Zillow.

    Learn how to do it

    Sell it yourself

    Take full control of how buyers see your home on Zillow by listing For Sale by Owner (FSBO).

    List your home

    What's special

    Spacious master suiteLuxurious bathroomOpen-concept designWalk-in closet
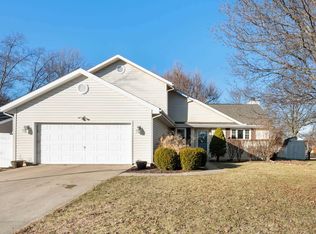
    *Back on Market* *No Fault of Sellers* Welcome to your dream home! Nestled in an incredible neighborhood, this stunning 3-bedroom, 2-bathroom gem offers the perfect blend of comfort and convenience. Imagine living just moments away from top-notch healthcare and all the amenities you could ever need. The open-concept design effortlessly connects the kitchen and living room, making it a breeze to entertain guests or enjoy a cozy night in. The spacious master suite is your private retreat, complete with a luxurious bathroom and a walk-in closet that will make organizing a joy. And when winter arrives, you'll fall in love with the warmth and ambiance of the fireplace, turning every evening into a cherished memory. This home has been meticulously updated to ensure peace of mind and modern living. In 2020, the siding, roof, gutters, windows, HVAC, and garage door were all replaced, giving the home a fresh, contemporary look and feel. These upgrades, combined with the unbeatable location and the welcoming community, make this property a true standout. Don’t miss your chance to experience a lifestyle of comfort, convenience, and charm—this home is waiting for you to make it your own.

    Zillow last checked:

    Listing updated:

    Listed by:

    Austin Rich Cell:765-749-4546,

    NextHome Elite Real Estate

    Bought with:

    Tammy Parker, RB14044416

    F.C. Tucker Muncie, REALTORS

    Source: IRMLS,MLS#: 202433352MLS Logo

    Facts & features

    Interior

    Bedrooms & bathrooms
    • Bedrooms: 3
    • Bathrooms: 2
    • Full bathrooms: 2
    • Main level bedrooms: 3
    Bedroom 1
    • Level: Main
    Bedroom 2
    • Level: Main
    Dining room
    • Level: Main
    • Area: 120
    • Dimensions: 12 x 10
    Kitchen
    • Level: Main
    • Area: 110
    • Dimensions: 11 x 10
    Living room
    • Level: Main
    • Area: 312
    • Dimensions: 24 x 13
    Heating
    • Electric, Forced Air
    Cooling
    • Central Air, Ceiling Fan(s)
    Appliances
    • Included: Range/Oven Hook Up Elec, Dishwasher, Microwave, Refrigerator, Electric Oven, Electric Range, Electric Water Heater
    • Laundry: Electric Dryer Hookup, Main Level, Washer Hookup
    Features
    • 1st Bdrm En Suite, Breakfast Bar, Ceiling Fan(s), Beamed Ceilings, Vaulted Ceiling(s), Walk-In Closet(s), Laminate Counters, Eat-in Kitchen, Entrance Foyer, Kitchen Island, Open Floorplan, Stand Up Shower, Tub/Shower Combination, Great Room
    • Flooring: Laminate
    • Windows: Double Pane Windows
    • Has basement: No
    • Number of fireplaces: 1
    • Fireplace features: Living Room, Wood Burning Stove
    Interior area
    • Total structure area: 2,105
    • Total interior livable area: 2,105 sqft
    • Finished area above ground: 2,105
    • Finished area below ground: 0

    Property

    Parking
    • Total spaces: 2.5
    • Parking features: Attached, Garage Door Opener, Concrete
    • Attached garage spaces: 2.5
    • Has uncovered spaces: Yes
    Features
    • Levels: One
    • Stories: 1
    • Patio & porch: Patio
    • Exterior features: Fire Pit
    • Fencing: Full,Privacy,Vinyl,Wood
    Lot
    • Size: 9,147 sqft
    • Dimensions: 85x112
    • Features: Irregular Lot, 0-2.9999, City/Town/Suburb, Landscaped
    Details
    • Parcel number: 181106380003.000003
    • Zoning: R-1

    Construction

    Type & style
    • Home type: SingleFamily
    • Property subtype: Single Family Residence
    Materials
    • Vinyl Siding
    • Foundation: Slab
    • Roof: Dimensional Shingles
    Condition
    • New construction: No
    • Year built: 1978

    Utilities & green energy

    • Sewer: City
    • Water: City, Indiana American Water Co
    Green energy
    • Energy efficient items: Appliances, Doors, Lighting, HVAC, Water Heater, Windows

    Community & neighborhood

    Community
    • Community features: None
    Location
    • Region: Muncie
    • Subdivision: Westbridge Estates

    Other

    Other facts
    • Listing terms: Cash,Conventional,FHA,VA Loan

    Price history

    DateEventPrice
    11/25/2024Sold$230,000-6.1%
    Source: IRMLS #202433352 Report a problem
    10/21/2024Pending sale$244,900$116/sqft
    Source: NextHome #202433352 Report a problem
    10/11/2024Listed for sale$244,900
    Source: IRMLS #202433352 Report a problem
    9/26/2024Pending sale$244,900
    Source: IRMLS #202433352 Report a problem
    9/13/2024Price change$244,900-5.8%
    Source: IRMLS #202433352 Report a problem
    8/30/2024Listed for sale$259,900
    Source: IRMLS #202433352 Report a problem

    Public tax history

    YearProperty taxesTax assessment
    2025$1,761 -2.5%$221,500 +25.8%
    2024$1,806 +7.7%$176,100 -2.5%
    2023$1,677 +8.4%$180,600 +7.7%
    2022$1,547 +12.2%$167,700 +8.4%
    2021$1,379 +6.8%$154,700 +12.2%
    2020$1,291 $137,900 +6.8%
    2019-- $129,100 -1.8%
    2018$1,255 -0.8%$131,400 +14.6%
    2017$1,265 +17.7%$114,700
    2016$1,075 -7.1%$114,700 -0.9%
    2014$1,157 -6.5%$115,700 -4.9%
    2013$1,238 +4.1%$121,600 +2.3%
    2012$1,189 +6.1%$118,900 +6.1%
    2011$1,121 +3.3%$112,100 +3.3%
    2010$1,085 +7.3%$108,500 -5.1%
    2009$1,011 -34.2%$114,300 -4.1%
    2006$1,538 $119,200 +26.1%
    2005-- $94,500

    Find assessor info on the county website

    Neighborhood: 47304

    Nearby schools

    GreatSchools rating
    Schools provided by the listing agent
    • Elementary: Westview
    • Middle: Northside
    • High: Central
    • District: Muncie Community Schools

    Source: IRMLS. This data may not be complete. We recommend contacting the local school district to confirm school assignments for this home.

    Get pre-qualified for a loan
    At Zillow Home Loans, we can pre-qualify you in as little as 5 minutes with no impact to your credit score.

    An equal housing lender. NMLS #10287.