Skip main navigation
Closed
  • $294,500

    4200 W Nightingale Way, Muncie, IN 47304

    4beds
    2,464sqft
    Single Family Residence
    Built in 1981
    0.26 Acres Lot
    $306,500 Zestimate®
    $--/sqft
    $2,136 Estimated rent

    Home value

    $306,500

    $254,000 - $371,000

    $2,136/mo

    Zestimate® history
    Loading
    Loading...

    Owner options

    List your home for rent

    $2,136/mo

    Rent Zestimate®

    Find your next renter with Zillow Rental Manager. Plus, with online applications, you can quickly screen prospective tenants – for free.

    Learn more

    $2,136/mo

    Rent Zestimate®

    Refinance and save

    $1,802/mo

    Est. payment

    Refinancing to a lower rate could help reduce your monthly payments and save thousands over the life of the loan.

    See today's rates

    $1,802/mo

    Est. payment

    Explore your selling options

    Work with a Zillow partner agent

    Leverage their expertise and Zillow's premium Showcase listings to get your home seen by more buyers.

    Get started

    List with your own agent

    Get your home in front of millions of buyers by listing it on Zillow.

    Learn how to do it

    Sell it yourself

    Take full control of how buyers see your home on Zillow by listing For Sale by Owner (FSBO).

    List your home

    What's special

    Wood-burning fireplaceVinyl privacy fenceSpacious deckFlexible bonus roomGenerously sized bedroomsCorner lotBuilt-in entertainment center
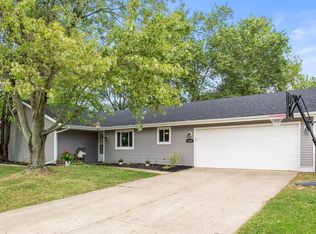
    Opportunities like this don’t come often—own a spacious, updated four-bedroom home in the sought-after Westbridge Estates neighborhood for under $300,000! Designed for Comfort & Functionality, Situated on a prime corner lot, this home offers an ideal blend of style, space, and convenience. The private backyard features a vinyl privacy fence, lush landscaping, and a spacious deck, creating the perfect retreat for relaxation or entertaining. When you step inside to the vaulted 12-ft ceilings that enhance's the open, airy feel of the living space. A wood-burning fireplace and built-in entertainment center serve as stunning focal points, adding both warmth and functionality. Several highlights and amenities this home offers include but are not limited to: Versatile & Spacious Layout, Primary suite with an en-suite bath for privacy and convenience, Generously sized bedrooms, each featuring double closets for ample storage, and A flexible bonus room—ideal as a home office, guest room, homeschool space, or private dining area. Located just minutes from Ball State University and IU Health Hospital, this home is perfectly positioned for professionals seeking easy access to work, dining, shopping, and entertainment. With this home's modern updates, desirable layout, and unbeatable location, this home is an exceptional opportunity for those ready to buy.

    Zillow last checked:

    Listing updated:

    Listed by:

    Austin Rich Cell:765-749-4546,

    NextHome Elite Real Estate

    Bought with:

    Kathy J Smith, RB14039328

    NextHome Elite Real Estate

    Source: IRMLS,MLS#: 202503217MLS Logo

    Facts & features

    Interior

    Bedrooms & bathrooms
    • Bedrooms: 4
    • Bathrooms: 3
    • Full bathrooms: 3
    • Main level bedrooms: 2
    Bedroom 1
    • Level: Main
    Bedroom 2
    • Level: Main
    Kitchen
    • Level: Main
    • Area: 140
    • Dimensions: 14 x 10
    Living room
    • Level: Main
    • Area: 441
    • Dimensions: 21 x 21
    Office
    • Level: Main
    • Area: 108
    • Dimensions: 12 x 9
    Heating
    • Forced Air, Heat Pump
    Cooling
    • Central Air, Ceiling Fan(s)
    Appliances
    • Included: Range/Oven Hook Up Elec, Dishwasher, Microwave, Refrigerator, Electric Oven, Electric Range
    • Laundry: Electric Dryer Hookup, Main Level, Washer Hookup
    Features
    • Bookcases, Ceiling-9+, Ceiling Fan(s), Vaulted Ceiling(s), Walk-In Closet(s), Laminate Counters, Entrance Foyer, Open Floorplan, Double Vanity, Stand Up Shower, Tub/Shower Combination, Main Level Bedroom Suite, Great Room
    • Flooring: Carpet
    • Windows: Double Pane Windows
    • Basement: Crawl Space
    • Attic: Pull Down Stairs,Storage
    • Number of fireplaces: 1
    • Fireplace features: Living Room, Wood Burning
    Interior area
    • Total structure area: 2,464
    • Total interior livable area: 2,464 sqft
    • Finished area above ground: 2,464
    • Finished area below ground: 0

    Property

    Parking
    • Total spaces: 2
    • Parking features: Attached, Garage Door Opener, Concrete
    • Attached garage spaces: 2
    • Has uncovered spaces: Yes
    Features
    • Levels: Two
    • Stories: 2
    • Patio & porch: Deck
    • Exterior features: Fire Pit
    • Fencing: Privacy,Vinyl
    Lot
    • Size: 0.26 Acres
    • Dimensions: 100x115
    • Features: Corner Lot, 0-2.9999, City/Town/Suburb, Landscaped
    Details
    • Additional structures: Shed
    • Parcel number: 181106380002.000003
    • Zoning: R-1
    • Other equipment: Built-In Entertainment Ct

    Construction

    Type & style
    • Home type: SingleFamily
    • Property subtype: Single Family Residence
    Materials
    • Vinyl Siding
    • Roof: Dimensional Shingles
    Condition
    • New construction: No
    • Year built: 1981

    Utilities & green energy

    • Gas: CenterPoint Energy
    • Sewer: City
    • Water: City, Indiana American Water Co

    Community & neighborhood

    Community
    • Community features: None
    Location
    • Region: Muncie
    • Subdivision: Westbridge Estates

    Other

    Other facts
    • Listing terms: Cash,Conventional,FHA,VA Loan

    Price history

    DateEventPrice
    3/7/2025Sold$294,500-1.5%
    Source: IRMLS #202503217 Report a problem
    2/6/2025Pending sale$299,000
    Source: IRMLS #202503217 Report a problem
    2/1/2025Listed for sale$299,000+68%
    Source: IRMLS #202503217 Report a problem
    5/4/2018Sold$178,000-1.1%$72/sqft
    Source: MIBOR as distributed by MLS GRID #21550347 Report a problem
    3/13/2018Pending sale$179,900$73/sqft
    Source: RE/MAX REAL ESTATE GROUPS #21550347 Report a problem
    3/7/2018Listed for sale$179,900$73/sqft
    Source: RE/MAX Real Estate Groups #201808392 Report a problem

    Public tax history

    YearProperty taxesTax assessment
    2025$2,374 -0.4%$294,600 +24.1%
    2024$2,384 +7.8%$237,400
    2023$2,212 +5.4%$237,400 +7.8%
    2022$2,099 +12.2%$220,200 +5.4%
    2021$1,871 -46.3%$208,900 +12.3%
    2020$3,485 $186,100 +7%
    2019-- $174,000 +8.3%
    2018$1,528 -2.7%$160,600 +13.9%
    2017$1,570 +15.2%$141,000 -2.2%
    2016$1,363 -5.7%$144,200 +3.8%
    2014$1,445 -1.1%$138,900 -2.6%
    2013$1,462 +3.9%$142,600 +2.4%
    2012$1,407 +1%$139,300 +0.7%
    2011$1,393 +3.3%$138,300 +3.3%
    2010$1,349 -3.3%$133,900 -4%
    2009$1,395 -33.8%$139,500 -4.2%
    2006$2,108 $145,600 +25.3%
    2005-- $116,200

    Find assessor info on the county website

    Neighborhood: 47304

    Nearby schools

    GreatSchools rating
    Schools provided by the listing agent
    • Elementary: Westview
    • Middle: Northside
    • High: Central
    • District: Muncie Community Schools

    Source: IRMLS. This data may not be complete. We recommend contacting the local school district to confirm school assignments for this home.

    Get pre-qualified for a loan
    At Zillow Home Loans, we can pre-qualify you in as little as 5 minutes with no impact to your credit score.

    An equal housing lender. NMLS #10287.