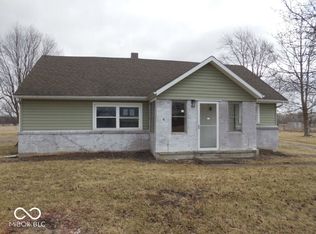

Offering the look and feel of a brand-new home on 2.4 acres in the Delta School District, this beautifully transformed 3-bedroom, 2-bath home has been extensively rebuilt from the studs up with a completely reconfigured floor plan and virtually every major component newly constructed or replaced. Inside, you’ll find a bright, open-concept kitchen, living, and dining area filled with natural light and modern finishes. The kitchen features stainless steel appliances, butcher-block countertops, updated cabinetry, and pendant lighting. The redesigned layout also includes a spacious primary suite with private bath, two additional bedrooms, a second full bath, and a separate utility room. Outside, enjoy a metal roof, new rear deck, detached 2-car garage on a concrete slab, and 2.4 acres offering a mix of open yard and partially wooded space. This transformation went far beyond a typical remodel. The home was taken down to the studs, existing electrical and plumbing were removed, the front portion was reconstructed, and a new 24’ x 36’ addition was added. Virtually everything is new, including electrical, plumbing, gas lines, HVAC, septic system, well pump, pressure tank, water lines, drywall, and interior finishes. If you’re looking for the feel and peace of mind of a nearly new home with acreage and Delta Schools, this one is a must-see.
Active
$304,900
9701 E State St #28/67, Albany, IN 47320
3beds
1,614sqft
Single Family Residence
Built in 1935
2.4 Acres Lot
$-- Zestimate®
$--/sqft
$-- HOA
What's special
Separate utility roomNew rear deckMetal roofTwo additional bedroomsUpdated cabinetryButcher-block countertopsPendant lighting
- 5 days
- 716
- 43
Likely to sell faster than
Zillow last checked:
Listing updated:
Listed by:
Dustin Ford Cell:765-425-6800,
RE/MAX Real Estate Groups
Source: IRMLS,MLS#: 202641578
Facts & features
Interior
Bedrooms & bathrooms
- Bedrooms: 3
- Bathrooms: 2
- Full bathrooms: 2
- Main level bedrooms: 3
Bedroom 1
- Level: Main
Bedroom 2
- Level: Main
Dining room
- Level: Main
- Area: 66
- Dimensions: 11 x 6
Kitchen
- Level: Main
- Area: 216
- Dimensions: 12 x 18
Living room
- Level: Main
- Area: 288
- Dimensions: 16 x 18
Heating
- Natural Gas, Forced Air
Cooling
- Central Air, Ceiling Fan(s)
Appliances
- Included: Disposal, Range/Oven Hook Up Elec, Dishwasher, Microwave, Refrigerator, Electric Range, Gas Water Heater, Water Softener Owned
- Laundry: Electric Dryer Hookup, Sink, Main Level, Washer Hookup
Features
- 1st Bdrm En Suite, Ceiling Fan(s), Walk-In Closet(s), Countertops-Solid Surf, Eat-in Kitchen, Entrance Foyer, Kitchen Island, Open Floorplan, Tub/Shower Combination, Main Level Bedroom Suite
- Flooring: Carpet, Vinyl
- Windows: Window Treatments, Blinds
- Basement: Crawl Space
- Has fireplace: No
- Fireplace features: None
Interior area
- Total structure area: 1,674
- Total interior livable area: 1,614 sqft
- Finished area above ground: 1,614
- Finished area below ground: 0
Video & virtual tour
Property
Parking
- Total spaces: 2
- Parking features: Detached, Gravel
- Garage spaces: 2
- Has uncovered spaces: Yes
Features
- Levels: One
- Stories: 1
- Patio & porch: Deck, Enclosed
- Fencing: Wood
Lot
- Size: 2.4 Acres
- Dimensions: 424x295
- Features: Level, Few Trees, 0-2.9999, Rural, Landscaped
Details
- Parcel number: 180803300015.000004
- Zoning: F
- Zoning description: Farming
Construction
Type & style
- Home type: SingleFamily
- Architectural style: Traditional
- Property subtype: Single Family Residence
Materials
- Vinyl Siding
- Roof: Metal
Condition
- New construction: No
- Year built: 1935
Utilities & green energy
- Gas: CenterPoint Energy
- Sewer: Septic Tank
- Water: Well
Community & HOA
Community
- Security: Smoke Detector(s)
- Subdivision: None
Location
- Region: Albany
Financial & listing details
- Tax assessed value: $84,800
- Annual tax amount: $1,360
- Date on market: 10/7/2026
- Listing terms: Cash,Conventional,FHA
- Road surface type: Paved
Estimated market value
Not available
Estimated sales range
Not available
Not available
Price history
| Date | Event | Price |
|---|---|---|
| 10/7/2026 | Listed for sale | $304,900+1932.7% |
Source:  IRMLS #202641578 Report a problem IRMLS #202641578 Report a problem | ||
| 7/12/2024 | Sold | $15,000-74.1% |
Source: IRMLS #202417001 Report a problem | ||
| 6/6/2024 | Pending sale | $57,900 |
Source: IRMLS #202417001 Report a problem | ||
| 5/14/2024 | Listed for sale | $57,900+85.1% |
Source: IRMLS #202417001 Report a problem | ||
| 3/12/2008 | Sold | $31,285$19/sqft |
Source: Public Record Report a problem | ||
Public tax history
| Year | Property taxes | Tax assessment |
|---|---|---|
| 2025 | $795 -14.3% | $84,800 +93.6% |
| 2024 | $927 +6.9% | $43,800 -13.1% |
| 2023 | $867 +0.5% | $50,400 +1.6% |
| 2022 | $863 +0.4% | $49,600 +10.5% |
| 2021 | $860 +28.9% | $44,900 +4.4% |
| 2020 | $667 +6.3% | $43,000 +21.8% |
| 2019 | $628 +1.7% | $35,300 +2.3% |
| 2018 | $617 -3.2% | $34,500 +2.7% |
| 2017 | $637 -9.3% | $33,600 -33.6% |
| 2016 | $703 -3% | $50,600 +44.2% |
| 2014 | $724 +7.1% | $35,100 +0.3% |
| 2013 | $676 +4.7% | $35,000 -0.6% |
| 2012 | $646 +186.9% | $35,200 -13.9% |
| 2011 | $225 -8.7% | $40,900 -4.4% |
| 2010 | $247 +6% | $42,800 -1.8% |
| 2009 | $233 | $43,600 |
Find assessor info on the county website
Monthly payment
Est. payment
Payment breakdown
Explore the cost of this home by adjusting the details. Changes won't be saved.Climate risks
Neighborhood: 47320
Nearby schools
Schools provided by the listing agent
- Elementary: Albany
- Middle: Delta
- High: Delta
- District: Delaware Community School Corp.
Source: IRMLS. This data may not be complete. We recommend contacting the local school district to confirm school assignments for this home.
Similar homes
- $269,0003 bd2 ba1.7k sqft8301 N Santa Barbara Dr, Muncie, IN 47303Active
 MLS ID #22131034, Steve Slavin, Coldwell Banker Real Estate Group. MIBOR as distributed by MLS GRID
 - $297,0003 bd3 ba2.1k sqft1201 N Pinebark Ct, Muncie, IN 47304For Sale
 MLS ID #202640944, Laura Amlin, Coldwell Banker Real Estate Group. IRMLS
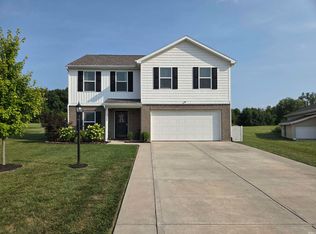
 - $249,9004 bd3 ba2k sqft1200 E Pittenger Ct, Albany, IN 47320For Sale
 MLS ID #202628565, Marilyn Huddleston, Berkshire Hathaway Indiana Realty. IRMLS
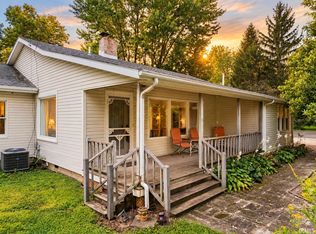
 - $299,9993 bd3 ba2k sqft3303 E Rd #300-S, Muncie, IN 47302For Sale
 MLS ID #202637388, Dustin Ford, RE/MAX Real Estate Groups. IRMLS
