Full of character and tucked away in a private, wooded setting, this unique 3-bedroom, 2.5-bath home sits on 3.55 acres and offers the perfect blend of charm, space, and seclusion. Inside, you’ll find beautiful hardwood floors, an abundance of natural light, beamed ceilings, and an inviting open-concept layout designed for comfortable everyday living and entertaining. The home features multiple living spaces, a dining room, spacious kitchen, and a three seasons room where you can relax and enjoy views of the surrounding nature. Conveniently located between the kitchen and attached two-car garage is a spacious cannery room, offering additional storage, workspace, and functionality. Everything is conveniently located on one level. Outside, the mostly wooded acreage creates a peaceful, secluded atmosphere with plenty of room to enjoy the outdoors. Despite the private setting, you’re just a short drive from Ball State University, IU Health Ball Memorial Hospital, shopping, dining, and with easy access to the Cardinal Greenway, interstate 3, 69, Highway 67 and 35. A truly special property offering character, privacy, acreage, and a convenient location. Included in sale: Washer, dryer, window treatments, kitchen refrigerator, kitchen range, microwave, dishwasher, and range in cannery.
Active
$299,999
3303 E Rd #300-S, Muncie, IN 47302
3beds
2,080sqft
Single Family Residence
Built in 1949
3.55 Acres Lot
$-- Zestimate®
$--/sqft
$-- HOA
What's special
Private wooded settingThree seasons roomAttached two-car garageDining roomInviting open-concept layoutBeamed ceilingsAbundance of natural light
- 13 days
- 90
- 24
Zillow last checked:
Listing updated:
Listed by:
Dustin Ford Cell:765-425-6800,
RE/MAX Real Estate Groups
Source: IRMLS,MLS#: 202637388
Facts & features
Interior
Bedrooms & bathrooms
- Bedrooms: 3
- Bathrooms: 3
- Full bathrooms: 2
- 1/2 bathrooms: 1
- Main level bedrooms: 3
Bedroom 1
- Level: Main
Bedroom 2
- Level: Main
Dining room
- Level: Main
- Area: 216
- Dimensions: 18 x 12
Family room
- Level: Main
- Area: 256
- Dimensions: 16 x 16
Kitchen
- Level: Main
- Area: 224
- Dimensions: 14 x 16
Living room
- Level: Main
- Area: 210
- Dimensions: 15 x 14
Heating
- Natural Gas, Forced Air
Cooling
- Central Air
Appliances
- Included: Range/Oven Hook Up Elec, Water Heater Rental
- Laundry: Electric Dryer Hookup, Sink, Main Level, Washer Hookup
Features
- 1st Bdrm En Suite, Bookcases, Ceiling Fan(s), Beamed Ceilings, Vaulted Ceiling(s), Walk-In Closet(s), Laminate Counters, Eat-in Kitchen, Kitchen Island, Open Floorplan, Split Br Floor Plan, Stand Up Shower, Main Level Bedroom Suite, Formal Dining Room
- Flooring: Hardwood, Parquet
- Basement: Crawl Space
- Attic: Pull Down Stairs
- Number of fireplaces: 1
- Fireplace features: Living Room, Gas Starter
Interior area
- Total structure area: 3,124
- Total interior livable area: 2,080 sqft
- Finished area above ground: 2,080
- Finished area below ground: 0
Video & virtual tour
Property
Parking
- Total spaces: 2
- Parking features: Attached, Garage Door Opener
- Attached garage spaces: 2
Features
- Levels: One
- Stories: 1
- Patio & porch: Porch Covered, Screened
- Fencing: None
Lot
- Size: 3.55 Acres
- Dimensions: 4689x776
- Features: Level, Few Trees, 3-5.9999, Rural
Details
- Additional parcels included: 1811-36-100-013.000-012
- Parcel number: 181136100001.000012
- Zoning: F
- Zoning description: Farming
Construction
Type & style
- Home type: SingleFamily
- Architectural style: Ranch
- Property subtype: Single Family Residence
Materials
- Vinyl Siding
- Roof: Dimensional Shingles
Condition
- New construction: No
- Year built: 1949
Utilities & green energy
- Gas: CenterPoint Energy
- Sewer: Septic Tank
- Water: Well
Community & HOA
Community
- Security: Smoke Detector(s)
- Subdivision: No Name Park
Location
- Region: Muncie
Financial & listing details
- Annual tax amount: $1,795
- Date on market: 9/10/2026
- Listing terms: Cash,Conventional,FHA,USDA Loan,VA Loan
Estimated market value
Not available
Estimated sales range
Not available
Not available
Price history
| Date | Event | Price |
|---|---|---|
| 9/10/2026 | Listed for sale | $299,999 |
Source:  IRMLS #202637388 Report a problem IRMLS #202637388 Report a problem | ||
Public tax history
Tax history is unavailable.
Monthly payment
Est. payment
Payment breakdown
Explore the cost of this home by adjusting the details. Changes won't be saved.Climate risks
Neighborhood: 47302
Nearby schools
Schools provided by the listing agent
- Elementary: Cowan
- Middle: Cowan
- High: Cowan
- District: Cowan Community School Corp.
Source: IRMLS. This data may not be complete. We recommend contacting the local school district to confirm school assignments for this home.
- $187,4003 bd2 ba1.1k sqft3215 E County Road 300 S, Muncie, IN 47302Off Market
- $295,6002 bd2 ba2k sqft3303 E County Road 300 S, Muncie, IN 47302Off Market
- $251,2003 bd2 ba2.6k sqft3200 E County Road 300 S, Muncie, IN 47302Off Market
- $205,0003 bd2 ba1.5k sqft3304 E County Road 300 S, Muncie, IN 47302Off Market
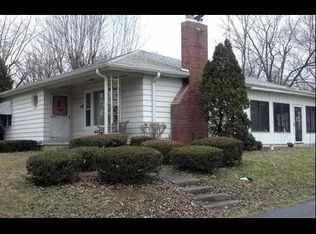
Similar homes
- $260,0003 bd3 ba1.9k sqft4300 E Maple Manor Pkwy, Muncie, IN 47302Active
 MLS ID #22127560, Mahlie Dukes, Indiana Realty Group. MIBOR as distributed by MLS GRID
 - $295,0004 bd3 ba1.9k sqft12201 S Shortcut Rd, Muncie, IN 47302For Sale
 MLS ID #202637224, Edward Shirey, Wagner Auctioneering and Real Estate. IRMLS
 - $275,0004 bd2 ba1.7k sqft2800 East Dr #700-N, Muncie, IN 47302For Sale
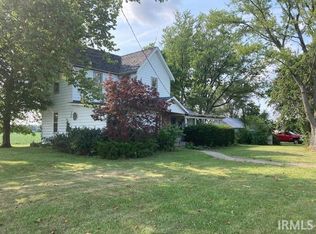 MLS ID #202636106, Edward Shirey, Wagner Auctioneering and Real Estate. IRMLS
 - $259,9003 bd2 ba1.2k sqft2300 N Country Club Rd, Muncie, IN 47303For Sale
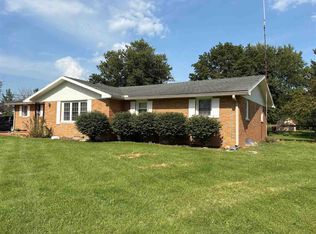 MLS ID #10054400, Matthew Dickerson. RLMS
