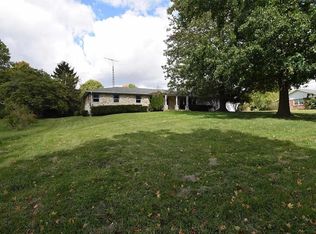
Welcome to this spacious stone ranch on Muncie's east side, offering nearly 2,000 square feet of living space on a generous 1/3-acre lot. This 3-bedroom, 2.5-bath home opens to a foyer with a formal sunken living room just off the entry. Straight ahead, the spacious family room features a fireplace and provides access to the outdoor patio. The adjoining galley-style kitchen leads into the formal dining room, while a convenient half bath is located just off the family room. A separate hallway off the foyer leads to the home's three bedrooms and two full baths. The primary bedroom includes a private ensuite bath featuring a newly tiled walk-in shower. Two additional bedrooms share the second full bath. Other features include an oversized attached 2-car garage with plenty of storage. Recent updates include new carpet and tile flooring, fresh interior paint, a new dishwasher and kitchen sink with a reverse osmosis system, a newer water softener, and a new tankless water heater installed in 2025. This move-in-ready stone ranch offers plenty of space inside and out!
Active
$260,000
4300 E Maple Manor Pkwy, Muncie, IN 47302
3beds
1,914sqft
Residential, Single Family Residence
Built in 1972
0.39 Acres Lot
$-- Zestimate®
$136/sqft
$-- HOA
What's special
Formal dining roomSpacious family roomFresh interior paintAdjoining galley-style kitchenSpacious stone ranchNewly tiled walk-in shower
- 3 days
- 613
- 24
Zillow last checked:
Listing updated:
Listed by:
Mahlie Dukes office@indianaregroup.com,
Indiana Realty Group
Source: MIBOR as distributed by MLS GRID,MLS#: 22127560
Facts & features
Interior
Bedrooms & bathrooms
- Bedrooms: 3
- Bathrooms: 3
- Full bathrooms: 2
- 1/2 bathrooms: 1
- Main level bathrooms: 3
- Main level bedrooms: 3
Primary bedroom
- Level: Main
- Area: 196 Square Feet
- Dimensions: 14x14
Bedroom 2
- Level: Main
- Area: 156 Square Feet
- Dimensions: 13x12
Bedroom 3
- Level: Main
- Area: 168 Square Feet
- Dimensions: 14x12
Dining room
- Features: Tile-Ceramic
- Level: Main
- Area: 126 Square Feet
- Dimensions: 14x9
Family room
- Features: Tile-Ceramic
- Level: Main
- Area: 289 Square Feet
- Dimensions: 17x17
Kitchen
- Features: Tile-Ceramic
- Level: Main
- Area: 187 Square Feet
- Dimensions: 17x11
Living room
- Level: Main
- Area: 238 Square Feet
- Dimensions: 17x14
Heating
- Forced Air, Natural Gas
Cooling
- Central Air
Appliances
- Included: Dishwasher, Dryer, Electric Water Heater, Disposal, Gas Oven, Range Hood, Tankless Water Heater, Washer, Water Purifier, Water Softener Owned
- Laundry: Connections All, Laundry Closet
Features
- Attic Pull Down Stairs, Entrance Foyer, Ceiling Fan(s), Eat-in Kitchen
- Has basement: No
- Attic: Pull Down Stairs
- Number of fireplaces: 1
- Fireplace features: Family Room
Interior area
- Total structure area: 1,914
- Total interior livable area: 1,914 sqft
Property
Parking
- Total spaces: 2
- Parking features: Attached, Concrete, Garage Door Opener
- Attached garage spaces: 2
- Details: Garage Parking Other(Garage Door Opener, Guest Street Parking)
Features
- Levels: One
- Stories: 1
- Patio & porch: Covered, Porch
Lot
- Size: 0.39 Acres
- Features: Rural - Subdivision, Street Lights, Mature Trees
Details
- Parcel number: 181124253005000001
- Horse amenities: None
Construction
Type & style
- Home type: SingleFamily
- Architectural style: Ranch
- Property subtype: Residential, Single Family Residence
Materials
- Vinyl With Stone
- Foundation: Crawl Space
Condition
- Updated/Remodeled
- New construction: No
- Year built: 1972
Utilities & green energy
- Sewer: Septic Tank
- Water: Well, Private
- Utilities for property: Electricity Connected
Community & HOA
Community
- Security: Smoke Detector(s)
- Subdivision: Maple Manor
HOA
- Has HOA: No
Location
- Region: Muncie
Financial & listing details
- Price per square foot: $136/sqft
- Tax assessed value: $173,400
- Annual tax amount: $1,622
- Date on market: 9/22/2026
- Cumulative days on market: 5 days
- Electric utility on property: Yes
Estimated market value
Not available
Estimated sales range
Not available
Not available
Price history
| Date | Event | Price |
|---|---|---|
| 9/22/2026 | Listed for sale | $260,000+48.6%$136/sqft |
Source:  MIBOR as distributed by MLS GRID #22127560 Report a problem MIBOR as distributed by MLS GRID #22127560 Report a problem | ||
| 5/6/2022 | Sold | $175,000-2.7%$91/sqft |
Source: MIBOR as distributed by MLS GRID #21842996 Report a problem | ||
| 4/3/2022 | Pending sale | $179,900$94/sqft |
Source: MIBOR as distributed by MLS GRID #21842996 Report a problem | ||
| 3/16/2022 | Listed for sale | $179,900$94/sqft |
Source: MIBOR as distributed by MLS GRID #21842996 Report a problem | ||
Public tax history
| Year | Property taxes | Tax assessment |
|---|---|---|
| 2025 | $1,404 +1.2% | $173,400 +23.5% |
| 2024 | $1,388 +153.3% | $140,400 |
| 2023 | $548 +2% | $140,400 -3.3% |
| 2022 | $537 +2% | $145,200 +10.9% |
| 2021 | $526 -0.6% | $130,900 +27.1% |
| 2020 | $530 +2% | $103,000 |
| 2019 | $519 -19.7% | $103,000 |
| 2018 | $647 +1.7% | $103,000 -3.9% |
| 2017 | $636 +22.9% | $107,200 |
| 2016 | $518 -12.2% | $107,200 +3.2% |
| 2014 | $590 -8.5% | $103,900 +1% |
| 2013 | $645 -5.8% | $102,900 +0.2% |
| 2012 | $684 -32.7% | $102,700 -9% |
| 2011 | $1,017 +8.8% | $112,900 |
| 2010 | $935 +9% | $112,900 -5.2% |
| 2009 | $858 | $119,100 |
Find assessor info on the county website
Monthly payment
Est. payment
Payment breakdown
Explore the cost of this home by adjusting the details. Changes won't be saved.Climate risks
Neighborhood: 47302
Nearby schools
Schools provided by the listing agent
- Elementary: Grissom Elementary School
- Middle: Southside Middle School
- High: Muncie Central High School
Source: MIBOR as distributed by MLS GRID. This data may not be complete. We recommend contacting the local school district to confirm school assignments for this home.

Similar homes
- $--3 bd1 ba1.1k sqft2809 W 26th St, Muncie, IN 47302Auction
 Auction.com 2
 - $259,9003 bd2 ba1.2k sqft2300 N Country Club Rd, Muncie, IN 47303For Sale
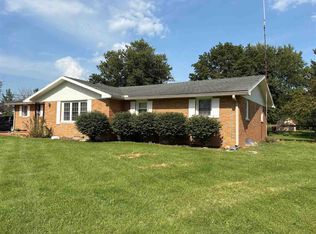 MLS ID #10054400, Matthew Dickerson. RLMS
 - $299,9993 bd3 ba2k sqft3303 E Rd #300-S, Muncie, IN 47302For Sale
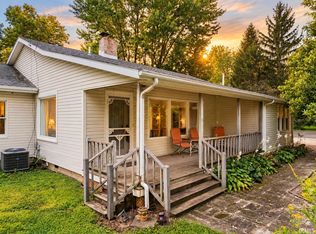 MLS ID #202637388, Dustin Ford, RE/MAX Real Estate Groups. IRMLS
 - $229,9004 bd2 ba2.1k sqft4700 W River Rd, Muncie, IN 47304For Sale
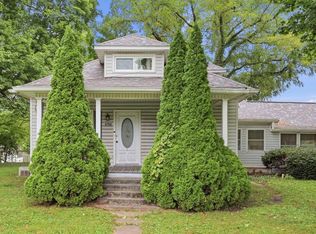 MLS ID #202639820, Curtis Cunningham, Wagner Auctioneering and Real Estate. IRMLS
