Built in 2021 this Spacious and inviting 4-bedroom home offers a versatile layout with a dedicated office, loft, living room, dining room, and an open-concept kitchen perfect for everyday living and entertaining. Situated on a generous lot in the desirable Country Village community, residents enjoy access to a neighborhood pool (optional membership) and playground. The home also features a 2-car garage and comes complete with all kitchen appliances included. Delta Schools. Taxes have no exemptions and will be cut in 1/2 with the homestead exemption. USDA Eligible for 100% Financing.
Active
$314,900
2900 W Shasta Dr, Muncie, IN 47303
4beds
2,405sqft
:
Get pre-qualified$2,057/mo
Single Family Residence
Built in 2021
10,454 Square Feet Lot
$308,000 Zestimate®
$--/sqft
$-- HOA
What's special
Generous lotDining roomDedicated officeNeighborhood poolVersatile layoutAll kitchen appliances included
- 6 days |
- 307 |
- 24 |
Zillow last checked:
Listing updated:
Listed by:
Kathy J Smith Cell:765-717-9910,
NextHome Elite Real Estate
Source: IRMLS,MLS#: 202630971
Facts & features
Interior
Bedrooms & bathrooms
- Bedrooms: 4
- Bathrooms: 3
- Full bathrooms: 2
- 1/2 bathrooms: 1
Bedroom 1
- Level: Upper
Bedroom 2
- Level: Upper
Dining room
- Level: Main
- Area: 135
- Dimensions: 15 x 9
Kitchen
- Level: Main
- Area: 100
- Dimensions: 10 x 10
Living room
- Level: Main
- Area: 304
- Dimensions: 19 x 16
Office
- Level: Main
- Area: 100
- Dimensions: 10 x 10
Heating
- Natural Gas, Forced Air, High Efficiency Furnace
Cooling
- Central Air
Appliances
- Included: Disposal, Range/Oven Hook Up Elec, Dishwasher, Microwave, Dryer-Electric, Electric Range, Gas Water Heater
- Laundry: Electric Dryer Hookup
Features
- Open Floorplan
- Flooring: Carpet, Laminate
- Windows: Double Pane Windows
- Basement: Concrete
- Has fireplace: No
- Fireplace features: None
Interior area
- Total structure area: 2,405
- Total interior livable area: 2,405 sqft
- Finished area above ground: 2,405
- Finished area below ground: 0
Property
Parking
- Total spaces: 2
- Parking features: Attached, Garage Door Opener, Concrete
- Attached garage spaces: 2
- Has uncovered spaces: Yes
Features
- Levels: Two
- Stories: 2
- Patio & porch: Covered
- Fencing: None
Lot
- Size: 10,454 Square Feet
- Dimensions: 96x110
- Features: Level, City/Town/Suburb
Details
- Parcel number: 180717312008.000006
- Zoning: R-2
Construction
Type & style
- Home type: SingleFamily
- Architectural style: Traditional
- Property subtype: Single Family Residence
Materials
- Brick, Vinyl Siding, Cement Board
- Foundation: Slab
- Roof: Shingle
Condition
- New construction: No
- Year built: 2021
Utilities & green energy
- Gas: CenterPoint Energy
- Sewer: City
- Water: City, Del Cty Reg Waste Water
- Utilities for property: Cable Available
Green energy
- Energy efficient items: HVAC
Community & HOA
Community
- Features: None
- Subdivision: Country Village
Location
- Region: Muncie
Financial & listing details
- Tax assessed value: $281,000
- Annual tax amount: $4,592
- Date on market: 7/31/2026
- Listing terms: Cash,Conventional,FHA,USDA Loan,VA Loan
Estimated market value
$308,000
$293,000 - $323,000
$2,362/mo
Price history
| Date | Event | Price |
|---|---|---|
| 7/31/2026 | Listed for sale | $314,900+24% |
Source:  IRMLS #202630971 Report a problem IRMLS #202630971 Report a problem | ||
| 5/24/2023 | Listing removed | -- |
Source: Zillow Rentals Report a problem | ||
| 5/22/2023 | Listed for rent | $1,700+9.7%$1/sqft |
Source: Zillow Rentals Report a problem | ||
| 7/21/2022 | Listing removed | -- |
Source: Zillow Rental Network Premium Report a problem | ||
| 7/15/2022 | Listed for rent | $1,550$1/sqft |
Source: Zillow Rental Network Premium Report a problem | ||
| 12/7/2021 | Listing removed | $253,990 |
Source: IRMLS #202134576 Report a problem | ||
| 8/31/2021 | Pending sale | $253,990 |
Source: IRMLS #202134576 Report a problem | ||
| 8/20/2021 | Listed for sale | $253,990 |
Source: IRMLS #202134576 Report a problem | ||
Public tax history
| Year | Property taxes | Tax assessment |
|---|---|---|
| 2025 | $4,488 +5.6% | $281,000 +14.5% |
| 2024 | $4,251 +834.3% | $245,500 +7.1% |
| 2023 | $455 +11625.8% | $229,300 +788.8% |
| 2022 | $4 -4% | $25,800 +12800% |
| 2021 | $4 -29.4% | $200 |
| 2020 | $6 +4% | $200 -33.3% |
| 2019 | $6 +1.1% | $300 |
| 2018 | $5 -64.6% | $300 |
| 2017 | $15 +101.8% | $300 |
| 2016 | $8 | $300 -25% |
| 2014 | $8 +35.1% | $400 +33.3% |
| 2013 | $6 +1.8% | $300 |
| 2012 | $6 -1.1% | $300 |
| 2011 | $6 +41.4% | $300 +50% |
| 2010 | $4 | $200 |
| 2009 | $4 | $200 |
Find assessor info on the county website
Monthly payment
Est. payment
Payment breakdown
Explore the cost of this home by adjusting the details. Changes won't be saved.Climate risks
Neighborhood: 47303
Nearby schools
GreatSchools rating
- 7/10Royerton Elementary SchoolGrades: K-5Distance: 2.7 mi
- 7/10Delta Middle SchoolGrades: 6-8Distance: 0.8 mi
- 8/10Delta High SchoolGrades: 9-12Distance: 3.9 mi
Schools provided by the listing agent
- Elementary: Royerton
- Middle: Delta
- High: Delta
- District: Delaware Community School Corp.
Source: IRMLS. This data may not be complete. We recommend contacting the local school district to confirm school assignments for this home.
- $324,9005 bd3 ba2.2k sqft2904 W Shasta Dr, Muncie, IN 47303Off Market
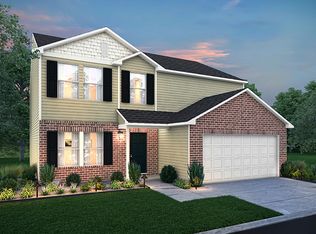
- $298,5005 bd3 ba2.2k sqft2905 W Shasta Dr Dr, Muncie, IN 47303Off Market

- $800-- bd-- ba-- sqftW Shasta Dr, Muncie, IN 47303Off Market
- $1,000-- bd-- ba-- sqftW Shasta Dr, Muncie, IN 47303Off Market
- $900-- bd-- ba-- sqftW Shasta Dr, Muncie, IN 47303Off Market
- $600-- bd-- ba-- sqftW Shasta Dr, Muncie, IN 47303Off Market
- $3,500-- bd-- ba-- sqftW Shasta Dr, Muncie, IN 47303Off Market
- $1,000-- bd-- ba-- sqftW Shasta Dr, Muncie, IN 47303Off Market
A local agent can set up tours, give advice and negotiate with sellers.
A local lender can help you make sure your offer is ready when you are.
Similar homes
- $319,0004 bd3 ba2.6k sqft2501 W Sacramento Dr, Muncie, IN 47303For Sale
 MLS ID #202627172, Laura Amlin, Coldwell Banker Real Estate Group. IRMLS
 - $319,9003 bd2 ba2k sqft3609 W Moore Rd, Muncie, IN 47304Active
 MLS ID #22118445, Brad Taflinger, Taflinger Real Estate Group. MIBOR as distributed by MLS GRID
 - $279,9003 bd2 ba1.6k sqft8504 N Seneca Dr, Muncie, IN 47303Active
 MLS ID #22110192, Kayla Walker, F.C. Tucker/Crossroads. MIBOR as distributed by MLS GRID
 - $254,9003 bd3 ba1.8k sqft3501 W State Road 28, Muncie, IN 47303For Sale
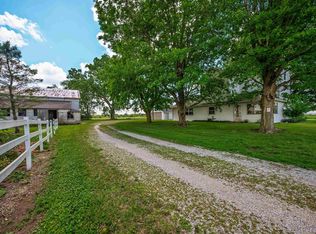 MLS ID #202625458, Ryan Orr, RE/MAX Real Estate Groups. IRMLS
 - $255,0003 bd2 ba1.4k sqft8909 N Lakewood Dr, Muncie, IN 47303ActiveMLS ID #22113888, Aleks Krnich, Trueblood Real Estate. MIBOR as distributed by MLS GRID
- $340,0003 bd3 ba3.1k sqft8901 N State Road 3, Muncie, IN 47303For SaleMLS ID #202612740, Amanda E West, RE/MAX Realty One. IRMLS
- $309,9003 bd2 ba2k sqft7600 W State Road 28, Muncie, IN 47304For SaleMLS ID #202619626, Ryan Orr, RE/MAX Real Estate Groups. IRMLS
- $339,9004 bd3 ba2.9k sqft2313 W Audubon Dr, Muncie, IN 47304For SaleMLS ID #202610568, Brody Tarter, RE/MAX Evolve. IRMLS
- $309,9005 bd4 ba3.2k sqft1002 N Alden Rd, Muncie, IN 47304For SaleMLS ID #202630001, Michael Lambert, Leading Home Realty. IRMLS
- $379,9003 bd3 ba2.6k sqft5308 N Cork Dr, Muncie, IN 47304For SaleMLS ID #202630355, Seth Stanley, NextHome Elite Real Estate. IRMLS
- $295,0003 bd3 ba2.6k sqft2215 W Woodmont Dr, Muncie, IN 47304ActiveMLS ID #22103174, Jason Burcham, Coldwell Banker Real Estate Group. MIBOR as distributed by MLS GRID
- $259,9003 bd2 ba1.6k sqft7501 N Hamilton Dr, Muncie, IN 47303For SaleMLS ID #202622445, Michael Lambert, Leading Home Realty. IRMLS
- $269,9004 bd3 ba2.6k sqft2609 W Riggin Rd, Muncie, IN 47304For SaleMLS ID #202624757, Christy Keeley, Home 2 Home Realty Group. IRMLS
- $184,9003 bd2 ba1.2k sqft6717 N Apple Ln, Muncie, IN 47303For SaleMLS ID #202631854, Seth Stanley, NextHome Elite Real Estate. IRMLS
- $259,9003 bd2 ba1.8k sqft8509 W Jackson St, Muncie, IN 47304For SaleMLS ID #202631498, Jenny Lash, RE/MAX Real Estate Groups. IRMLS
- $325,5004 bd3 ba2.8k sqft10810 N State Road 67 Rd, Albany, IN 47320For SaleMLS ID #202614720, Lisa Buckner, RE/MAX Real Estate Groups. IRMLS
- $319,9003 bd3 ba2k sqft613 S Miramar Way, Muncie, IN 47304ActiveMLS ID #22104256, Laura Haltom, eXp Realty, LLC. MIBOR as distributed by MLS GRID
- $224,9005 bd2 ba1.7k sqft1022 W Abbott St, Muncie, IN 47303For SaleMLS ID #202630175, Kathy J Smith, NextHome Elite Real Estate. IRMLS
- $269,9004 bd3 ba2.1k sqft906 Whitmore St, Anderson, IN 46012ActiveMLS ID #22117754, Candy Bair, RE/MAX Real Estate Solutions. MIBOR as distributed by MLS GRID
- $289,9003 bd2 ba1.4k sqft1509 N Lafayette Dr, Muncie, IN 47303ActiveMLS ID #22105880, G. Shane Gibson, Sweet Maple Realty. MIBOR as distributed by MLS GRID
