Spacious 4BR, 2.5BA home in the Delta School System offering 2,660 SF of living space. Desirable circular floor plan includes formal living and dining rooms, family room with wood-burning fireplace, and informal dining area. Kitchen features granite countertops, tile backsplash, and JennAir downdraft range. Easy-care laminate flooring throughout the main level. Total electric home with average monthly utility cost of approximately $360. Major updates completed in 2025 include new roof, siding, gutters, and water heater. Newer water softener. Neighborhood pool available with reasonable annual membership fee. Convenient combination of space, updates, and amenities in an established neighborhood. Some photos are virtually staged.
Active
Price cut: $5K (8/7)
$314,000
2501 W Sacramento Dr, Muncie, IN 47303
4beds
2,660sqft
:
Get pre-qualified$2,051/mo
Single Family Residence
Built in 1978
10,454 Square Feet Lot
$-- Zestimate®
$--/sqft
$-- HOA
What's special
Desirable circular floor planJennair downdraft rangeInformal dining areaKitchen features granite countertopsNew roofTile backsplash
- 32 days |
- 940 |
- 46 |
Likely to sell faster than
Zillow last checked:
Listing updated:
Listed by:
Laura Amlin Office:765-289-2228,
Coldwell Banker Real Estate Group
Source: IRMLS,MLS#: 202627172
Facts & features
Interior
Bedrooms & bathrooms
- Bedrooms: 4
- Bathrooms: 3
- Full bathrooms: 2
- 1/2 bathrooms: 1
Bedroom 1
- Level: Upper
Bedroom 2
- Level: Upper
Dining room
- Level: Main
- Area: 169
- Dimensions: 13 x 13
Family room
- Level: Main
- Area: 260
- Dimensions: 20 x 13
Kitchen
- Level: Main
- Area: 312
- Dimensions: 24 x 13
Living room
- Level: Main
- Area: 260
- Dimensions: 20 x 13
Heating
- Electric, Ceiling
Cooling
- Central Air
Appliances
- Included: Disposal, Range/Oven Hook Up Elec, Dishwasher, Refrigerator, Washer, Dryer-Electric, Electric Oven, Electric Range, Electric Water Heater, Water Softener Owned
- Laundry: Electric Dryer Hookup, Main Level, Washer Hookup
Features
- Breakfast Bar, Ceiling Fan(s), Stone Counters, Crown Molding, Eat-in Kitchen, Entrance Foyer, Stand Up Shower, Tub/Shower Combination, Formal Dining Room
- Flooring: Carpet, Laminate
- Windows: Window Treatments
- Basement: Concrete
- Number of fireplaces: 1
- Fireplace features: Family Room, Wood Burning
Interior area
- Total structure area: 2,660
- Total interior livable area: 2,660 sqft
- Finished area above ground: 2,660
- Finished area below ground: 0
Video & virtual tour
Property
Parking
- Total spaces: 2.5
- Parking features: Attached, Garage Door Opener, Concrete
- Attached garage spaces: 2.5
- Has uncovered spaces: Yes
Features
- Levels: Two
- Stories: 2
- Patio & porch: Patio
- Fencing: Partial,Chain Link
Lot
- Size: 10,454 Square Feet
- Dimensions: 82 X 125
- Features: 0-2.9999, City/Town/Suburb
Details
- Parcel number: 180717303033.000006
Construction
Type & style
- Home type: SingleFamily
- Architectural style: Traditional
- Property subtype: Single Family Residence
Materials
- Aluminum Siding
- Foundation: Slab
- Roof: Asphalt
Condition
- New construction: No
- Year built: 1978
Utilities & green energy
- Sewer: City
- Water: Well
- Utilities for property: Cable Available, Cable Connected
Community & HOA
Community
- Features: Playground, Pool
- Security: Smoke Detector(s)
- Subdivision: Country Village
Location
- Region: Muncie
Financial & listing details
- Tax assessed value: $276,300
- Annual tax amount: $1,878
- Date on market: 7/8/2026
- Listing terms: Cash,Conventional
Estimated market value
Not available
Estimated sales range
Not available
Not available
Price history
| Date | Event | Price |
|---|---|---|
| 8/7/2026 | Price change | $314,000-1.6% |
Source:  IRMLS #202627172 Report a problem IRMLS #202627172 Report a problem | ||
| 7/8/2026 | Listed for sale | $319,000 |
Source: IRMLS #202627172 Report a problem | ||
Public tax history
| Year | Property taxes | Tax assessment |
|---|---|---|
| 2025 | $1,755 -4.7% | $276,300 +23.8% |
| 2024 | $1,842 +12.4% | $223,200 -6.3% |
| 2023 | $1,638 +12.3% | $238,100 +11.8% |
| 2022 | $1,459 +5.4% | $212,900 +17% |
| 2021 | $1,384 +19.2% | $181,900 +5.1% |
| 2020 | $1,161 +9.4% | $173,000 +8.5% |
| 2019 | $1,061 +5% | $159,500 +2.5% |
| 2018 | $1,011 -2.1% | $155,600 +5.9% |
| 2017 | $1,033 +4.9% | $147,000 -1.2% |
| 2016 | $985 -1.1% | $148,800 +12.1% |
| 2014 | $996 +14.2% | $132,700 +1.8% |
| 2013 | $872 +12.5% | $130,400 +5% |
| 2012 | $776 -17.2% | $124,200 -7.5% |
| 2011 | $937 -11% | $134,200 -4% |
| 2010 | $1,053 +5.1% | $139,800 -1.6% |
| 2009 | $1,002 -33% | $142,100 +1.9% |
| 2006 | $1,496 | $139,400 +11% |
| 2005 | -- | $125,600 |
Find assessor info on the county website
Monthly payment
Est. payment
Payment breakdown
Explore the cost of this home by adjusting the details. Changes won't be saved.Climate risks
Neighborhood: 47303
Nearby schools
GreatSchools rating
- 7/10Royerton Elementary SchoolGrades: K-5Distance: 2.4 mi
- 7/10Delta Middle SchoolGrades: 6-8Distance: 1.2 mi
- 8/10Delta High SchoolGrades: 9-12Distance: 3.7 mi
Schools provided by the listing agent
- Elementary: Royerton
- Middle: Delta
- High: Delta
- District: Delaware Community School Corp.
Source: IRMLS. This data may not be complete. We recommend contacting the local school district to confirm school assignments for this home.
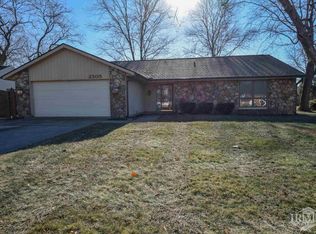
- $224,0003 bd2 ba1.7k sqft2505 W Sacramento Dr, Muncie, IN 47303Sold
- $307,1004 bd3 ba2.7k sqft2409 W Sacramento Dr, Muncie, IN 47303Off Market

- $235,8003 bd2 ba1.6k sqft2508 W Royerton Rd, Muncie, IN 47303Off Market
- $336,1005 bd3 ba2.6k sqft2500 W Sacramento Dr, Muncie, IN 47303Off Market
- $199,6003 bd2 ba2k sqft2500 W Royerton Rd, Muncie, IN 47303Off Market
- $297,8003 bd3 ba2.4k sqft2405 W Sacramento Dr, Muncie, IN 47303Off Market
- $192,9003 bd2 ba1.9k sqft2512 W Royerton Rd, Muncie, IN 47303Off Market
- $336,3005 bd3 ba5k sqft2601 W Sacramento Dr, Muncie, IN 47303Off Market
A local agent can set up tours, give advice and negotiate with sellers.
A local lender can help you make sure your offer is ready when you are.
Similar homes
- $355,0003 bd2 ba2.2k sqft3708 W Allen Ct, Muncie, IN 47304Active
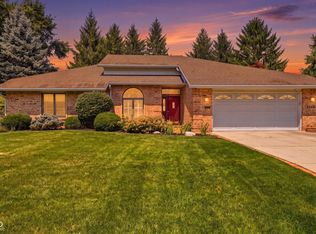 MLS ID #22118101, Cameron Mason, Keller Williams Indpls Metro N. MIBOR as distributed by MLS GRID
 - $254,9003 bd3 ba1.8k sqft3501 W State Road 28, Muncie, IN 47303For Sale
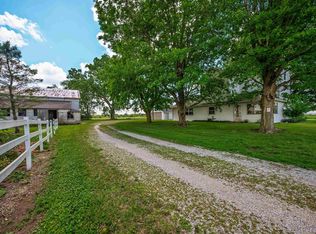 MLS ID #202625458, Ryan Orr, RE/MAX Real Estate Groups. IRMLS
 - $265,0004 bd2 ba2.5k sqft1125 N Bittersweet Ln, Muncie, IN 47304For Sale
 MLS ID #202632208, Stephanie Cooper, Compass. IRMLS
 - $249,0003 bd2 ba1.4k sqft8909 N Lakewood Dr, Muncie, IN 47303Active
 MLS ID #22113888, Aleks Krnich, Trueblood Real Estate. MIBOR as distributed by MLS GRID
 - $295,0003 bd3 ba2.6k sqft2215 W Woodmont Dr, Muncie, IN 47304ActiveMLS ID #22103174, Jason Burcham, Coldwell Banker Real Estate Group. MIBOR as distributed by MLS GRID
- $340,0003 bd3 ba3.1k sqft8901 N State Road 3, Muncie, IN 47303For SaleMLS ID #202612740, Amanda E West, RE/MAX Realty One. IRMLS
- $339,9004 bd3 ba2.9k sqft2313 W Audubon Dr, Muncie, IN 47304For SaleMLS ID #202610568, Brody Tarter, RE/MAX Evolve. IRMLS
- $325,5004 bd3 ba2.8k sqft10810 N State Road 67 Rd, Albany, IN 47320For SaleMLS ID #202614720, Lisa Buckner, RE/MAX Real Estate Groups. IRMLS
- $269,9004 bd3 ba2.6k sqft2609 W Riggin Rd, Muncie, IN 47304For SaleMLS ID #202624757, Christy Keeley, Home 2 Home Realty Group. IRMLS
- $299,9004 bd3 ba3.1k sqft3400 W University Ave, Muncie, IN 47304For SaleMLS ID #202623830, Ryan Orr, RE/MAX Real Estate Groups. IRMLS
- $319,9003 bd3 ba2k sqft613 S Miramar Way, Muncie, IN 47304ActiveMLS ID #22104256, Laura Haltom, eXp Realty, LLC. MIBOR as distributed by MLS GRID
- $309,9003 bd2 ba2k sqft7600 W State Road 28, Muncie, IN 47304For SaleMLS ID #202619626, Ryan Orr, RE/MAX Real Estate Groups. IRMLS
- $279,9003 bd2 ba2k sqft4304 W Petty Rd, Muncie, IN 47304For SaleMLS ID #202627919, Ryan Orr, RE/MAX Real Estate Groups. IRMLS
- $275,0003 bd2 ba3.5k sqft2300 N Moors St, Muncie, IN 47304ActiveMLS ID #22107128, Stacie Kidwell Sandoval, F.C. Tucker Company. MIBOR as distributed by MLS GRID
- $269,0003 bd2 ba1.4k sqft1509 N Lafayette Dr, Muncie, IN 47303ActiveMLS ID #22105880, G. Shane Gibson, Sweet Maple Realty. MIBOR as distributed by MLS GRID
- $369,0003 bd3 ba2.3k sqft4701 N Weir Dr, Muncie, IN 47304ActiveMLS ID #22089679, Steve Slavin, Coldwell Banker Real Estate Group. MIBOR as distributed by MLS GRID
- $379,9003 bd3 ba2.9k sqft1131 N Warwick Rd, Muncie, IN 47304For SaleMLS ID #202626292, Sarah Hathaway, F.C. Tucker Muncie, REALTORS. IRMLS
- $219,9003 bd2 ba1.6k sqft4209 W Sandpiper Dr, Muncie, IN 47304ActiveMLS ID #22117999, Nicholas Ireland, Berkshire Hathaway Home. MIBOR as distributed by MLS GRID
- $239,9003 bd3 ba1.7k sqft1906 N Meadowlark Ln, Muncie, IN 47304For SaleMLS ID #202627537, Jenny Lash, RE/MAX Real Estate Groups. IRMLS
- $239,9003 bd2 ba1.6k sqft3005 W Moore Rd, Muncie, IN 47304For SaleMLS ID #202622873, Bronwyn Wuthrich, NextHome Elite Real Estate. IRMLS
