Unique home! Upper level has beautiful master suite with tiled bathroom, double sinks, walk in closet and a door that leads to a deck that over looks an inground swimming pool with gazebo. Lower level has an additional kitchen, master suite which has mostly tiled bathroom, wet bar and walk in closet. Nice size living room with trey ceiling and doors that open up to swimming pool area. There's an additional 1/2 bath downstairs and a second utility room. Recessed lighting all around home. Inground fiberglass pool with cement all around it and a gazebo. This home has 2 decks, 2 kitchens, 2 utility rooms, 4 bedrooms, 2 full baths, 2 1/2 baths plus inground swimming pool that's had pool pump, dirt trap and ladder replaced. All appliances and pool table are negotiable. Must get post office box, mail is not delivered to home.
For sale
$284,900
101 Clay St, Gettysburg, OH 45328
4beds
1,360sqft
Single Family Residence
Built in 1957
0.56 Acres Lot
$277,200 Zestimate®
$209/sqft
$-- HOA
What's special
Beautiful master suiteDouble sinksWet barWalk in closetTiled bathroomAdditional kitchen
- 29 days
- 429
- 20
Zillow last checked:
Listing updated:
Listed by:
Molly Longfellow (937)548-5464,
First Choice Realty
Source: DABR MLS,MLS#: 969112 Originating MLS: Dayton Area Board of REALTORS
Originating MLS: Dayton Area Board of REALTORSFacts & features
Interior
Bedrooms & bathrooms
- Bedrooms: 4
- Bathrooms: 4
- Full bathrooms: 2
- 1/2 bathrooms: 2
- Main level bathrooms: 2
Bedroom
- Level: Main
- Dimensions: 15 x 15
Bedroom
- Level: Main
- Dimensions: 12 x 13
Bedroom
- Level: Basement
- Dimensions: 17 x 19
Bedroom
- Level: Basement
- Dimensions: 23 x 11
Dining room
- Level: Main
- Dimensions: 17 x 15
Family room
- Level: Basement
- Dimensions: 21 x 12
Kitchen
- Level: Main
- Dimensions: 12 x 11
Living room
- Level: Main
- Dimensions: 11 x 11
Heating
- Forced Air
Cooling
- Central Air
Appliances
- Included: Electric Water Heater
Features
- Walk-In Closet(s)
- Basement: Full,Finished,Walk-Out Access
Interior area
- Total structure area: 1,360
- Total interior livable area: 1,360 sqft
Property
Parking
- Parking features: No Garage
Features
- Levels: One
- Stories: 1
- Patio & porch: Deck, Porch
- Exterior features: Deck, Pool, Porch, Storage
- Pool features: In Ground
Lot
- Size: 0.56 Acres
- Dimensions: 85 x 286
Details
- Additional structures: Shed(s)
- Parcel number: A05431025020312600
- Zoning: Residential
- Zoning description: Residential
Construction
Type & style
- Home type: SingleFamily
- Property subtype: Single Family Residence
Materials
- Brick
Condition
- Year built: 1957
Utilities & green energy
- Water: Public
- Utilities for property: Water Available
Community & HOA
Community
- Security: Smoke Detector(s)
- Subdivision: Village/Gettysburg
HOA
- Has HOA: No
Location
- Region: Gettysburg
Financial & listing details
- Price per square foot: $209/sqft
- Tax assessed value: $159,900
- Annual tax amount: $2,007
- Date on market: 9/17/2026
Estimated market value
$277,200
$263,000 - $291,000
Not available
Price history
| Date | Event | Price |
|---|---|---|
| 9/17/2026 | Listed for sale | $284,900+89.9%$209/sqft |
Source:  DABR MLS #969112 Report a problem DABR MLS #969112 Report a problem | ||
| 3/2/2021 | Sold | $150,000+114.3%$110/sqft |
Source:  WRIST #1003353 Report a problem WRIST #1003353 Report a problem | ||
| 7/3/1997 | Sold | $70,000$51/sqft |
Source: Public Record Report a problem | ||
Public tax history
| Year | Property taxes | Tax assessment |
|---|---|---|
| 2025 | $2,007 -0.5% | $55,960 |
| 2024 | $2,016 +0.1% | $55,960 |
| 2023 | $2,015 +3.4% | $55,960 +14% |
| 2022 | $1,948 +41% | $49,090 +41.6% |
| 2021 | $1,382 -0.3% | $34,660 |
| 2020 | $1,385 +3.6% | $34,660 +4.1% |
| 2019 | $1,337 -4.9% | $33,280 |
| 2018 | $1,406 +4.7% | $33,280 |
| 2017 | $1,343 | $33,280 +8% |
| 2016 | $1,343 +7.2% | $30,810 |
| 2015 | $1,252 -0.1% | $30,810 |
| 2014 | $1,254 -4.5% | $30,810 -4.1% |
| 2013 | $1,313 +8.5% | $32,130 |
| 2012 | $1,210 +24.2% | $32,130 +18.3% |
| 2011 | $974 +0.4% | $27,150 -7.1% |
| 2010 | $971 | $29,230 |
Find assessor info on the county website
Monthly payment
Est. payment
Payment breakdown
Explore the cost of this home by adjusting the details. Changes won't be saved.Climate risks
Neighborhood: 45328
Nearby schools
Schools provided by the listing agent
- District: Greenville
Source: DABR MLS. This data may not be complete. We recommend contacting the local school district to confirm school assignments for this home.
Similar homes
- $234,9003 bd2 ba1.4k sqft3478 Arcanum Bears Mill Rd, Arcanum, OH 45304For Sale
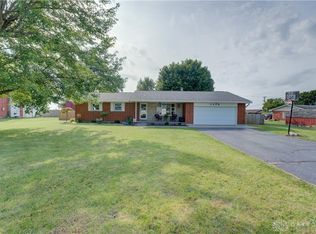
 MLS ID #970923, Debra J Rose, DJ Rose Realty. DABR MLS
 - $295,9004 bd1 ba1.8k sqft549 Gordon Landis Rd, Arcanum, OH 45304For Sale
 MLS ID #970507, Douglas G Harman, First Choice Realty. DABR MLS
 - $265,0003 bd2 ba1.7k sqft281 Driftwood Dr, Greenville, OH 45331For Sale
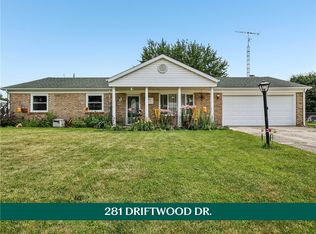 MLS ID #964994, Sue E Bowman, Howard Hanna Real Estate Serv. DABR MLS
 - $275,0003 bd2 ba1.3k sqft3805 Hunter Rd, Greenville, OH 45331For Sale
 MLS ID #968859, Sue E Bowman, Howard Hanna Real Estate Serv. DABR MLS
 - $277,0003 bd2 ba1.8k sqft106 E Monument St, Pleasant Hill, OH 45359For SaleMLS ID #970134, Allie Grile, Keller Williams Home Town Rlty. DABR MLS
- $282,0003 bd3 ba1.4k sqft101 Clifton Dr, Piqua, OH 45356For SaleMLS ID #966578, Sydney Jackson, Coldwell Banker Heritage. DABR MLS
- $267,0003 bd2 ba1.8k sqft1516 W High St, Piqua, OH 45356For Sale
 MLS ID #1048177, Brooke Scott, Keller Williams Home Town Realty. WRIST
 - $283,9003 bd3 ba1.8k sqft520 Berkshire Cir, Englewood, OH 45322For SaleMLS ID #963450, Kelly A Bohse, Irongate Inc.. DABR MLS
- $270,0003 bd2 ba1.2k sqft1905 Fenner Rd, Troy, OH 45373For SaleMLS ID #968219, Michael Embree, Sibcy Cline Inc.. DABR MLS
- $270,0003 bd2 ba1.4k sqft2576 Lefevre Rd, Troy, OH 45373For SaleMLS ID #968849, Kathy Sturgeon, Coldwell Banker Heritage. DABR MLS
- $220,0003 bd2 ba1k sqft5449 Naomi Dr, Greenville, OH 45331For SaleMLS ID #970279, Donna R Clark, Your Lifestyle Realty LLC. DABR MLS
- $249,9003 bd2 ba1.6k sqft137 Ark Ave, Greenville, OH 45331For SaleMLS ID #967655, Kurt Beisner, EB Real Estate. DABR MLS
- $324,9004 bd2 ba2k sqft5669 Hollansburg Arcanum Rd, Arcanum, OH 45304For SaleMLS ID #966317, Joni Schumann, Irongate Inc.. DABR MLS
- $240,0004 bd3 ba2k sqft105 N Miami Ave, Bradford, OH 45308For SaleMLS ID #965135, Sue E Bowman, Howard Hanna Real Estate Serv. DABR MLS
- $259,0003 bd2 ba1.5k sqft1326 Maplewood Dr, Piqua, OH 45356For SaleMLS ID #1048880, Frank Arling, Arling Real Estate LLC. WRIST
- $260,0003 bd3 ba1.5k sqft3111 Eldean Rd, Covington, OH 45318For SaleMLS ID #964746, Shannon Dixon, Keller Williams Home Town Rlty. DABR MLS
- $219,9953 bd2 ba1.5k sqft4110 State Route 49, Arcanum, OH 45304For SaleMLS ID #965535, Shaun M Hayes, BHHS Professional Realty. DABR MLS
- $249,9003 bd3 ba1.9k sqft2105 Fenner Rd, Troy, OH 45373For SaleMLS ID #960089, Carli Amlin, RE/MAX Alliance Realty. DABR MLS
