Exceptionally well-maintained brick ranch situated on a desirable corner lot in the Beechwood Heights section of Englewood! This inviting home features 3 spacious bedrooms, 2.5 baths, beautiful original hardwood floors, and a welcoming living room with a large bay window overlooking the covered front porch. The cozy family room offers a gas fireplace, while the spacious kitchen provides abundant cabinetry and counter space. Relax most of the year in the enclosed sunroom overlooking the beautifully landscaped backyard and storage shed. Pride of ownership is evident throughout this quality home!
Pending
$289,900
520 Berkshire Cir, Englewood, OH 45322
3beds
1,898sqft
Single Family Residence
Built in 1966
0.42 Acres Lot
$285,600 Zestimate®
$153/sqft
$-- HOA
What's special
Well-maintained brick ranchGas fireplaceStorage shedDesirable corner lotCozy family roomBeautifully landscaped backyardSpacious kitchen
- 41 days |
- 59 |
- 0 |
Zillow last checked:
Listing updated:
Listed by:
Kelly A Bohse (937)540-1234,
Irongate Inc.
Source: DABR MLS,MLS#: 963450 Originating MLS: Dayton Area Board of REALTORS
Originating MLS: Dayton Area Board of REALTORSFacts & features
Interior
Bedrooms & bathrooms
- Bedrooms: 3
- Bathrooms: 3
- Full bathrooms: 2
- 1/2 bathrooms: 1
- Main level bathrooms: 3
Primary bedroom
- Level: Main
- Dimensions: 14 x 15
Bedroom
- Level: Main
- Dimensions: 14 x 15
Bedroom
- Level: Main
- Dimensions: 12 x 14
Dining room
- Level: Main
- Dimensions: 10 x 10
Family room
- Level: Main
- Dimensions: 14 x 27
Florida room
- Level: Main
- Dimensions: 16 x 12
Kitchen
- Level: Main
- Dimensions: 14 x 14
Laundry
- Level: Main
- Dimensions: 10 x 10
Living room
- Level: Main
- Dimensions: 17 x 24
Heating
- Forced Air, Natural Gas
Cooling
- Central Air
Features
- Windows: Vinyl
- Basement: Crawl Space
- Has fireplace: Yes
- Fireplace features: Gas, Glass Doors
Interior area
- Total structure area: 1,898
- Total interior livable area: 1,898 sqft
Property
Parking
- Total spaces: 2
- Parking features: Attached, Garage, Two Car Garage, Garage Door Opener, Heated Garage, Storage
- Attached garage spaces: 2
Features
- Levels: One
- Stories: 1
- Exterior features: Storage
Lot
- Size: 0.42 Acres
- Dimensions: 129 x 140
Details
- Additional structures: Shed(s)
- Parcel number: M57003090026
- Zoning: Residential
- Zoning description: Residential
Construction
Type & style
- Home type: SingleFamily
- Property subtype: Single Family Residence
Materials
- Brick
Condition
- Year built: 1966
Utilities & green energy
- Sewer: Storm Sewer
- Water: Public
- Utilities for property: Natural Gas Available, Sewer Available, Water Available
Community & HOA
Community
- Subdivision: Beechwood Heights
HOA
- Has HOA: No
Location
- Region: Englewood
Financial & listing details
- Price per square foot: $153/sqft
- Tax assessed value: $209,160
- Annual tax amount: $3,923
- Date on market: 7/5/2026
- Listing terms: Conventional,FHA,VA Loan
Estimated market value
$285,600
$271,000 - $300,000
$2,216/mo
Price history
| Date | Event | Price |
|---|---|---|
| 7/18/2026 | Pending sale | $289,900$153/sqft |
Source:  DABR MLS #963450 Report a problem DABR MLS #963450 Report a problem | ||
| 7/6/2026 | Listed for sale | $289,900+130.1%$153/sqft |
Source: DABR MLS #963450 Report a problem | ||
| 5/4/2000 | Sold | $126,000$66/sqft |
Source: Public Record Report a problem | ||
Public tax history
| Year | Property taxes | Tax assessment |
|---|---|---|
| 2025 | $3,923 +2.8% | $73,200 |
| 2024 | $3,815 +4.5% | $73,200 |
| 2023 | $3,651 +35.1% | $73,200 +62.1% |
| 2022 | $2,702 -0.3% | $45,160 |
| 2021 | $2,709 +1.8% | $45,160 |
| 2020 | $2,661 -2.2% | $45,160 +7.1% |
| 2019 | $2,722 +1.8% | $42,170 |
| 2018 | $2,672 +0.7% | $42,170 |
| 2017 | $2,654 +6.4% | $42,170 +6.5% |
| 2016 | $2,494 -14.9% | $39,600 |
| 2015 | $2,931 +1.1% | $39,600 |
| 2014 | $2,899 | $39,600 |
Find assessor info on the county website
Monthly payment
Est. payment
Payment breakdown
Explore the cost of this home by adjusting the details. Changes won't be saved.Climate risks
Neighborhood: 45322
Nearby schools
GreatSchools rating
- NAKleptz Early Childhood Learning CenterGrades: PK-1Distance: 0.8 mi
- 6/10Northmont Middle SchoolGrades: 6-8Distance: 1.7 mi
- 8/10Northmont High SchoolGrades: 7-12Distance: 1.8 mi
Schools provided by the listing agent
- District: Northmont
Source: DABR MLS. This data may not be complete. We recommend contacting the local school district to confirm school assignments for this home.
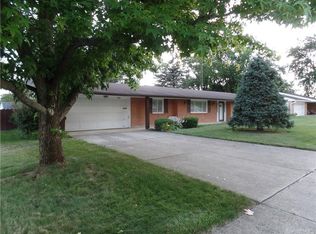
- $257,7003 bd2 ba1.8k sqft518 Berkshire Cir, Englewood, OH 45322Off Market
- $256,3003 bd1 ba2.3k sqft304 Downing Pl, Englewood, OH 45322Off Market
- $268,4003 bd3 ba1.8k sqft421 Grantham Dr, Englewood, OH 45322Off Market
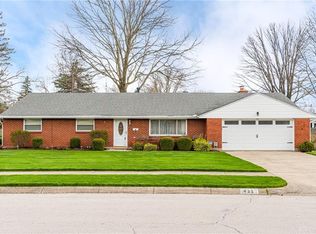
- $256,0003 bd2 ba2k sqft305 Downing Pl, Englewood, OH 45322Off Market
- $253,4003 bd2 ba1.9k sqft519 Berkshire Cir, Englewood, OH 45322Off Market
- $297,9003 bd3 ba2k sqft303 Downing Pl, Englewood, OH 45322Off Market
- $293,9004 bd2 ba2.9k sqft516 Berkshire Cir, Englewood, OH 45322Off Market
- $263,2003 bd2 ba2.1k sqft307 Downing Pl, Englewood, OH 45322Off Market
A local agent can set up tours, give advice and negotiate with sellers.
A local lender can help you make sure your offer is ready when you are.
Similar homes
- $263,5003 bd2 ba1.9k sqft550 Unger Ave, Englewood, OH 45322For Sale

 MLS ID #963083, Myles Greely, Keller Williams Community Part. DABR MLS
 - $265,0003 bd3 ba2k sqft113 Krug Dr, Union, OH 45322For Sale
 MLS ID #959449, Jamie A Day, Irongate Inc.. DABR MLS
 - $239,9003 bd2 ba1.4k sqft918 Hile Ln, Englewood, OH 45322For Sale
 MLS ID #957883, Amanda Naylor, RE/MAX HomeBase. DABR MLS
 - $227,9003 bd2 ba1.4k sqft426 Nies Ave, Englewood, OH 45322For Sale
 MLS ID #964689, Mike Temple, RE/MAX Alliance Realty. DABR MLS
 - $289,0004 bd1 ba2k sqft7543 Wellbaum Rd, Brookville, OH 45309For SaleMLS ID #962760, Arielle Feustel, Keller Williams Advisors Rlty. DABR MLS
- $263,5003 bd2 ba1.5k sqft807 Plover Ln, Clayton, OH 45315For SaleMLS ID #962949, Veronica Bedell-Nevels BRK, Priority Plus Realty, Inc.. DABR MLS
- $239,9003 bd1 ba1.4k sqft585 S Main St, West Milton, OH 45383For SaleMLS ID #966232, Tammy L Miller, Howard Hanna Real Estate Serv. DABR MLS
- $199,9003 bd1 ba1.1k sqft123 Chestnut St, Englewood, OH 45322For SaleMLS ID #965554, Taylor Yount, Plum Tree Realty. DABR MLS
- $314,9004 bd3 ba2k sqft301 Topton Dr, Vandalia, OH 45377For SaleMLS ID #966252, Brandon Weiss, ERA Petkus Weiss. DABR MLS
- $250,0003 bd2 ba1.5k sqft618 Burgess Ave, Dayton, OH 45415For SaleMLS ID #966604, Dana Joshua, Howard Hanna Real Estate Serv. DABR MLS
- $174,0003 bd2 ba1.2k sqft519 Sheets St, Englewood, OH 45322For SaleMLS ID #963069, Rachelle L Vaught, Irongate Inc.. DABR MLS
- $297,7923 bd2 ba1.6k sqft507 Patricia Faye Ct, Brookville, OH 45309For SaleMLS ID #965703, Deborah Reaman, Howard Hanna Real Estate Serv. DABR MLS
- $299,9003 bd3 ba2.3k sqft10796 Preble County Line Rd, Brookville, OH 45309For SaleMLS ID #964968, Stacy Busch, Royce & Associates. DABR MLS
- $229,9003 bd1 ba1.3k sqft38 N Kimmel Rd, Clayton, OH 45315For SaleMLS ID #966374, Taylor Yount, Plum Tree Realty. DABR MLS
- $319,0003 bd2 ba1.9k sqft950 Rayberta Dr, Vandalia, OH 45377For SaleMLS ID #959493, Thomas E Bechtel CRB, Bechtel Realty. DABR MLS
- $309,9003 bd2 ba1.6k sqft110 Brooke Woode Dr, Brookville, OH 45309For SaleMLS ID #965259, Brittany Ferguson, MC & Co. Real Estate LLC. DABR MLS
- $310,0004 bd3 ba1.8k sqft7359 Brookville Salem Rd, Brookville, OH 45309For SaleMLS ID #951972, Carolyn J Miller-Hill, RE/MAX Victory + Affiliates. DABR MLS
- $254,6893 bd2 ba1.9k sqft4667 Sulphur Springs Rd, Brookville, OH 45309For SaleMLS ID #965926, Tammy L Miller, Howard Hanna Real Estate Serv. DABR MLS
- $299,9003 bd2 ba1.5k sqft4048 Upham Rd, Dayton, OH 45429For SaleMLS ID #965778, Terry Blakley, RE/MAX Victory + Affiliates. DABR MLS
- $314,9004 bd3 ba2.7k sqft1989 N Longview St, Dayton, OH 45432For SaleMLS ID #965853, Kwana Jones-Becker, Luma Realty. DABR MLS
