Welcome to this one-story home in Englewood, ideally situated near the edge of Union for convenient access to both communities and their popular amenities. As you pull into the property, you'll appreciate the extended driveway, offering plenty of additional parking for family, friends and guests. Step through the main entrance and into the spacious family room, where a striking floor-to-ceiling, multi-pane wood-framed window creates an abundance of natural character. Warm-toned, wood-style laminate flooring flows throughout the home, creating a cohesive and inviting feel. The family room opens directly into the spacious kitchen, featuring a practical U-shaped cabinet and countertop layout with ample storage, decorative tile backsplash and quality appliances. Tucked discreetly off the back of the kitchen is a hidden laundry area with washer and dryer hookups, foldable closing doors and built-in shelving nearby for convenient linen storage. Continue down the main hallway to find three spacious bedrooms. Two of them share a full hallway bathroom that offers a standing tub/shower and a large sink vanity. At the rear of the home, the primary bedroom offers multiple closets and a private en-suite bathroom featuring a standing shower, sink vanity and new towel racks and shelving for added organization. The backyard offers a spacious concrete patio with plenty of room to create multiple seating areas, gather around a fire pit or set up your favorite grilling station. Beyond the patio, the expansive green space provides room for backyard games, children's play or pets to enjoy. Two large storage sheds offer valuable space for lawn equipment, tools, hobbies and seasonal belongings, while mature trees and shrubs surround the yard to create a natural sense of privacy. Come see the possibilities for yourself and bring your vision of home to life—schedule your private tour today!
For sale
Price cut: $20K (9/1)
$215,000
127 N Main St, Union, OH 45322
3beds
1,206sqft
Single Family Residence
Built in 1956
0.3 Acres Lot
$212,500 Zestimate®
$178/sqft
$-- HOA
What's special
Spacious family roomThree spacious bedroomsQuality appliancesDecorative tile backsplashWarm-toned wood-style laminate flooringSpacious kitchen
- 47 days
- 336
- 17
Zillow last checked:
Listing updated:
Listed by:
Thomas E Bechtel CRB (937)436-1234,
Bechtel Realty
Source: DABR MLS,MLS#: 966576 Originating MLS: Dayton Area Board of REALTORS
Originating MLS: Dayton Area Board of REALTORSFacts & features
Interior
Bedrooms & bathrooms
- Bedrooms: 3
- Bathrooms: 2
- Full bathrooms: 2
- Main level bathrooms: 2
Primary bedroom
- Level: Main
- Dimensions: 13 x 14
Bedroom
- Level: Main
- Dimensions: 8 x 10
Bedroom
- Level: Main
- Dimensions: 11 x 12
Family room
- Level: Main
- Dimensions: 26 x 18
Kitchen
- Level: Main
- Dimensions: 11 x 14
Heating
- Forced Air, Natural Gas
Cooling
- Central Air
Appliances
- Included: Dishwasher, Microwave, Range, Refrigerator, Gas Water Heater
Features
- Kitchen/Family Room Combo
Interior area
- Total structure area: 1,206
- Total interior livable area: 1,206 sqft
Property
Parking
- Parking features: No Garage
Features
- Levels: One
- Stories: 1
- Patio & porch: Patio
- Exterior features: Patio, Storage
Lot
- Size: 0.3 Acres
- Dimensions: 61' x 211' x 60' x 210'
Details
- Additional structures: Shed(s)
- Parcel number: M58001030119
- Zoning: Residential
- Zoning description: Residential
Construction
Type & style
- Home type: SingleFamily
- Architectural style: Ranch
- Property subtype: Single Family Residence
Materials
- Aluminum Siding, Brick, Vinyl Siding
- Foundation: Slab
Condition
- Year built: 1956
Utilities & green energy
- Water: Public
- Utilities for property: Natural Gas Available, Sewer Available, Water Available
Community & HOA
HOA
- Has HOA: No
Location
- Region: Union
Financial & listing details
- Price per square foot: $178/sqft
- Tax assessed value: $105,180
- Annual tax amount: $5,430
- Date on market: 8/16/2026
Estimated market value
$212,500
$202,000 - $223,000
$1,624/mo
Price history
| Date | Event | Price |
|---|---|---|
| 9/1/2026 | Price change | $215,000-8.5%$178/sqft |
Source:  DABR MLS #966576 Report a problem DABR MLS #966576 Report a problem | ||
| 8/16/2026 | Listed for sale | $235,000$195/sqft |
Source: DABR MLS #966576 Report a problem | ||
Public tax history
| Year | Property taxes | Tax assessment |
|---|---|---|
| 2024 | $5,430 +111% | $36,810 |
| 2023 | $2,573 +18.5% | $36,810 +49% |
| 2022 | $2,172 -0.3% | $24,710 |
| 2021 | $2,179 +0.6% | $24,710 |
| 2020 | $2,165 +4.6% | $24,710 +17.4% |
| 2019 | $2,070 -0.3% | $21,040 |
| 2018 | $2,076 +5.9% | $21,040 |
| 2017 | $1,960 -2.7% | $21,040 -1.5% |
| 2016 | $2,014 +6.6% | $21,350 |
| 2015 | $1,890 +0.8% | $21,350 |
| 2014 | $1,875 +6.3% | $21,350 -12.8% |
| 2009 | $1,765 +0.5% | $24,480 |
| 2008 | $1,756 +1.8% | $24,480 -6.7% |
| 2007 | $1,725 +15.8% | $26,240 |
| 2006 | $1,490 | $26,240 |
| 2005 | -- | $26,240 +5% |
| 2004 | -- | $24,990 |
| 2003 | $1,487 | $24,990 |
| 2002 | -- | $24,990 +16.5% |
| 2000 | $575 | $21,450 |
Find assessor info on the county website
Monthly payment
Est. payment
Payment breakdown
Explore the cost of this home by adjusting the details. Changes won't be saved.Climate risks
Neighborhood: 45322
Nearby schools
Schools provided by the listing agent
- District: Northmont
Source: DABR MLS. This data may not be complete. We recommend contacting the local school district to confirm school assignments for this home.
Similar homes
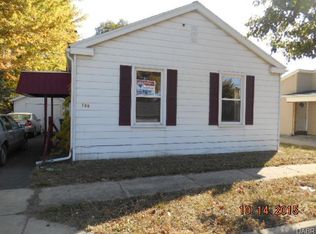
- $219,5003 bd2 ba1.3k sqft301 Carol Ln, Englewood, OH 45322For Sale

 MLS ID #967399, Megan Daniel, Keller Williams Advisors Rlty. DABR MLS
 - $209,0003 bd2 ba1.2k sqft5066 Seville Dr, Englewood, OH 45322For Sale
 MLS ID #966398, Cathy McGrail, Keller Williams Home Town Rlty. DABR MLS
 - $214,9003 bd2 ba1.6k sqft6417 Brushwood Ct, Dayton, OH 45415For Sale
 MLS ID #965182, Derek Fink, Howard Hanna Real Estate Serv. DABR MLS
 - $215,0003 bd3 ba1.5k sqft130 Rosewood Dr, Dayton, OH 45415For Sale
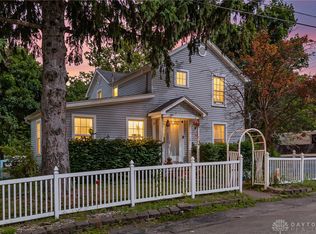 MLS ID #969612, Rachel Gannon, Local Roots Realty. DABR MLS
 - $204,9003 bd2 ba1.1k sqft1116 Larrel Ln, West Milton, OH 45383For SaleMLS ID #965869, Maureen A Cox, Irongate Inc.. DABR MLS
- $260,0003 bd2 ba1.6k sqft4615 Cutlass Dr, Englewood, OH 45322For SaleMLS ID #963707, Tonya Snyder, RE/MAX Alliance Realty. DABR MLS
- $223,9903 bd2 ba1.7k sqft529 N Eppington Dr, Blue Ridge Manor, OH 45426For SaleMLS ID #968297, Karen Mcrill, Streetlight Realty LLC. DABR MLS
- $235,0003 bd2 ba1.4k sqft705 Kirkwood Dr, Vandalia, OH 45377For SaleMLS ID #967386, Donna Clawson, BHHS Professional Realty. DABR MLS
- $184,9003 bd1 ba950 sqft854 Fitchland Dr, Vandalia, OH 45377For SaleMLS ID #968533, Lisa Nishwitz, Coldwell Banker Heritage. DABR MLS
- $244,9003 bd2 ba1.5k sqft6125 Imperial Hills Dr, Dayton, OH 45414For SaleMLS ID #968442, Anthony Weese, Keller Williams Community Part. DABR MLS
- $220,0003 bd2 ba1k sqft5717 Resik Dr, Dayton, OH 45424For SaleMLS ID #967300, Ali Meyer, NavX Realty, LLC. DABR MLS
- $189,9003 bd2 ba1.4k sqft317 Elm Hill Dr, Dayton, OH 45415For SaleMLS ID #965670, Cory Allen, Streetlight Realty LLC. DABR MLS
- $199,9003 bd2 ba1.5k sqft4439 Talcott Trl, Dayton, OH 45426For SaleMLS ID #968190, Karen Mcrill, Streetlight Realty LLC. DABR MLS
- $219,0003 bd1 ba1k sqft1663 Curlett Dr, Dayton, OH 45432For SaleMLS ID #969046, Edmund B Griffith, Irongate Inc.. DABR MLS
- $169,9003 bd2 ba1.2k sqft272 Foothill Dr, Brookville, OH 45309For SaleMLS ID #967949, Noah Hawkins, Coldwell Banker Heritage. DABR MLS
- $204,5003 bd2 ba1.4k sqft5813 Resik Dr, Huber Heights, OH 45424For SaleMLS ID #968235, Megan Daniel, Keller Williams Advisors Rlty. DABR MLS
- $219,9953 bd2 ba1.5k sqft4110 State Route 49, Arcanum, OH 45304For SaleMLS ID #965535, Shaun M Hayes, BHHS Professional Realty. DABR MLS
- $210,0003 bd1 ba1.2k sqft3173 Myers Tillman Rd, Arcanum, OH 45304For SaleMLS ID #967849, Victoria A Pavlick, Sibcy Cline Inc.. DABR MLS
- $229,5004 bd2 ba1.4k sqft4992 Tilbury Rd, Dayton, OH 45424For SaleMLS ID #965453, Mark E Davison, Sibcy Cline Inc.. DABR MLS
