Welcome to a well-maintained brick ranch offering space, flexibility, and an impressive collection of updates and amenities.The 1,806 sq. ft. main residence features 3 bedrooms and 1.5 baths, fresh neutral paint, and original hardwood flooring throughout the bedrooms, front living room, and hallway. The kitchen offers warm wood cabinetry, Corian solid-surface countertops, newer appliance package. A convenient laundry/half bath includes a stackable washer and dryer plus built-in storage.
The spacious great room addition provides flexible living and entertaining space highlighted by a brick fireplace wall with stone mantel. An oversized 2-car attached garage provides additional storage and convenient exterior access. Major features include a new roof and 7/16" decking in 2026, Pella windows with internal blinds, newer electrical breaker panel, water softener, programmable door locks, and a security system with mobile-accessible cameras and motion alerts.
The property truly stands apart with a 1,092 sq. ft. detached studio offering endless possibilities. The studio includes a dedicated darkroom/office, fuel-oil furnace, window A/C, sink with water supply, and propane lines for potential future use. Plus an additional enclosed outbuilding.
For added preparedness, the property includes a 40 sq. ft. underground/reinforced storm shelter, built in 2014, with dedicated generator storage and exterior ventilation. A 20kW Kohler whole-house propane generator installed in late 2024 provides backup power to the residence. The property also includes a 500-gallon propane tank, fuel-oil heat, central air, electric ceiling-panel heat in the addition, and a propane fireplace insert. Outside, enjoy the welcoming front porch, spacious rear deck, hot tub, and generous lot. Well water and septic. With multiple buildings, extensive storage, backup power, and adaptable spaces, this property offers a combination of features that's hard to find.
Accepting backups
$299,900
7163 Frederick Garland Rd, Englewood, OH 45322
3beds
1,806sqft
Single Family Residence
Built in 1966
0.72 Acres Lot
$299,400 Zestimate®
$166/sqft
$-- HOA
What's special
- 39 days
- 63
- 1
Zillow last checked:
Listing updated:
Listed by:
Elizabeth Cooper (937)828-4856,
Glasshouse Realty Group
Source: DABR MLS,MLS#: 969319 Originating MLS: Dayton Area Board of REALTORS
Facts & features
Interior
Bedrooms & bathrooms
- Bedrooms: 3
- Bathrooms: 2
- Full bathrooms: 1
- 1/2 bathrooms: 1
- Main level bathrooms: 2
Bedroom
- Level: Main
- Dimensions: 14 x 13
Bedroom
- Level: Main
- Dimensions: 11 x 11
Bedroom
- Level: Main
- Dimensions: 11 x 10
Dining room
- Level: Main
- Dimensions: 21 x 11
Great room
- Level: Main
- Dimensions: 21 x 20
Kitchen
- Level: Main
- Dimensions: 16 x 11
Laundry
- Level: Main
- Dimensions: 6 x 3
Living room
- Level: Main
- Dimensions: 16 x 15
Heating
- Oil
Cooling
- Central Air
Appliances
- Included: Dryer, Dishwasher, Range, Refrigerator, Washer
Interior area
- Total structure area: 1,806
- Total interior livable area: 1,806 sqft
Property
Parking
- Total spaces: 4
- Parking features: Attached, Detached, Four or more Spaces, Garage, Garage Door Opener, Heated Garage, Storage, Tandem
- Attached garage spaces: 4
Features
- Levels: One
- Stories: 1
Lot
- Size: 0.72 Acres
- Dimensions: .7170
Details
- Parcel number: L32067248
- Zoning: Residential
- Zoning description: Residential
- Other equipment: Generator
Construction
Type & style
- Home type: SingleFamily
- Property subtype: Single Family Residence
Materials
- Brick
- Foundation: Slab
Condition
- Year built: 1966
Utilities & green energy
- Sewer: Septic Tank
- Water: Well
- Utilities for property: Propane, Septic Available, Water Available
Community & HOA
HOA
- Has HOA: No
Location
- Region: Englewood
Financial & listing details
- Price per square foot: $166/sqft
- Date on market: 9/20/2026
Estimated market value
$299,400
$284,000 - $314,000
$1,889/mo
Price history
| Date | Event | Price |
|---|---|---|
| 9/23/2026 | Pending sale | $299,900$166/sqft |
Source: DABR MLS #969319 Report a problem | ||
| 9/21/2026 | Listed for sale | $299,900$166/sqft |
Source:  DABR MLS #969319 Report a problem | ||
Public tax history
Tax history is unavailable.
Monthly payment
Est. payment
Payment breakdown
Explore the cost of this home by adjusting the details. Changes won't be saved.Climate risks
Neighborhood: 45322
Nearby schools
Schools provided by the listing agent
- District: Milton-Union
Source: DABR MLS. This data may not be complete. We recommend contacting the local school district to confirm school assignments for this home.
- $467,1003 bd2 ba2.5k sqft8475 Frederick Garland Rd, West Milton, OH 45383Off Market
- $177,9003 bd1 ba1.3k sqft8405 Frederick Garland Rd, West Milton, OH 45383Off Market
- $282,6002 bd1 ba1.5k sqft8954 Frederick Garland Rd, Union, OH 45322Off Market
- $298,2003 bd2 ba1.4k sqft8980 Frederick Garland Rd, Englewood, OH 45322Off Market
Similar homes
- $313,3335 bd2 ba1.9k sqft11590 Pansing Rd, Brookville, OH 45309For Sale
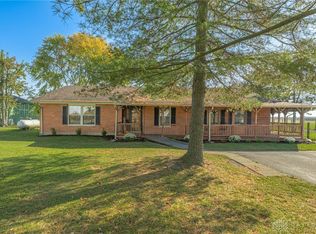
 MLS ID #971885, Susan J Piersall-Hanes, BHHS Professional Realty. DABR MLS
- $325,0004 bd3 ba2.1k sqft319 Beechgrove Dr, Englewood, OH 45322For Sale
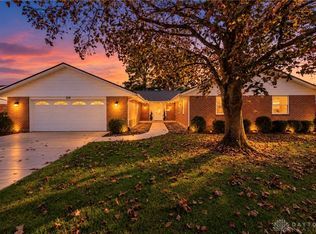 MLS ID #971967, Ben Bolton, Keller Williams Community Part. DABR MLS
- $289,9004 bd2 ba1.8k sqft312 Porter Dr, Englewood, OH 45322For Sale
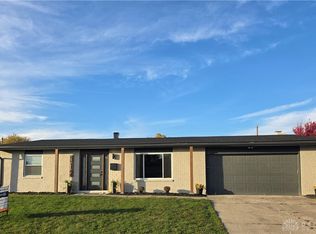 MLS ID #971876, Amanda Kosak, NavX Realty, LLC. DABR MLS
- $283,9003 bd3 ba1.8k sqft520 Berkshire Cir, Englewood, OH 45322For Sale
 MLS ID #963450, Kelly A Bohse, Irongate Inc.. DABR MLS
- $299,0003 bd2 ba2.4k sqft8352 Crestway Dr, Clayton, OH 45315For SaleMLS ID #970116, Cheryl A Seaton, Agora Realty Group. DABR MLS
- $235,0003 bd2 ba1.9k sqft202 Rumson St, Englewood, OH 45322For SaleMLS ID #971699, Karen L McDorman, Irongate Inc.. DABR MLS
- $339,9003 bd2 ba2.2k sqft8541 Emerick Rd W, West Milton, OH 45383For SaleMLS ID #967715, Olivia Nicodemus, Streetlight Realty LLC. DABR MLS
- $334,0004 bd3 ba2.4k sqft117 Clarett Ct, Union, OH 45322For Sale
 MLS ID #1049473, Jael Mestiza Vargas, eXp Realty. WRIST
- $239,9003 bd3 ba1.8k sqft841 Sunset Dr, Englewood, OH 45322For SaleMLS ID #972044, Taylor Yount, Streetlight Realty LLC. DABR MLS
- $290,0003 bd2 ba1.5k sqft8625 Horseshoe Bend Rd, Ludlow Falls, OH 45339For SaleMLS ID #971367, Carol Haworth, Your Lifestyle Realty LLC. DABR MLS
- $319,9003 bd2 ba2.3k sqft312 E Salem St, Clayton, OH 45315For SaleMLS ID #969213, Lisa Nishwitz, Coldwell Banker Heritage. DABR MLS
- $250,0003 bd3 ba2k sqft6948 Michelle Pl, Englewood, OH 45322For SaleMLS ID #971538, Spencer Maxwell, Bridgestream Realty. DABR MLS
- $234,9503 bd2 ba1.5k sqft116 Cedar Dr, West Milton, OH 45383For SaleMLS ID #972152, Charlotte Delcamp, BHHS Professional Realty. DABR MLS
- $225,0003 bd2 ba1.8k sqft4500 Old Salem Rd, Englewood, OH 45322For SaleMLS ID #966728, Jonathan Gudorf, Irongate Inc.. DABR MLS
- $259,9004 bd2 ba1.3k sqft131 Lexington Farm Rd, Englewood, OH 45322For SaleMLS ID #971316, Tasha Batsche, Glasshouse Realty Group. DABR MLS
- $280,0003 bd2 ba1.3k sqft195 Riesling Dr, Union, OH 45322For SaleMLS ID #968500, Lindsey Chaney, Coldwell Banker Heritage. DABR MLS
