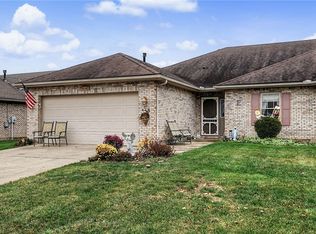
This 4 Bedroom, 2 bath split level offers an exceptional opportunity for the smart buyer looking to add value through a moderate refresh. The space is perfect, the location is ideal and the value is unbeatable. With nearly 1,700 SQFT, there is room for everyone and everything BUT the true standout is the ability to build value while making it your own. Homes like this seldom hit the market adding even more urgency to see it first and fast! Outside, its attractive brick and vinyl exterior is trimmed out with vinyl replacement windows, new roofing, a decorative glass entry door and a nicely updated double concrete driveway. Exterior features continue w/replacement patio doors extending to a 2nd level deck that overlooks a private rear yard w/garden house and direct access to the community green space & lighted bike/hike path. Inside, a 2-story entry provides subtle separation between floors creating a living space designed for active families with individual interests. Upstairs, an open living room offers connectivity to the step saving kitchen and casual dining room whereas 2 bedrooms and a full bath are located quietly down the hall. Downstairs, an open family room, 2nd bath, central laundry and 2 additional bedrooms complete the flow. A new water heater, central air system, upgraded 220 electrical panel, 6 panel interior doors and a 1 car attached garage add to the value. This home could benefit from a general paint, flooring and bath refresh but the price is reflective allowing you to personalize to taste, build equity and immediately enjoy knowing all the mechanical and exterior upgrades were already completed. Located in Union's popular "Concord Farms" community where residents enjoy a rural, yet suburban community feel w/connective greenspaces and lighted bike/hike paths! Bring your decorative touches and your best offer to 829 W. Martindale Road in Union, OH today!
For sale
$199,900
829 Martindale Rd, Englewood, OH 45322
4beds
1,652sqft
Single Family Residence
Built in 1978
6,730 Square Feet Lot
$197,400 Zestimate®
$121/sqft
$-- HOA
What's special
Open family roomCentral laundryDecorative glass entry doorVinyl replacement windowsNew roofingReplacement patio doors
- 14 days
- 486
- 45
Likely to sell faster than
Zillow last checked:
Listing updated:
Listed by:
Jeffrey T Roberts 937-559-6661,
RE/MAX Alliance Realty
Source: DABR MLS,MLS#: 972231 Originating MLS: Dayton Area Board of REALTORS
Facts & features
Interior
Bedrooms & bathrooms
- Bedrooms: 4
- Bathrooms: 2
- Full bathrooms: 2
Bedroom
- Level: Second
- Dimensions: 11 x 11
Bedroom
- Level: Second
- Dimensions: 10 x 11
Bedroom
- Level: Lower
- Dimensions: 9 x 11
Bedroom
- Level: Lower
- Dimensions: 10 x 9
Dining room
- Level: Second
- Dimensions: 9 x 10
Entry foyer
- Level: Main
- Dimensions: 4 x 4
Family room
- Level: Lower
- Dimensions: 14 x 12
Kitchen
- Level: Second
- Dimensions: 8 x 10
Laundry
- Level: Lower
- Dimensions: 12 x 5
Living room
- Level: Second
- Dimensions: 15 x 11
Heating
- Electric, Heat Pump
Cooling
- Central Air, Heat Pump
Appliances
- Included: Electric Water Heater
Features
- Windows: Vinyl
- Basement: Other
Interior area
- Total structure area: 1,652
- Total interior livable area: 1,652 sqft
Property
Parking
- Total spaces: 1
- Parking features: Attached, Garage, One Car Garage
- Attached garage spaces: 1
Features
- Levels: Multi/Split
- Patio & porch: Deck
- Exterior features: Deck, Fence, Storage
Lot
- Size: 6,730 Square Feet
- Dimensions: 66 x 102 (Backs to Bike/Hike Path)
Details
- Additional structures: Shed(s)
- Parcel number: M58003060019
- Zoning: Residential
- Zoning description: Residential
Construction
Type & style
- Home type: SingleFamily
- Architectural style: Other,Bi-Level
- Property subtype: Single Family Residence
Materials
- Brick, Vinyl Siding
Condition
- Year built: 1978
Details
- Builder model: Bi-Level
Utilities & green energy
- Sewer: Storm Sewer
- Water: Public
- Utilities for property: Sewer Available, Water Available, Cable Available
Community & HOA
Community
- Subdivision: Concord Farms
HOA
- Has HOA: No
Location
- Region: Englewood
Financial & listing details
- Price per square foot: $121/sqft
- Tax assessed value: $168,260
- Annual tax amount: $4,266
- Date on market: 10/30/2026
Estimated market value
$197,400
$188,000 - $207,000
$2,006/mo
Price history
| Date | Event | Price |
|---|---|---|
| 10/30/2026 | Listed for sale | $199,900+66.6%$121/sqft |
Source:  DABR MLS #972231 Report a problem | ||
| 5/1/2019 | Sold | $120,000-14.2%$73/sqft |
Source: Public Record Report a problem | ||
| 3/13/2019 | Pending sale | $139,900$85/sqft |
Source: Irongate Inc., Realtors #785164 Report a problem | ||
| 3/2/2019 | Listed for sale | $139,900+55.6%$85/sqft |
Source: Irongate Inc., Realtors #785164 Report a problem | ||
| 11/2/2015 | Sold | $89,900-18.3%$54/sqft |
Source: Agent Provided Report a problem | ||
| 2/3/2005 | Sold | $110,000+31%$67/sqft |
Source: Public Record Report a problem | ||
| 8/19/1996 | Sold | $84,000$51/sqft |
Source: Public Record Report a problem | ||
Public tax history
| Year | Property taxes | Tax assessment |
|---|---|---|
| 2025 | $4,266 +4.8% | $58,890 |
| 2024 | $4,071 +3.2% | $58,890 |
| 2023 | $3,946 +14.7% | $58,890 +52% |
| 2022 | $3,441 -0.3% | $38,740 |
| 2021 | $3,452 +0.8% | $38,740 |
| 2020 | $3,424 +6.7% | $38,740 +20.2% |
| 2019 | $3,208 -0.3% | $32,240 |
| 2018 | $3,218 +6.1% | $32,240 |
| 2017 | $3,032 +5.6% | $32,240 +7.4% |
| 2016 | $2,871 +6.5% | $30,010 |
| 2015 | $2,695 +0.5% | $30,010 |
| 2014 | $2,681 | $30,010 |
Find assessor info on the county website
Monthly payment
Est. payment
Payment breakdown
Explore the cost of this home by adjusting the details. Changes won't be saved.Climate risks
Neighborhood: 45322
Nearby schools
Schools provided by the listing agent
- District: Northmont
Source: DABR MLS. This data may not be complete. We recommend contacting the local school district to confirm school assignments for this home.



Similar homes
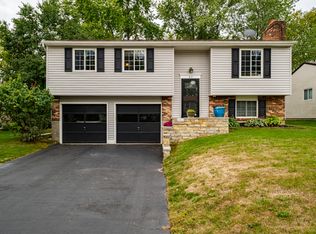
- $199,9003 bd1 ba1.1k sqft110 Wickham Farm Dr, Englewood, OH 45322For Sale
 MLS ID #973046, Taylor Yount, Streetlight Realty LLC. DABR MLS
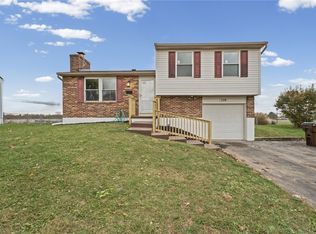
- $199,0003 bd2 ba1.4k sqft529 San Bernardino Trl, Englewood, OH 45322For Sale
 MLS ID #971086, Stephan Taylor, RE/MAX Alliance Realty. DABR MLS
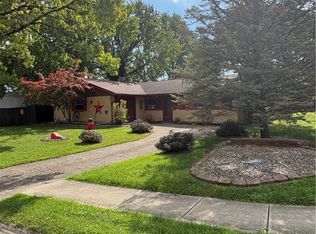
- $184,0003 bd1 ba1.1k sqft624 Skyles Rd, Englewood, OH 45322For Sale
 MLS ID #972292, Rick Hart, Coldwell Banker Heritage. DABR MLS
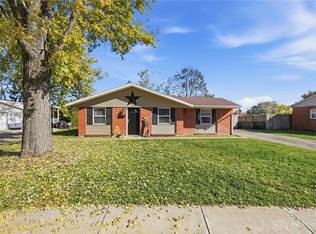
- $205,9002 bd2 ba1.2k sqft108 Zinfandel Dr, Englewood, OH 45322For Sale
 MLS ID #972430, Debby Boyce, Keller Williams Home Town Rlty. DABR MLS
- $190,0003 bd1 ba1.2k sqft310 Lang Ct, Englewood, OH 45322For SaleMLS ID #971485, Amanda Wilson, eXp Realty. DABR MLS
- $215,0003 bd2 ba1.4k sqft421 Merrymaid Dr, Englewood, OH 45322For SaleMLS ID #963445, Nicholas Huscroft, Chosen Real Estate Group. DABR MLS
- $215,0003 bd2 ba1.2k sqft127 N Main St, Union, OH 45322For SaleMLS ID #966576, Thomas E Bechtel CRB, Bechtel Realty. DABR MLS
- $274,9003 bd2 ba1.4k sqft5501 Sweet Potato Ridge Rd, Englewood, OH 45322For SaleMLS ID #972980, Richard L Spyker, Bill Lee & Associates Inc.. DABR MLS
- $215,0003 bd2 ba1.8k sqft4500 Old Salem Rd, Englewood, OH 45322For SaleMLS ID #966728, Jonathan Gudorf, Irongate Inc.. DABR MLS
- $250,0003 bd2 ba1.4k sqft6837 Packingham Dr, Englewood, OH 45322For SaleMLS ID #972874, Sierrah Hardy, Glasshouse Realty Group. DABR MLS
- $220,0003 bd2 ba1.4k sqft807 Albert St, Englewood, OH 45322For SaleMLS ID #970656, Kelly Hamilton, Realty Forward. DABR MLS
- $239,9003 bd2 ba1.4k sqft155 McCraw Dr, Union, OH 45322For SaleMLS ID #963491, Maria Owens, Ownerland Realty, Inc.. DABR MLS
- $212,0003 bd2 ba1.4k sqft915 Taywood Rd, Englewood, OH 45322For SaleMLS ID #970634, Mark E Davison, Sibcy Cline Inc.. DABR MLS
- $254,9004 bd2 ba1.3k sqft131 Lexington Farm Rd, Englewood, OH 45322For SaleMLS ID #971316, Tasha Batsche, Glasshouse Realty Group. DABR MLS
- $240,0003 bd2 ba1.2k sqft4960 Scothills Dr, Englewood, OH 45322For SaleMLS ID #972772, Gladys Moneke, Trelora Realty, Inc.. DABR MLS
- $224,9003 bd2 ba1.4k sqft918 Hile Ln, Englewood, OH 45322For SaleMLS ID #967739, Amanda Naylor, RE/MAX HomeBase. DABR MLS
- $189,9003 bd2 ba1.3k sqft5910 Salem Bend Dr, Dayton, OH 45426For SaleMLS ID #973149, Brandon Weiss, ERA Petkus Weiss. DABR MLS
- $189,9002 bd2 ba1.3k sqft306 Kristina Lynn Pl, Englewood, OH 45322For SaleMLS ID #973020, Chad Diggs, Glasshouse Realty Group. DABR MLS
- $229,9003 bd2 ba1.6k sqft829 Southview Dr, Englewood, OH 45322For SaleMLS ID #966368, Jenna Cole, Gold Coast Realty Company. DABR MLS
