Welcome to 6837 Packingham Dr, a well maintained 3-bedroom, 2-bathroom home in Englewood with thoughtful updates and plenty of space to make your own. The main living areas feature updated flooring and a completely renovated kitchen, both completed in 2017. Kitchen updates include the removal of a wall to open up the space, all-new cabinets, appliances, countertops, and more. New windows throughout the home were installed in 2016, and ceiling lights with fans were also added throughout the home that same year. The main house bathroom was remodeled in 2020, and the water heater was updated in 2018. The HVAC has also been regularly serviced for continued peace of mind.
Downstairs, the unfinished basement offers valuable storage space and room for future possibilities. Outside, enjoy a fully fenced backyard with plenty of space for pets, entertaining, gardening, or simply relaxing. With a combination of major updates, functional living space, and a private backyard, this home is ready for its next chapter!
For sale
$250,000
6837 Packingham Dr, Englewood, OH 45322
3beds
1,407sqft
Single Family Residence
Built in 1964
0.26 Acres Lot
$245,300 Zestimate®
$178/sqft
$-- HOA
What's special
Completely renovated kitchenFully fenced backyardUpdated flooringAll-new cabinets
- 2 days
- 141
- 19
Likely to sell faster than
Zillow last checked:
Listing updated:
Listed by:
Sierrah Hardy 9373043158,
Glasshouse Realty Group
Source: DABR MLS,MLS#: 972874 Originating MLS: Dayton Area Board of REALTORS
Facts & features
Interior
Bedrooms & bathrooms
- Bedrooms: 3
- Bathrooms: 2
- Full bathrooms: 2
- Main level bathrooms: 2
Primary bedroom
- Level: Main
- Dimensions: 14 x 11
Bedroom
- Level: Main
- Dimensions: 13 x 11
Bedroom
- Level: Main
- Dimensions: 10 x 10
Dining room
- Level: Main
- Dimensions: 17 x 12
Kitchen
- Level: Main
- Dimensions: 21 x 9
Living room
- Level: Main
- Dimensions: 24 x 16
Heating
- Natural Gas
Cooling
- Central Air
Appliances
- Included: Dishwasher, Range, Refrigerator
Features
- Kitchen Island, Remodeled
- Windows: Double Hung, Vinyl
- Basement: Full,Unfinished
Interior area
- Total structure area: 1,407
- Total interior livable area: 1,407 sqft
Property
Parking
- Total spaces: 1
- Parking features: Attached, Garage, One Car Garage
- Attached garage spaces: 1
Features
- Levels: One
- Stories: 1
- Exterior features: Fence, Storage
Lot
- Size: 0.26 Acres
- Dimensions: 93 x 120
Details
- Additional structures: Shed(s)
- Parcel number: M60251150025
- Zoning: Residential
- Zoning description: Residential
Construction
Type & style
- Home type: SingleFamily
- Architectural style: Ranch
- Property subtype: Single Family Residence
Materials
- Brick, Frame
Condition
- Year built: 1964
Community & HOA
Community
- Security: Surveillance System
- Subdivision: Northmoor Estates Sec 07
HOA
- Has HOA: No
Location
- Region: Englewood
Financial & listing details
- Price per square foot: $178/sqft
- Tax assessed value: $155,970
- Annual tax amount: $3,751
- Date on market: 11/11/2026
- Listing terms: Conventional,FHA,VA Loan
Estimated market value
$245,300
$233,000 - $258,000
$1,716/mo
Price history
| Date | Event | Price |
|---|---|---|
| 11/11/2026 | Listed for sale | $250,000+133.9%$178/sqft |
Source:  DABR MLS #972874 Report a problem | ||
| 3/21/2016 | Sold | $106,900-5.3%$76/sqft |
Source: Public Record Report a problem | ||
| 2/26/2016 | Pending sale | $112,900$80/sqft |
Source: Coldwell Banker Heritage Realtors #621028 Report a problem | ||
| 9/18/2015 | Listed for sale | $112,900-1.1%$80/sqft |
Source: Coldwell Banker Heritage #371057 Report a problem | ||
| 9/5/2014 | Listing removed | $114,150$81/sqft |
Source: HER Realtors #585057 Report a problem | ||
| 8/25/2014 | Price change | $114,1500%$81/sqft |
Source: HER Realtors #585057 Report a problem | ||
| 8/22/2014 | Price change | $114,200-0.2%$81/sqft |
Source: HER Realtors #585057 Report a problem | ||
| 8/18/2014 | Price change | $114,4000%$81/sqft |
Source: HER Realtors #585057 Report a problem | ||
| 8/15/2014 | Price change | $114,450-0.1%$81/sqft |
Source: HER Realtors #585057 Report a problem | ||
| 8/12/2014 | Price change | $114,600-0.1%$81/sqft |
Source: HER Realtors #585057 Report a problem | ||
| 8/8/2014 | Price change | $114,700-0.2%$82/sqft |
Source: HER Realtors #585057 Report a problem | ||
| 6/6/2014 | Listed for sale | $114,900+27.7%$82/sqft |
Source: HER Realtors #585057 Report a problem | ||
| 11/18/2002 | Sold | $90,000-13.1%$64/sqft |
Source: Public Record Report a problem | ||
| 9/1/1998 | Sold | $103,600$74/sqft |
Source: Public Record Report a problem | ||
Public tax history
| Year | Property taxes | Tax assessment |
|---|---|---|
| 2025 | $3,751 -51.3% | $54,590 |
| 2024 | $7,695 +5.4% | $54,590 |
| 2023 | $7,304 +136.2% | $54,590 +49% |
| 2022 | $3,092 -0.3% | $36,640 |
| 2021 | $3,100 +0.1% | $36,640 |
| 2020 | $3,098 -31.3% | $36,640 +14.2% |
| 2019 | $4,511 +49% | $32,080 |
| 2018 | $3,028 +12.6% | $32,080 |
| 2017 | $2,688 +3.3% | $32,080 +5.6% |
| 2016 | $2,601 +7.4% | $30,390 |
| 2015 | $2,423 +1.3% | $30,390 |
| 2014 | $2,391 | $30,390 |
Find assessor info on the county website
Monthly payment
Est. payment
Payment breakdown
Explore the cost of this home by adjusting the details. Changes won't be saved.Climate risks
Neighborhood: 45322
Nearby schools
Schools provided by the listing agent
- District: Northmont
Source: DABR MLS. This data may not be complete. We recommend contacting the local school district to confirm school assignments for this home.
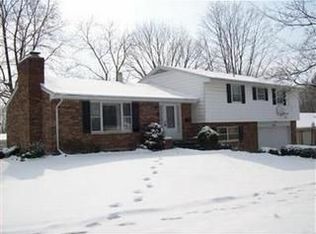

Similar homes
- $254,9003 bd3 ba1.5k sqft4224 Wynfield Pl, Englewood, OH 45322For Sale

 MLS ID #972764, Paolina T Quafisi, RE/MAX Alliance Realty. DABR MLS
- $240,0003 bd2 ba1.2k sqft4960 Scothills Dr, Englewood, OH 45322For Sale
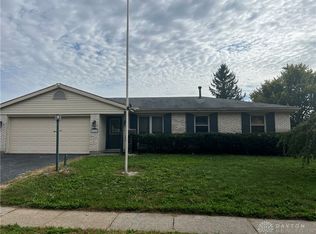 MLS ID #972772, Gladys Moneke, Trelora Realty, Inc.. DABR MLS
- $245,0003 bd3 ba1.4k sqft4526 Skylark Dr, Englewood, OH 45322For Sale
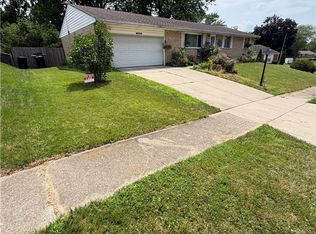 MLS ID #964645, Gladys Moneke, Trelora Realty, Inc.. DABR MLS
- $274,9003 bd3 ba1.4k sqft4670 Rathburn Dr, Englewood, OH 45322For Sale
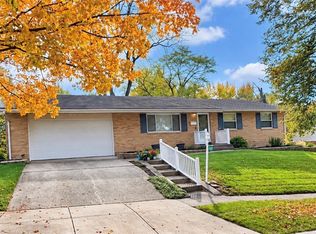 MLS ID #972073, Julie A Phillips, Julie Phillips Real Estate. DABR MLS
- $250,0003 bd3 ba2k sqft6948 Michelle Pl, Englewood, OH 45322For SaleMLS ID #971538, Spencer Maxwell, Bridgestream Realty. DABR MLS
- $254,9003 bd2 ba1.4k sqft6906 Michelle Pl, Englewood, OH 45322For SaleMLS ID #967786, Lori LaLonde, Coldwell Banker Heritage. DABR MLS
- $260,0003 bd2 ba1.5k sqft1017 Merrywood Dr, Englewood, OH 45322For SaleMLS ID #972622, Aimee J Minda, Keller Williams Advisors Rlty. DABR MLS
- $215,0003 bd2 ba1.8k sqft4500 Old Salem Rd, Englewood, OH 45322For SaleMLS ID #966728, Jonathan Gudorf, Irongate Inc.. DABR MLS
- $275,0004 bd2 ba1.9k sqft6729 Rushleigh Rd, Englewood, OH 45322For SaleMLS ID #971845, Douglas Haney, Coldwell Banker Heritage. DABR MLS
- $252,0003 bd2 ba1.6k sqft4615 Cutlass Dr, Englewood, OH 45322For SaleMLS ID #963707, Tonya Snyder, RE/MAX Alliance Realty. DABR MLS
- $235,0003 bd2 ba1.5k sqft1039 Heathwood Dr, Englewood, OH 45322For SaleMLS ID #969056, Timothy W Priddy, RE/MAX Victory + Affiliates. DABR MLS
- $230,0003 bd2 ba1.8k sqft5879 Horrell Rd, Dayton, OH 45426For SaleMLS ID #973000, Dana Lynn Chillinsky, Irongate Inc.. DABR MLS
- $215,0003 bd2 ba1.7k sqft4631 Knollcroft Rd, Dayton, OH 45426For SaleMLS ID #972960, Sylvia Vance, Sylvia Vance Realty, LLC. DABR MLS
- $239,9003 bd3 ba1.8k sqft841 Sunset Dr, Englewood, OH 45322For SaleMLS ID #972044, Taylor Yount, Streetlight Realty LLC. DABR MLS
- $225,0002 bd2 ba1.2k sqft2011 Swallowtail Ct, Clayton, OH 45315For SaleMLS ID #972911, Douglas Haney, Coldwell Banker Heritage. DABR MLS
- $248,9003 bd2 ba1.8k sqft514 Snowglen Dr, Englewood, OH 45322For SaleMLS ID #966073, Trina Johnson, Howard Hanna Real Estate Serv. DABR MLS
- $212,0003 bd2 ba1.4k sqft915 Taywood Rd, Englewood, OH 45322For SaleMLS ID #970634, Mark E Davison, Sibcy Cline Inc.. DABR MLS
- $279,9004 bd2 ba1.8k sqft312 Porter Dr, Englewood, OH 45322For SaleMLS ID #971876, Amanda Kosak, NavX Realty, LLC. DABR MLS
- $224,9003 bd2 ba1.4k sqft918 Hile Ln, Englewood, OH 45322For SaleMLS ID #967739, Amanda Naylor, RE/MAX HomeBase. DABR MLS
- $254,9003 bd2 ba1.7k sqft7120 Salem Crossing Pl, Englewood, OH 45322For SaleMLS ID #967183, Kiran Bhambri, Howard Hanna Real Estate Serv. DABR MLS
