Discover a harmonious blend of comfort and convenience in this Englewood residence, offering an inviting atmosphere perfect for a relaxed lifestyle. This single-story brick home, nestled in a peaceful cul-de-sac, provides ample living space that spans 1880 square feet, ensuring a comfortable environment for all your needs, complemented by central air for year-round comfort.
Enjoy the benefits of a thoughtfully laid-out floor plan, featuring three bedrooms and two full bathrooms. The primary suite boasts a walk-in closet. The property sits on a generous 0.29-acre lot (approx. 12,600 sq ft), offering abundant outdoor space, including a deck perfect for entertaining or unwinding in the fresh air. A two-car garage provides convenient parking and additional storage.
Located in Englewood, this home provides a wonderful opportunity to enjoy a peaceful neighborhood setting while remaining connected to local amenities and conveniences.
(Rely on own inspections)
For sale
$248,900
514 Snowglen Dr, Englewood, OH 45322
3beds
1,880sqft
Single Family Residence
Built in 1972
0.29 Acres Lot
$241,400 Zestimate®
$132/sqft
$-- HOA
What's special
Single-story brick homeThree bedroomsThoughtfully laid-out floor planPeaceful cul-de-sac
- 8 days |
- 519 |
- 22 |
Likely to sell faster than
Zillow last checked:
Listing updated:
Listed by:
Trina Johnson 937-620-4370,
Howard Hanna Real Estate Serv
Source: DABR MLS,MLS#: 966073 Originating MLS: Dayton Area Board of REALTORS
Originating MLS: Dayton Area Board of REALTORSFacts & features
Interior
Bedrooms & bathrooms
- Bedrooms: 3
- Bathrooms: 2
- Full bathrooms: 2
- Main level bathrooms: 2
Bedroom
- Level: Main
- Dimensions: 12 x 17
Bedroom
- Level: Main
- Dimensions: 12 x 14
Bedroom
- Level: Main
- Dimensions: 10 x 14
Dining room
- Level: Main
- Dimensions: 9 x 12
Entry foyer
- Level: Main
- Dimensions: 6 x 6
Family room
- Level: Main
- Dimensions: 15 x 19
Kitchen
- Level: Main
- Dimensions: 9 x 21
Living room
- Level: Main
- Dimensions: 13 x 18
Heating
- Forced Air, Natural Gas
Cooling
- Central Air
Appliances
- Included: Dishwasher, Microwave, Range, Refrigerator, Gas Water Heater
Features
- Walk-In Closet(s)
- Basement: Crawl Space
- Number of fireplaces: 1
- Fireplace features: One, Gas
Interior area
- Total structure area: 1,880
- Total interior livable area: 1,880 sqft
Property
Parking
- Total spaces: 2
- Parking features: Attached, Garage, Two Car Garage
- Attached garage spaces: 2
Features
- Levels: One
- Stories: 1
- Patio & porch: Deck
- Exterior features: Deck
Lot
- Size: 0.29 Acres
- Dimensions: 90 x 140
Details
- Parcel number: M57 00411 0008
- Zoning: Residential
- Zoning description: Residential
Construction
Type & style
- Home type: SingleFamily
- Property subtype: Single Family Residence
Materials
- Brick
Condition
- Year built: 1972
Utilities & green energy
- Water: Public
- Utilities for property: Sewer Available, Water Available
Community & HOA
Community
- Subdivision: Locust Hill Estates
HOA
- Has HOA: No
Location
- Region: Englewood
Financial & listing details
- Price per square foot: $132/sqft
- Tax assessed value: $198,300
- Annual tax amount: $4,338
- Date on market: 8/6/2026
Estimated market value
$241,400
$229,000 - $253,000
$1,917/mo
Price history
| Date | Event | Price |
|---|---|---|
| 8/7/2026 | Listed for sale | $248,900+6%$132/sqft |
Source:  DABR MLS #966073 Report a problem DABR MLS #966073 Report a problem | ||
| 4/29/2025 | Listing removed | $1,800$1/sqft |
Source: Zillow Rentals Report a problem | ||
| 4/25/2025 | Listing removed | $234,900$125/sqft |
Source: DABR MLS #927106 Report a problem | ||
| 4/14/2025 | Listed for rent | $1,800$1/sqft |
Source: Zillow Rentals Report a problem | ||
| 3/21/2025 | Price change | $234,900-6%$125/sqft |
Source: DABR MLS #927106 Report a problem | ||
| 2/18/2025 | Price change | $249,900-5.7%$133/sqft |
Source: DABR MLS #927106 Report a problem | ||
| 1/29/2025 | Listed for sale | $264,900+124.5%$141/sqft |
Source: DABR MLS #927106 Report a problem | ||
| 12/12/2018 | Sold | $118,000+12.4%$63/sqft |
Source: Public Record Report a problem | ||
| 12/24/2013 | Listing removed | $105,000$56/sqft |
Source: RE/MAX Alliance #571889 Report a problem | ||
| 12/10/2013 | Listed for sale | $105,000-23.9%$56/sqft |
Source: RE/MAX Alliance #571889 Report a problem | ||
| 11/6/2006 | Sold | $138,000+34.6%$73/sqft |
Source: Public Record Report a problem | ||
| 9/3/1999 | Sold | $102,500$55/sqft |
Source: Public Record Report a problem | ||
| 4/22/1997 | Sold | $102,500$55/sqft |
Source: Public Record Report a problem | ||
Public tax history
| Year | Property taxes | Tax assessment |
|---|---|---|
| 2025 | $4,338 +5.7% | $69,410 |
| 2024 | $4,105 +3.2% | $69,410 |
| 2023 | $3,977 +10.1% | $69,410 +42.2% |
| 2022 | $3,613 -0.3% | $48,800 |
| 2021 | $3,624 +1.9% | $48,800 |
| 2020 | $3,556 +5.9% | $48,800 +18.1% |
| 2019 | $3,359 -0.6% | $41,310 |
| 2018 | $3,379 +0.6% | $41,310 |
| 2017 | $3,358 +3% | $41,310 +4.8% |
| 2016 | $3,261 +7.6% | $39,400 |
| 2015 | $3,029 +4.2% | $39,400 |
| 2014 | $2,907 | $39,400 |
Find assessor info on the county website
Monthly payment
Est. payment
Payment breakdown
Explore the cost of this home by adjusting the details. Changes won't be saved.Climate risks
Neighborhood: 45322
Nearby schools
GreatSchools rating
- NAEnglewood Elementary SchoolGrades: 2-6Distance: 0.4 mi
- 6/10Northmont Middle SchoolGrades: 6-8Distance: 2 mi
- 8/10Northmont High SchoolGrades: 7-12Distance: 2.1 mi
Schools provided by the listing agent
- District: Northmont
Source: DABR MLS. This data may not be complete. We recommend contacting the local school district to confirm school assignments for this home.
- $319,4004 bd3 ba2.5k sqft516 Snowglen Dr, Englewood, OH 45322Off Market
- $282,5003 bd3 ba2.2k sqft512 Snowglen Dr, Englewood, OH 45322Off Market
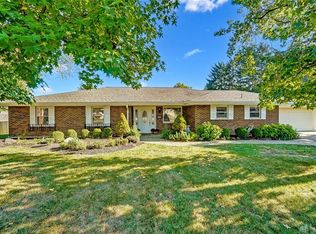
- $448,9005 bd3 ba3.8k sqft515 Locust Hill Dr, Englewood, OH 45322Off Market
- $277,1005 bd2 ba2.1k sqft518 Snowglen Dr, Englewood, OH 45322Off Market
- $293,4003 bd3 ba2k sqft513 Snowglen Dr, Englewood, OH 45322Off Market
- $253,4003 bd2 ba1.5k sqft511 Snowglen Dr, Englewood, OH 45322Off Market
- $264,6003 bd2 ba2.3k sqft515 Snowglen Dr, Englewood, OH 45322Off Market
- $237,5003 bd3 ba1.5k sqft318 Woodmont Dr, Englewood, OH 45322Off Market
A local agent can set up tours, give advice and negotiate with sellers.
A local lender can help you make sure your offer is ready when you are.
Similar homes
- $260,0003 bd2 ba1.6k sqft185 Katy Ln, Englewood, OH 45322For Sale
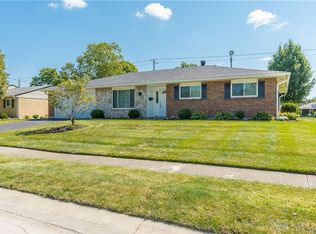
 MLS ID #965746, Pamela Querry-Wise, Howard Hanna Real Estate Serv. DABR MLS
 - $258,0003 bd2 ba1.4k sqft4612 Cutlass Dr, Englewood, OH 45322For Sale By Owner

- $283,5003 bd2 ba2k sqft4310 Parkview Ave, Englewood, OH 45322For Sale
 MLS ID #958692, Adriana Sutton, Howard Hanna Real Estate Serv. DABR MLS
 - $250,0003 bd2 ba1.4k sqft155 McCraw Dr, Union, OH 45322For Sale
 MLS ID #963491, Maria Owens, Ownerland Realty, Inc.. DABR MLS
 - $--3 bd2 ba1.9k sqft9060 Baltimore Phillipsburg Rd, Brookville, OH 45309AuctionServiceLink Auction
- $265,0003 bd3 ba2k sqft113 Krug Dr, Union, OH 45322For SaleMLS ID #959449, Jamie A Day, Irongate Inc.. DABR MLS
- $215,0003 bd2 ba1.4k sqft421 Merrymaid Dr, Englewood, OH 45322For SaleMLS ID #963445, Nicholas Huscroft, Chosen Real Estate Group. DABR MLS
- $225,0003 bd2 ba1.5k sqft747 Miller Ave, Dayton, OH 45417For SaleMLS ID #966223, Ronald K Quillen, Mall Realty Inc.. DABR MLS
- $269,9003 bd2 ba2.2k sqft4200 Linchmere Dr, Dayton, OH 45415For SaleMLS ID #959467, Tami Holmes, Tami Holmes Realty. DABR MLS
- $249,9003 bd2 ba1.8k sqft1004 Bristol Dr, Vandalia, OH 45377For SaleMLS ID #965072, Eric Free, Real of Ohio. DABR MLS
- $230,0003 bd2 ba1.8k sqft5880 Woodstone Dr, Dayton, OH 45426For SaleMLS ID #961823, Claudia Espinoza, Howard Hanna Real Estate Serv. DABR MLS
- $220,0003 bd2 ba1.7k sqft924 Warburton Dr, Trotwood, OH 45426For SaleMLS ID #965471, Cora H Diggs, Howard Hanna Real Estate Serv. DABR MLS
- $--3 bd2 ba1.2k sqft59 Vinway Ct, Dayton, OH 45415AuctionAuction.com 2
- $210,0003 bd2 ba1.9k sqft4 Frederick Pl, Medway, OH 45341For Sale
 MLS ID #1047778, V. Patrick Hamilton, RE/MAX Alliance Realty. WRIST
 - $249,9004 bd2 ba2.1k sqft6338 Blue Ash Rd, Dayton, OH 45414For SaleMLS ID #961443, Gayle Gibbons, Howard Hanna Real Estate Serv. DABR MLS
- $240,0003 bd2 ba1.3k sqft6900 Morley Ln, Dayton, OH 45424For SaleMLS ID #965710, Robert Biedenharn, Howard Hanna Real Estate Serv. DABR MLS
- $314,9004 bd3 ba2k sqft301 Topton Dr, Vandalia, OH 45377For SaleMLS ID #966252, Brandon Weiss, ERA Petkus Weiss. DABR MLS
- $224,9003 bd2 ba1.2k sqft6068 Shull Rd, Dayton, OH 45424For SaleMLS ID #966220, Tammy Renae Slone, Odis Slone Realty LLC. DABR MLS
- $219,0002 bd3 ba1.4k sqft7406 Lockwood St, Dayton, OH 45415For SaleMLS ID #959225, Monique Trice, Red 1 Realty. DABR MLS
- $270,0003 bd2 ba1.5k sqft756 S Church St, New Lebanon, OH 45345For SaleMLS ID #965749, Amanda Early, Muncy & Associates. DABR MLS
