Welcome to 4 Frederick Place in Medway! Tucked away at the end of a cul-de-sac, this 3-bedroom, 1.5-bath ranch offers 1,938 square feet of living space including the lower level and plenty of potential for its next owner. Whether you're looking for a fixer-upper to finish and make your own or searching for your next investment opportunity, this property offers a great head start with plenty of work already completed. Inside, you'll find hardwood floors, a spacious living area with a fireplace and built-in shelving, and plenty of room to bring your own ideas to life. The home also features a full basement with additional living space, and plenty of room for storage, a workshop, recreation space, or future possibilities. Outside, the property sits on a generous lot surrounded by mature trees with plenty of yard space to enjoy. An attached garage plus an additional detached garage provides an abundance of room for vehicles, tools, equipment, hobbies, or extra storage. The enclosed rear porch offers another space with tons of potential. With its spacious layout, full basement, multiple garages, cul-de-sac location, and sizable lot, 4 Frederick Place is ready for someone to come in, finish the vision, and make it their own!
Pending
$210,000
4 Frederick Pl, Medway, OH 45341
3beds
1,938sqft
Single Family Residence
Built in 1967
0.45 Acres Lot
$213,500 Zestimate®
$108/sqft
$-- HOA
What's special
Cul-de-sac locationEnclosed rear porchHardwood floorsBuilt-in shelving
- 35 days
- 194
- 3
Zillow last checked:
Listing updated:
Listed by:
V Patrick Hamilton (937)652-1100,
RE/MAX Alliance Realty
Source: DABR MLS,MLS#: 966707 Originating MLS: Dayton Area Board of REALTORS
Originating MLS: Dayton Area Board of REALTORSFacts & features
Interior
Bedrooms & bathrooms
- Bedrooms: 3
- Bathrooms: 2
- Full bathrooms: 1
- 1/2 bathrooms: 1
- Main level bathrooms: 2
Bedroom
- Level: Main
- Dimensions: 11 x 12
Bedroom
- Level: Main
- Dimensions: 11 x 9
Bedroom
- Level: Main
- Dimensions: 11 x 9
Dining room
- Level: Main
- Dimensions: 13 x 7
Kitchen
- Level: Main
- Dimensions: 13 x 9
Living room
- Level: Main
- Dimensions: 13 x 13
Other
- Level: Main
- Dimensions: 11 x 11
Heating
- Forced Air, Natural Gas
Cooling
- Central Air
Appliances
- Included: Dishwasher, Range, Refrigerator
Features
- Basement: Full,Partially Finished
- Number of fireplaces: 2
- Fireplace features: Two
Interior area
- Total structure area: 1,938
- Total interior livable area: 1,938 sqft
Video & virtual tour
Property
Parking
- Total spaces: 2
- Parking features: Attached, Detached, Garage, Two Car Garage
- Attached garage spaces: 2
Features
- Levels: One
- Stories: 1
- Patio & porch: Porch
- Exterior features: Fence, Porch, Storage
Lot
- Size: 0.45 Acres
- Dimensions: 150 x 130
Details
- Additional structures: Shed(s)
- Parcel number: 0101000030102003
- Zoning: Residential
- Zoning description: Residential
Construction
Type & style
- Home type: SingleFamily
- Property subtype: Single Family Residence
Materials
- Aluminum Siding, Brick
Condition
- Year built: 1967
Utilities & green energy
- Sewer: Septic Tank
- Water: Well
- Utilities for property: Natural Gas Available, Septic Available, Water Available
Community & HOA
Community
- Subdivision: Chalfant Estates
HOA
- Has HOA: No
Location
- Region: Medway
Financial & listing details
- Price per square foot: $108/sqft
- Tax assessed value: $266,880
- Annual tax amount: $3,888
- Date on market: 8/13/2026
- Listing terms: Conventional
Estimated market value
$213,500
$203,000 - $224,000
$1,860/mo
Price history
| Date | Event | Price |
|---|---|---|
| 8/20/2026 | Pending sale | $210,000$108/sqft |
Source: DABR MLS #966707 Report a problem | ||
| 8/20/2026 | Contingent | $210,000$108/sqft |
Source:  WRIST #1047778 Report a problem WRIST #1047778 Report a problem | ||
| 8/15/2026 | Listed for sale | $210,000+52.2%$108/sqft |
Source: WRIST #1047778 Report a problem | ||
| 3/25/2026 | Sold | $138,000+43.2%$71/sqft |
Source: Public Record Report a problem | ||
| 2/20/2013 | Sold | $96,400-1.1%$50/sqft |
Source: Public Record Report a problem | ||
| 10/24/2012 | Price change | $97,500-7.7%$50/sqft |
Source: Nth Degree #341960 Report a problem | ||
| 9/23/2012 | Listed for sale | $105,600+50.9%$54/sqft |
Source: Nth Degree #341960 Report a problem | ||
| 8/20/2012 | Sold | $70,000$36/sqft |
Source: Public Record Report a problem | ||
Public tax history
| Year | Property taxes | Tax assessment |
|---|---|---|
| 2025 | $3,888 +2.7% | $93,400 +19% |
| 2024 | $3,785 +2.8% | $78,520 |
| 2023 | $3,682 -0.2% | $78,520 |
| 2022 | $3,689 +18.6% | $78,520 +29.7% |
| 2021 | $3,109 -0.3% | $60,550 |
| 2020 | $3,117 -2.7% | $60,550 |
| 2019 | $3,204 +16.2% | $60,550 +22.8% |
| 2018 | $2,758 | $49,290 +0% |
| 2017 | $2,758 +5% | $49,284 |
| 2016 | $2,626 +3.7% | $49,284 +8.9% |
| 2015 | $2,532 | $45,248 |
| 2014 | $2,532 -0.9% | $45,248 |
| 2013 | $2,556 +30.4% | $45,248 -5.7% |
| 2012 | $1,960 0% | $47,992 |
| 2011 | $1,960 +4.5% | $47,992 |
| 2010 | $1,877 +4.9% | $47,992 -4.1% |
| 2009 | $1,789 -11.3% | $50,040 |
| 2008 | $2,016 -17% | $50,040 |
| 2007 | $2,430 -5.3% | $50,040 -2.5% |
| 2006 | $2,565 +99.6% | $51,304 |
| 2005 | $1,285 -64.3% | $51,304 0% |
| 2004 | $3,605 +11.9% | $51,310 +15% |
| 2003 | $3,223 +7.7% | $44,610 |
| 2002 | $2,991 +18.3% | $44,610 +17.2% |
| 2000 | $2,529 | $38,060 |
Find assessor info on the county website
Monthly payment
Est. payment
Payment breakdown
Explore the cost of this home by adjusting the details. Changes won't be saved.Climate risks
Neighborhood: 45341
Nearby schools
Schools provided by the listing agent
- District: Tecumseh
Source: DABR MLS. This data may not be complete. We recommend contacting the local school district to confirm school assignments for this home.

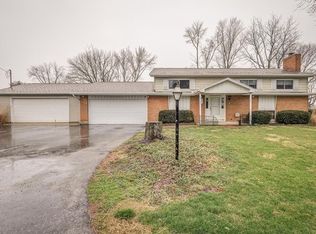
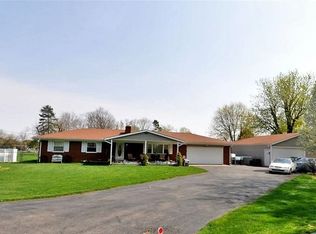
Similar homes
- $--3 bd1 ba1.3k sqft74 Oaklawn Ave, Medway, OH 45341AuctionAuction.com 2
- $230,0003 bd2 ba1.4k sqft413 N Church St, New Carlisle, OH 45344For Sale
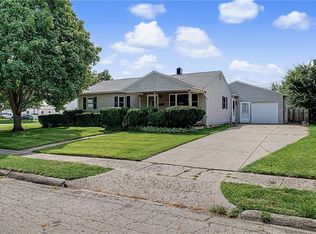
 MLS ID #968506, Emilee Morris, BHHS Professional Realty. DABR MLS
 - $199,9003 bd1 ba1.3k sqft7845 Harshmanville Rd, Dayton, OH 45424For Sale
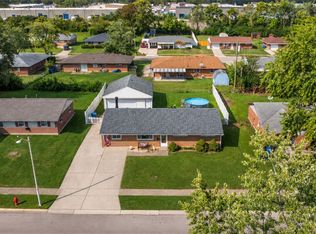 MLS ID #968616, Angella Layne, NavX Realty, LLC. DABR MLS
 - $210,0003 bd2 ba1k sqft5159 Lemoyne Dr, Dayton, OH 45424For Sale
 MLS ID #968158, Jordan Brewer, Redfin Corporation. DABR MLS
 - $279,9004 bd3 ba2.2k sqft10833 Kendig Rd, New Carlisle, OH 45344For SaleMLS ID #958071, Marcia Moore, Coldwell Banker Heritage. DABR MLS
- $235,0003 bd1 ba1.1k sqft1222 Oakhill Ave, Fairborn, OH 45324For SaleMLS ID #953227, Amber Geiman, Keller Williams Home Town Rlty. DABR MLS
- $228,0004 bd2 ba1.9k sqft83 Joyce Dr, Fairborn, OH 45324For SaleMLS ID #960530, Karen L Huelsman, Irongate Inc.. DABR MLS
- $239,9004 bd2 ba1.8k sqft4959 Strathaven Dr, Dayton, OH 45424For SaleMLS ID #967200, Lyndsey Jones, Local Roots Realty. DABR MLS
- $219,9003 bd2 ba1.6k sqft6417 Brushwood Ct, Dayton, OH 45415For SaleMLS ID #965182, Derek Fink, Howard Hanna Real Estate Serv. DABR MLS
- $219,9003 bd1 ba1k sqft4221 Lyndell Dr, Dayton, OH 45432For SaleMLS ID #967145, Tyler A Morton, RE/MAX Victory + Affiliates. DABR MLS
- $214,9003 bd4 ba2.1k sqft5826 Shady Cove Ln, Dayton, OH 45426For SaleMLS ID #962509, Deandra Bryant, Trelora Realty, Inc.. DABR MLS
- $255,0004 bd3 ba1.9k sqft5741 Toulon Ct, Dayton, OH 45424For SaleMLS ID #967720, Gwendolyn Nalls, Irongate Inc.. DABR MLS
- $225,0003 bd2 ba1.4k sqft310 Wolf Ave, Englewood, OH 45322For SaleMLS ID #966476, Devin Booher, Glasshouse Realty Group. DABR MLS
- $232,0003 bd1 ba1k sqft4269 Detrick Jordan Pike, Springfield, OH 45502For SaleMLS ID #966769, Peter Davies, Irongate Inc.. DABR MLS
- $249,0003 bd3 ba2.2k sqft1039 E National Rd, Vandalia, OH 45377For SaleMLS ID #967851, Tamara Comer, Coldwell Banker Heritage. DABR MLS
- $185,0003 bd2 ba1.6k sqft1225 Pursell Ave, Dayton, OH 45420For SaleMLS ID #969099, Meagan Roderer, Glasshouse Realty Group. DABR MLS
- $287,5004 bd2 ba1.7k sqft383 Zimmer Dr, Fairborn, OH 45324For SaleMLS ID #968814, Craig S Mesure, BHHS Professional Realty. DABR MLS
- $234,9003 bd2 ba1.3k sqft3110 Little York Rd, Dayton, OH 45414For SaleMLS ID #965037, Jeffrey T Roberts, RE/MAX Alliance Realty. DABR MLS
- $215,0003 bd1 ba1.7k sqft415 S Stadium Dr, Xenia, OH 45385For SaleMLS ID #966336, Shane Drake, eXp Realty. DABR MLS
- $249,9003 bd2 ba1.5k sqft6125 Imperial Hills Dr, Dayton, OH 45414For SaleMLS ID #968442, Anthony Weese, Keller Williams Community Part. DABR MLS
