Discover unparalleled comfort in this beautifully updated and spacious 3 bedroom, 2-car garage house, perfectly situated on a tranquil cul-de-sac. This bright home welcomes an abundance of natural light through large windows thoughtfully placed on all levels, creating an inviting and airy atmosphere. The generous partially fenced lot provides a private outdoor retreat, which includes a large patio area ideal for relaxation and entertaining. The fully updated kitchen features a Whirlpool appliance package and a beautiful ceramic backsplash, perfect for culinary endeavors, complemented by new flooring throughout. Fully updated bathrooms add to the home's modern appeal. Enjoy the convenience of a prime location that balances peaceful living with easy access to everyday essentials. With shopping destinations and major highway access just moments away, daily errands and commutes become effortlessly simple. The quiet street is perfect for sitting in the front porch and enjoy the peaceful environment.
Pending
Price cut: $5K (8/8)
$230,000
5880 Woodstone Dr, Dayton, OH 45426
3beds
1,895sqft
Single Family Residence
Built in 1972
0.34 Acres Lot
$227,300 Zestimate®
$121/sqft
$-- HOA
What's special
Fully updated kitchenInviting and airy atmosphereFully updated bathroomsNew flooring throughoutWhirlpool appliance packageBeautiful ceramic backsplash
- 70 days |
- 301 |
- 12 |
Zillow last checked:
Listing updated:
Listed by:
Claudia Espinoza 937-212-3700,
Howard Hanna Real Estate Serv
Source: DABR MLS,MLS#: 961823 Originating MLS: Dayton Area Board of REALTORS
Originating MLS: Dayton Area Board of REALTORSFacts & features
Interior
Bedrooms & bathrooms
- Bedrooms: 3
- Bathrooms: 2
- Full bathrooms: 1
- 1/2 bathrooms: 1
Bedroom
- Level: Second
- Dimensions: 10 x 14
Bedroom
- Level: Second
- Dimensions: 10 x 12
Bedroom
- Level: Second
- Dimensions: 10 x 10
Dining room
- Level: Main
- Dimensions: 11 x 9
Family room
- Level: Basement
- Dimensions: 28 x 13
Kitchen
- Level: Main
- Dimensions: 11 x 12
Living room
- Level: Main
- Dimensions: 22 x 12
Utility room
- Level: Basement
- Dimensions: 12 x 7
Heating
- Forced Air
Cooling
- Central Air
Appliances
- Included: Dishwasher, Microwave, Range, Refrigerator
Features
- Basement: Finished,Partial
Interior area
- Total structure area: 1,895
- Total interior livable area: 1,895 sqft
Property
Parking
- Total spaces: 2
- Parking features: Garage, Two Car Garage
- Garage spaces: 2
Features
- Levels: Three Or More,Multi/Split
Lot
- Size: 0.34 Acres
- Dimensions: 146 x 102
Details
- Parcel number: H33015210009
- Zoning: Residential
- Zoning description: Residential
Construction
Type & style
- Home type: SingleFamily
- Property subtype: Single Family Residence
Materials
- Aluminum Siding, Frame
Condition
- Year built: 1972
Community & HOA
Community
- Subdivision: Glenbury Park Sec 05
HOA
- Has HOA: No
Location
- Region: Dayton
Financial & listing details
- Price per square foot: $121/sqft
- Tax assessed value: $94,550
- Annual tax amount: $4,002
- Date on market: 6/16/2026
- Listing terms: Conventional,FHA,VA Loan
Estimated market value
$227,300
$216,000 - $239,000
$1,653/mo
Price history
| Date | Event | Price |
|---|---|---|
| 8/16/2026 | Pending sale | $230,000$121/sqft |
Source: DABR MLS #961823 Report a problem | ||
| 8/8/2026 | Price change | $230,000-2.1%$121/sqft |
Source:  DABR MLS #961823 Report a problem DABR MLS #961823 Report a problem | ||
| 7/11/2026 | Price change | $235,000-2.1%$124/sqft |
Source: DABR MLS #961823 Report a problem | ||
| 6/16/2026 | Listed for sale | $240,000+117%$127/sqft |
Source: DABR MLS #961823 Report a problem | ||
| 10/23/2024 | Sold | $110,600$58/sqft |
Source: Public Record Report a problem | ||
Public tax history
| Year | Property taxes | Tax assessment |
|---|---|---|
| 2025 | $4,002 -46.2% | $33,100 |
| 2024 | $7,442 +376.8% | $33,100 |
| 2023 | $1,561 +1.8% | $33,100 +22.4% |
| 2022 | $1,534 -0.2% | $27,050 |
| 2021 | $1,536 +0.1% | $27,050 |
| 2020 | $1,535 +1.4% | $27,050 +8.7% |
| 2019 | $1,513 -0.1% | $24,890 |
| 2018 | $1,515 +0.7% | $24,890 |
| 2017 | $1,505 -6% | $24,890 -4.1% |
| 2016 | $1,602 +0% | $25,950 |
| 2015 | $1,601 +1.7% | $25,950 |
| 2014 | $1,575 | $25,950 |
Find assessor info on the county website
Monthly payment
Est. payment
Payment breakdown
Explore the cost of this home by adjusting the details. Changes won't be saved.Climate risks
Neighborhood: 45426
Nearby schools
GreatSchools rating
- 4/10Westbrooke VillageGrades: 3-5Distance: 0.9 mi
- 4/10Trotwood-Madison Middle SchoolGrades: 6-8Distance: 1 mi
- 6/10Trotwood-Madison High SchoolGrades: 9-12Distance: 1.1 mi
Schools provided by the listing agent
- District: Trotwood-Madison
Source: DABR MLS. This data may not be complete. We recommend contacting the local school district to confirm school assignments for this home.
- $169,7003 bd2 ba1.3k sqft5892 Woodstone Dr, Dayton, OH 45426Off Market
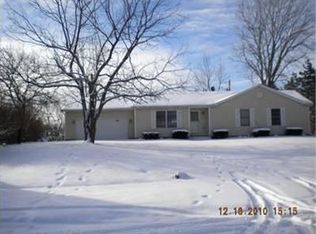
- $174,8004 bd3 ba1.7k sqft5874 Woodstone Dr, Dayton, OH 45426Off Market
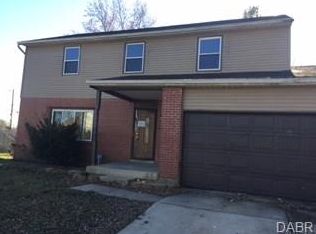
- $155,5003 bd1 ba1.8k sqft5879 Horrell Rd, Dayton, OH 45426Off Market
- $181,2003 bd2 ba1.9k sqft5873 Horrell Rd, Dayton, OH 45426Off Market
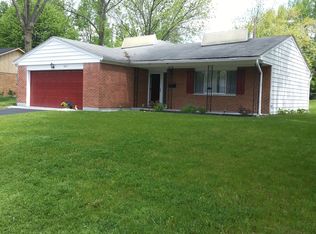
- $193,0003 bd2 ba1.2k sqft5881 Woodstone Dr, Dayton, OH 45426Off Market
- $265,0004 bd3 ba1.9k sqft4816 Stonehedge St, Dayton, OH 45426Sold
- $8,870-- bd-- ba-- sqft4816 Stonehedge St, Dayton, OH 45426Off Market
- $164,8004 bd1 ba1.8k sqft5866 Woodstone Dr, Dayton, OH 45426Off Market
A local agent can set up tours, give advice and negotiate with sellers.
Similar homes
- $219,9003 bd2 ba1.5k sqft609 Coleridge Ave, Dayton, OH 45426For Sale

 MLS ID #967357, Cory Allen, Streetlight Realty LLC. DABR MLS
 - $224,0003 bd2 ba1.8k sqft4530 Knollcroft Rd, Dayton, OH 45426For Sale
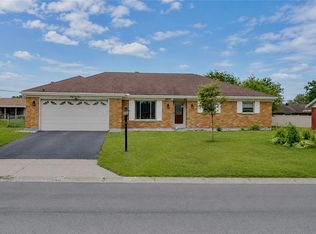 MLS ID #963551, Dawn Lowe-Daniels, Keller Williams Advisors Rlty. DABR MLS
 - $235,0004 bd4 ba1.9k sqft6769 Garber Rd, Dayton, OH 45415For Sale
 MLS ID #964674, Bart K Sheridan, Sheridans LLC. DABR MLS
 - $239,9004 bd2 ba1.8k sqft1021 Bethune Cir, Dayton, OH 45417For Sale
 MLS ID #967197, Matthew Edge, Plum Tree Realty. DABR MLS
 - $220,0003 bd2 ba1.7k sqft304 Westerly Hills Dr, Englewood, OH 45322For SaleMLS ID #966062, Sylvia Vance, Sylvia Vance Realty, LLC. DABR MLS
- $265,0004 bd2 ba2k sqft3312 Early Rd, Dayton, OH 45415For SaleMLS ID #960708, Kristie Hunter, Coldwell Banker Heritage. DABR MLS
- $250,0003 bd2 ba1.6k sqft186 Katy Ln, Englewood, OH 45322For SaleMLS ID #966530, Natasha Denlinger, EB Real Estate. DABR MLS
- $235,0003 bd2 ba1.2k sqft127 N Main St, Union, OH 45322For SaleMLS ID #966576, Thomas E Bechtel CRB, Bechtel Realty. DABR MLS
- $215,0003 bd2 ba1.2k sqft5066 Seville Dr, Englewood, OH 45322For SaleMLS ID #966398, Cathy McGrail, Keller Williams Home Town Rlty. DABR MLS
- $219,0002 bd3 ba1.4k sqft7406 Lockwood St, Dayton, OH 45415For SaleMLS ID #959225, Monique Trice, Red 1 Realty. DABR MLS
- $247,5003 bd2 ba1.3k sqft4721 Baldwin Hills Dr, Englewood, OH 45322For SaleMLS ID #964838, John Clark, eXp Realty. DABR MLS
- $267,0003 bd2 ba1.6k sqft4615 Cutlass Dr, Englewood, OH 45322For SaleMLS ID #963707, Tonya Snyder, RE/MAX Alliance Realty. DABR MLS
- $187,5003 bd2 ba1.5k sqft2520 England Ave, Dayton, OH 45406For SaleMLS ID #964383, David Moyer, Keller Williams Advisors Rlty. DABR MLS
- $242,5004 bd2 ba1.4k sqft4992 Tilbury Rd, Dayton, OH 45424For SaleMLS ID #965453, Mark E Davison, Sibcy Cline Inc.. DABR MLS
- $229,0003 bd1 ba1.6k sqft1358 Hanes Rd, Dayton, OH 45434For SaleMLS ID #966955, Anthony W Jollay, Glasshouse Realty Group. DABR MLS
- $255,0003 bd1 ba1.1k sqft3185 Stop Eight Rd, Dayton, OH 45414For SaleMLS ID #955105, Teresa Lawson, Key Realty. DABR MLS
- $199,9003 bd1 ba1.1k sqft123 Chestnut St, Englewood, OH 45322For SaleMLS ID #965554, Taylor Yount, Plum Tree Realty. DABR MLS
- $248,9994 bd2 ba2.1k sqft5050 Leedale Dr, Dayton, OH 45417For SaleMLS ID #964797, TyYanna M Sharp, Society Realty Company. DABR MLS
- $249,9004 bd3 ba2.7k sqft5562 Maefel Ln, Dayton, OH 45415For SaleMLS ID #958214, Kristie Hunter, Coldwell Banker Heritage. DABR MLS
- $250,0003 bd2 ba1.4k sqft155 McCraw Dr, Union, OH 45322For SaleMLS ID #963491, Maria Owens, Ownerland Realty, Inc.. DABR MLS
