Discover an exceptional opportunity to embrace comfortable living in this charming ranch-style home, perfectly situated on a generous lot in a desirable Trotwood neighborhood. This inviting residence offers a seamless blend of practicality and peaceful surroundings, providing an ideal setting for both relaxation and everyday life. The expansive lot, spanning 0.23 acres, creates a private oasis for outdoor enjoyment and offers ample space for various activities.
Step inside to find a thoughtfully designed interior featuring three well-appointed bedrooms and two full bathrooms, offering comfortable accommodations for all. With 1752 square feet of living space, this single-story home ensures effortless navigation and a welcoming atmosphere throughout. The inclusion of essential appliances such as a dryer, range, refrigerator, and washer adds significant convenience, making daily routines a breeze for new residents.
Pending
$220,000
924 Warburton Dr, Trotwood, OH 45426
3beds
1,752sqft
Single Family Residence
Built in 1970
10,032 Square Feet Lot
$217,100 Zestimate®
$126/sqft
$-- HOA
What's special
Single-story homeGenerous lotThree well-appointed bedrooms
- 31 days
- 287
- 9
Zillow last checked:
Listing updated:
Listed by:
Cora H Diggs (937)890-8688,
Howard Hanna Real Estate Serv,
Frederick J Diggs Jr 937-371-2033,
Howard Hanna Real Estate Serv
Source: DABR MLS,MLS#: 965471 Originating MLS: Dayton Area Board of REALTORS
Originating MLS: Dayton Area Board of REALTORSFacts & features
Interior
Bedrooms & bathrooms
- Bedrooms: 3
- Bathrooms: 2
- Full bathrooms: 2
- Main level bathrooms: 2
Primary bedroom
- Level: Main
- Dimensions: 16 x 12
Bedroom
- Level: Main
- Dimensions: 12 x 11
Bedroom
- Level: Main
- Dimensions: 12 x 10
Dining room
- Level: Main
- Dimensions: 13 x 9
Entry foyer
- Level: Main
- Dimensions: 12 x 8
Family room
- Level: Main
- Dimensions: 21 x 12
Florida room
- Level: Main
- Dimensions: 23 x 12
Kitchen
- Level: Main
- Dimensions: 17 x 9
Living room
- Level: Main
- Dimensions: 20 x 12
Utility room
- Level: Main
- Dimensions: 9 x 6
Heating
- Forced Air
Cooling
- Central Air
Appliances
- Included: Dishwasher, Range, Gas Water Heater
Features
- Has fireplace: Yes
- Fireplace features: Gas, Gas Starter, Log Lighter, Wood Burning
Interior area
- Total structure area: 1,752
- Total interior livable area: 1,752 sqft
Property
Parking
- Total spaces: 2
- Parking features: Attached, Garage, Two Car Garage, Garage Door Opener, Heated Garage
- Attached garage spaces: 2
Features
- Levels: One
- Stories: 1
- Exterior features: Fence
- Fencing: Partial
Lot
- Size: 10,032 Square Feet
- Dimensions: 85 x 118
Details
- Parcel number: H33005090009
- Zoning: Residential
- Zoning description: Residential
- Other equipment: Satellite Dish
Construction
Type & style
- Home type: SingleFamily
- Architectural style: Ranch
- Property subtype: Single Family Residence
Materials
- Brick
- Foundation: Slab
Condition
- Year built: 1970
Details
- Warranty included: Yes
Utilities & green energy
- Sewer: Storm Sewer
- Water: Public
- Utilities for property: Natural Gas Available, Sewer Available, Water Available
Community & HOA
Community
- Subdivision: Broadmoor 02 Sec 01
HOA
- Has HOA: No
Location
- Region: Trotwood
Financial & listing details
- Price per square foot: $126/sqft
- Tax assessed value: $96,280
- Annual tax amount: $1,570
- Date on market: 7/29/2026
- Listing terms: Conventional,FHA,VA Loan
Estimated market value
$217,100
$206,000 - $228,000
$1,627/mo
Price history
| Date | Event | Price |
|---|---|---|
| 8/29/2026 | Pending sale | $220,000$126/sqft |
Source:  DABR MLS #965471 Report a problem DABR MLS #965471 Report a problem | ||
| 7/31/2026 | Listed for sale | $220,000$126/sqft |
Source: DABR MLS #965471 Report a problem | ||
Public tax history
| Year | Property taxes | Tax assessment |
|---|---|---|
| 2025 | $1,570 -1.6% | $33,700 |
| 2024 | $1,596 +0.7% | $33,700 |
| 2023 | $1,584 +101.4% | $33,700 +22.4% |
| 2022 | $787 -50.1% | $27,540 |
| 2021 | $1,577 +0.1% | $27,540 |
| 2020 | $1,575 +0.6% | $27,540 +8.2% |
| 2019 | $1,565 -0.1% | $25,460 |
| 2018 | $1,567 +0.7% | $25,460 |
| 2017 | $1,557 -6.9% | $25,460 -4.8% |
| 2016 | $1,673 +0% | $26,730 |
| 2015 | $1,673 +1.7% | $26,730 |
| 2014 | $1,646 | $26,730 |
Find assessor info on the county website
Monthly payment
Est. payment
Payment breakdown
Explore the cost of this home by adjusting the details. Changes won't be saved.Climate risks
Neighborhood: 45426
Nearby schools
Schools provided by the listing agent
- District: Trotwood-Madison
Source: DABR MLS. This data may not be complete. We recommend contacting the local school district to confirm school assignments for this home.
Similar homes
- $234,9003 bd4 ba2.1k sqft5826 Shady Cove Ln, Dayton, OH 45426For Sale
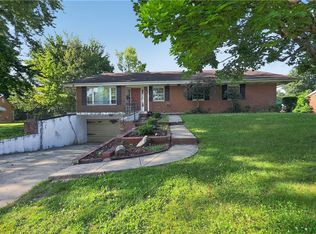
 MLS ID #962509, Deandra Bryant, Trelora Realty, Inc.. DABR MLS
 - $239,9003 bd2 ba1.4k sqft918 Hile Ln, Englewood, OH 45322For Sale
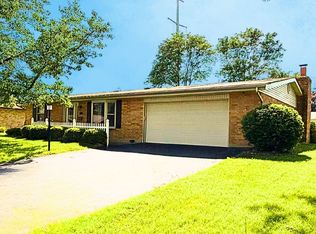 MLS ID #967739, Amanda Naylor, RE/MAX HomeBase. DABR MLS
 - $210,0003 bd2 ba1.4k sqft5184 Seville Dr, Englewood, OH 45322For Sale
 MLS ID #960244, Jonathan Gudorf, Irongate Inc.. DABR MLS
 - $209,9004 bd4 ba2.2k sqft5212 Greencroft Dr #5210 & 5212, Dayton, OH 45426For Sale
 MLS ID #959638, Gary Garrison, Trelora Realty, Inc.. DABR MLS
 - $220,0003 bd2 ba1.7k sqft304 Westerly Hills Dr, Englewood, OH 45322For SaleMLS ID #966062, Sylvia Vance, Sylvia Vance Realty, LLC. DABR MLS
- $228,9003 bd2 ba1.1k sqft2219 Stop 8 Rd, Dayton, OH 45414For SaleMLS ID #967469, Paolina T Quafisi, RE/MAX Alliance Realty. DABR MLS
- $145,0004 bd2 ba1.4k sqft816 Mapleside Dr, Dayton, OH 45426For SaleMLS ID #962632, Gregory Wimberly, BHHS Professional Realty. DABR MLS
- $229,9003 bd2 ba1.2k sqft5718 Woodmore Dr, Dayton, OH 45414For SaleMLS ID #967116, Kent N Summers, Summers Realty. DABR MLS
- $254,9504 bd2 ba2.4k sqft3999 Old Salem Rd, Dayton, OH 45415For SaleMLS ID #966702, Ryan Ingram, Proper Management LLC. DABR MLS
- $215,0003 bd2 ba1.4k sqft421 Merrymaid Dr, Englewood, OH 45322For SaleMLS ID #963445, Nicholas Huscroft, Chosen Real Estate Group. DABR MLS
- $265,0004 bd2 ba2k sqft3312 Early Rd, Dayton, OH 45415For SaleMLS ID #960708, Kristie Hunter, Coldwell Banker Heritage. DABR MLS
- $189,0003 bd2 ba1.4k sqft703 Hile Ln, Englewood, OH 45322For SaleMLS ID #963940, Eric Free, Real of Ohio. DABR MLS
- $214,9003 bd3 ba2.2k sqft1533 Olmsted Pl, Dayton, OH 45406For SaleMLS ID #965764, Sean Lightfoot, Howard Hanna Real Estate Serv. DABR MLS
- $230,0003 bd2 ba1.3k sqft6900 Morley Ln, Dayton, OH 45424For SaleMLS ID #965710, Robert Biedenharn, Howard Hanna Real Estate Serv. DABR MLS
- $267,0003 bd2 ba1.6k sqft4615 Cutlass Dr, Englewood, OH 45322For SaleMLS ID #963707, Tonya Snyder, RE/MAX Alliance Realty. DABR MLS
- $185,0003 bd2 ba1.9k sqft4405 Old Troy Pike, Dayton, OH 45404For SaleMLS ID #962038, Samuel T Miller, Howard Hanna Real Estate Serv. DABR MLS
- $187,5003 bd2 ba1.5k sqft4505 College View Dr, Dayton, OH 45417For SaleMLS ID #962804, Chad Dettwiller, Sibcy Cline Inc.. DABR MLS
- $217,5003 bd2 ba1.4k sqft4304 Harbison St, Dayton, OH 45439For SaleMLS ID #966982, Kristin Winans, Howard Hanna Real Estate Serv. DABR MLS
