Excellent duplex investment or owner-occupant opportunity located in a stable, established Trotwood neighborhood. Built in 1971, this spacious all-brick property offers a well-designed 2,231-square-foot layout configured as a duplex with a total of 4 bedrooms, 4 full bathrooms, and 4 half bathrooms.
Each unit features a functional floor plan that maximizes living space, providing comfortable central cooling and a practical single-story design.
Situated on a generous 0.33-acre lot, the exterior offers ample yard space along with the convenience of an attached garage for secure parking and additional storage. Enjoy easy access to local parks, everyday shopping, and convenient commuting routes throughout the greater Dayton area. Bring your personal updates and vision to unlock this property's full potential.
For sale
Price cut: $10K (8/27)
$209,900
5212 Greencroft Dr #5210 & 5212, Dayton, OH 45426
4beds
2,231sqft
Duplex, Multi Family
Built in 1971
-- sqft lot
$-- Zestimate®
$94/sqft
$-- HOA
What's special
Comfortable central coolingPractical single-story designAmple yard spaceAll-brick property
- 74 days
- 819
- 66
Zillow last checked:
Listing updated:
Listed by:
Gary Garrison 513-449-0091,
Trelora Realty, Inc.
Source: DABR MLS,MLS#: 959638 Originating MLS: Dayton Area Board of REALTORS
Originating MLS: Dayton Area Board of REALTORSFacts & features
Interior
Bedrooms & bathrooms
- Bedrooms: 4
- Bathrooms: 4
- Full bathrooms: 2
- 1/2 bathrooms: 2
Heating
- Electric
Cooling
- Central Air
Appliances
- Included: Range, Refrigerator
Interior area
- Total structure area: 2,231
- Total interior livable area: 2,231 sqft
Property
Parking
- Parking features: Attached, Garage
- Has attached garage: Yes
Lot
- Size: 0.33 Acres
- Dimensions: 84 x 170
Details
- Parcel number: H33016050012
- Zoning: Residential
- Zoning description: Residential
Construction
Type & style
- Home type: MultiFamily
- Property subtype: Duplex, Multi Family
Materials
- Brick, Frame
- Foundation: Slab
Condition
- Year built: 1971
Community & HOA
Community
- Subdivision: Shiloh Gardens
Location
- Region: Dayton
Financial & listing details
- Price per square foot: $94/sqft
- Date on market: 6/16/2026
- Listing terms: Conventional,FHA
Estimated market value
Not available
Estimated sales range
Not available
Not available
Price history
| Date | Event | Price |
|---|---|---|
| 8/27/2026 | Price change | $209,900-4.5%$94/sqft |
Source:  DABR MLS #959638 Report a problem DABR MLS #959638 Report a problem | ||
| 8/13/2026 | Price change | $219,900-4.3%$99/sqft |
Source: DABR MLS #959638 Report a problem | ||
| 7/31/2026 | Price change | $229,900-4.2%$103/sqft |
Source: DABR MLS #959638 Report a problem | ||
| 7/17/2026 | Price change | $239,900-4%$108/sqft |
Source: DABR MLS #959638 Report a problem | ||
| 7/7/2026 | Price change | $249,900-3.8%$112/sqft |
Source: DABR MLS #959638 Report a problem | ||
| 6/16/2026 | Listed for sale | $259,900$116/sqft |
Source: DABR MLS #959638 Report a problem | ||
Public tax history
Tax history is unavailable.
Monthly payment
Est. payment
Payment breakdown
Explore the cost of this home by adjusting the details. Changes won't be saved.Climate risks
Neighborhood: 45426
Nearby schools
Schools provided by the listing agent
- District: Trotwood-Madison
Source: DABR MLS. This data may not be complete. We recommend contacting the local school district to confirm school assignments for this home.


Similar homes
- $219,9003 bd2 ba1.5k sqft609 Coleridge Ave, Dayton, OH 45426For Sale

 MLS ID #967357, Cory Allen, Streetlight Realty LLC. DABR MLS
 - $234,9003 bd4 ba2.1k sqft5826 Shady Cove Ln, Dayton, OH 45426For Sale
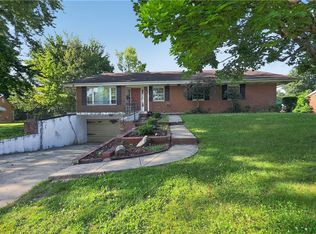 MLS ID #962509, Deandra Bryant, Trelora Realty, Inc.. DABR MLS
 - $179,9004 bd2 ba1.3k sqft1526 Tennyson Ave, Dayton, OH 45406For Sale
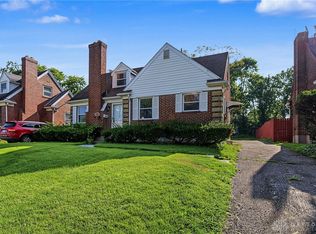 MLS ID #967358, Cory Allen, Streetlight Realty LLC. DABR MLS
 - $245,0004 bd2 ba1.8k sqft4959 Strathaven Dr, Dayton, OH 45424For Sale
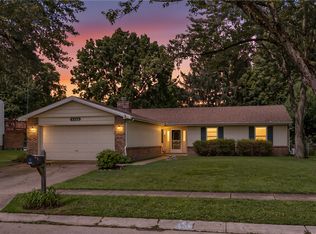 MLS ID #967200, Lyndsey Jones, Local Roots Realty. DABR MLS
 - $274,9004 bd3 ba1.8k sqft6560 Semley Ct, Dayton, OH 45415For SaleMLS ID #966520, Molly Vaught, Howard Hanna Real Estate Serv. DABR MLS
- $187,5003 bd2 ba1.5k sqft2520 England Ave, Dayton, OH 45406For SaleMLS ID #964383, David Moyer, Keller Williams Advisors Rlty. DABR MLS
- $219,9003 bd2 ba1.3k sqft2153 Courtland Ave, Dayton, OH 45420For SaleMLS ID #967089, Amanda McCarter, Coldwell Banker Heritage. DABR MLS
- $250,0003 bd2 ba1.6k sqft185 Katy Ln, Englewood, OH 45322For SaleMLS ID #965746, Pamela Querry-Wise, Howard Hanna Real Estate Serv. DABR MLS
- $245,0004 bd2 ba1.8k sqft3601-3603 S Smithville Rd, Dayton, OH 45420For SaleMLS ID #964821, Colleen Dolan, Cutler Real Estate. DABR MLS
- $187,5003 bd2 ba1.5k sqft4505 College View Dr, Dayton, OH 45417For SaleMLS ID #962804, Chad Dettwiller, Sibcy Cline Inc.. DABR MLS
- $269,9003 bd2 ba2.2k sqft4200 Linchmere Dr, Dayton, OH 45415For SaleMLS ID #959467, Tami Holmes, Tami Holmes Realty. DABR MLS
- $230,0004 bd2 ba1.8k sqft1341 S Elm St, Dayton, OH 45449For SaleMLS ID #965903, Mark G Rosko, Keller Williams Community Part. DABR MLS
- $269,9004 bd3 ba2.4k sqft5404 Quisenberry Dr, Dayton, OH 45424For SaleMLS ID #966481, Ryan Bevins, Keller Williams Community Part. DABR MLS
- $264,9004 bd3 ba2.8k sqft5428 Abby Loop Way, Dayton, OH 45414For SaleMLS ID #965149, Deandra Bryant, Trelora Realty, Inc.. DABR MLS
- $290,0004 bd3 ba2.6k sqft3467 Zephyr Dr, Dayton, OH 45414For SaleMLS ID #959965, Dylan Cassidy, Howard Hanna Real Estate Serv. DABR MLS
- $212,0003 bd2 ba1.1k sqft1116 Larrel Ln, West Milton, OH 45383For SaleMLS ID #965869, Maureen A Cox, Irongate Inc.. DABR MLS
- $224,9003 bd4 ba1.7k sqft2800 E Stroop Rd, Kettering, OH 45440For SaleMLS ID #961929, Matthew Kalogeras, Trelora Realty, Inc.. DABR MLS
- $220,0003 bd1 ba1.1k sqft2313 Candlewood Dr, Dayton, OH 45419For SaleMLS ID #966271, Cynthia A Buckreus, Coldwell Banker Heritage. DABR MLS
- $247,5003 bd2 ba1.3k sqft307 Flanders Ave, Brookville, OH 45309For SaleMLS ID #966726, Andrew Gaydosh, eXp Realty. DABR MLS
- $217,5003 bd2 ba1.4k sqft4304 Harbison St, Dayton, OH 45439For SaleMLS ID #966982, Kristin Winans, Howard Hanna Real Estate Serv. DABR MLS
