Discover an exceptional opportunity to embrace comfortable living in this charming Englewood residence, perfectly situated for convenience and tranquility. This inviting single-family home offers a seamless blend of indoor comfort and outdoor enjoyment, making it an ideal retreat. The property is designed to provide a serene lifestyle, surrounded by the appealing characteristics of its vibrant neighborhood.
This delightful home features three spacious bedrooms and two full bathrooms, complemented by an additional half bathroom, ensuring ample space and privacy for all. The single-story layout encompasses a generous 1440 square feet of living area, thoughtfully arranged to maximize both functionality and aesthetic appeal. Enjoy the expansive outdoor spaces, which include a welcoming deck perfect for relaxation or entertaining, and a private fence that enhances the sense of seclusion on a substantial 0.26-acre lot.
Nestled in a desirable Englewood location, this address provides residents with easy access to local amenities and community highlights. The exterior boasts a practical deck and a secure fence, enhancing the property's charm and utility. This home presents a wonderful chance to establish roots in a welcoming community, offering both comfort and a prime location for an enriched lifestyle.
Recent updates include new flooring, fresh interior paint throughout the upstairs rooms, and a renovated bathroom with new fixtures and flooring. Additional improvements include a new water heater and updated lighting in the living room, kitchen, and hallways. The furnace is approximately 2 years old, and the roof is approximately 6 years old. Per seller.
For sale
Price cut: $15K (8/10)
$250,000
4526 Skylark Dr, Englewood, OH 45322
3beds
1,440sqft
Single Family Residence
Built in 1964
0.26 Acres Lot
$246,400 Zestimate®
$174/sqft
$-- HOA
What's special
Additional half bathroomSingle-story layoutThree spacious bedroomsNew flooring
- 39 days
- 434
- 11
Zillow last checked:
Listing updated:
Listed by:
Gladys Moneke 937-626-7909,
Trelora Realty, Inc.
Source: DABR MLS,MLS#: 964645 Originating MLS: Dayton Area Board of REALTORS
Originating MLS: Dayton Area Board of REALTORSFacts & features
Interior
Bedrooms & bathrooms
- Bedrooms: 3
- Bathrooms: 3
- Full bathrooms: 2
- 1/2 bathrooms: 1
- Main level bathrooms: 3
Primary bedroom
- Level: Main
- Dimensions: 13 x 11
Bedroom
- Level: Main
- Dimensions: 18 x 12
Bedroom
- Level: Main
- Dimensions: 13 x 10
Dining room
- Level: Main
- Dimensions: 15 x 8
Entry foyer
- Level: Main
- Dimensions: 4 x 6
Kitchen
- Level: Main
- Dimensions: 18 x 12
Living room
- Level: Main
- Dimensions: 19 x 12
Heating
- Natural Gas
Cooling
- Central Air
Features
- Basement: Finished
Interior area
- Total structure area: 1,440
- Total interior livable area: 1,440 sqft
Property
Parking
- Total spaces: 2
- Parking features: Garage, Two Car Garage
- Garage spaces: 2
Features
- Levels: One
- Stories: 1
Lot
- Size: 0.26 Acres
- Dimensions: 11282 SF
Details
- Parcel number: M60251130015
- Zoning: Residential
- Zoning description: Residential
Construction
Type & style
- Home type: SingleFamily
- Architectural style: Ranch
- Property subtype: Single Family Residence
Materials
- Brick
Condition
- Year built: 1964
Community & HOA
Community
- Subdivision: Northmoor Estates Sec 06
HOA
- Has HOA: No
Location
- Region: Englewood
Financial & listing details
- Price per square foot: $174/sqft
- Tax assessed value: $158,970
- Annual tax amount: $4,278
- Date on market: 7/20/2026
Estimated market value
$246,400
$234,000 - $259,000
$1,695/mo
Price history
| Date | Event | Price |
|---|---|---|
| 8/10/2026 | Price change | $250,000-5.7%$174/sqft |
Source:  DABR MLS #964645 Report a problem DABR MLS #964645 Report a problem | ||
| 7/21/2026 | Listed for sale | $265,000+60.6%$184/sqft |
Source: DABR MLS #964645 Report a problem | ||
| 10/19/2022 | Listing removed | -- |
Source: DABR MLS Report a problem | ||
| 10/19/2022 | Price change | $165,000-2.4%$115/sqft |
Source: DABR MLS #865247 Report a problem | ||
| 10/6/2022 | Price change | $169,000-5.6%$117/sqft |
Source: DABR MLS #865247 Report a problem | ||
| 9/10/2022 | Price change | $179,000+5.3%$124/sqft |
Source: DABR MLS #865247 Report a problem | ||
| 6/21/2022 | Listed for sale | $170,000$118/sqft |
Source: DABR MLS #865247 Report a problem | ||
| 6/6/2022 | Listing removed | -- |
Source: DABR MLS Report a problem | ||
| 6/3/2022 | Listed for sale | $170,000+89.1%$118/sqft |
Source: DABR MLS #865247 Report a problem | ||
| 6/24/2010 | Sold | $89,900$62/sqft |
Source: Public Record Report a problem | ||
Public tax history
| Year | Property taxes | Tax assessment |
|---|---|---|
| 2025 | $4,278 +10.1% | $55,640 |
| 2024 | $3,885 +6.4% | $55,640 |
| 2023 | $3,650 -1.7% | $55,640 +49% |
| 2022 | $3,715 +19.1% | $37,340 |
| 2021 | $3,120 +0.1% | $37,340 |
| 2020 | $3,118 -2.4% | $37,340 +7% |
| 2019 | $3,196 +8.7% | $34,890 |
| 2018 | $2,941 -7.4% | $34,890 |
| 2017 | $3,177 +3.2% | $34,890 +5.6% |
| 2016 | $3,079 +17% | $33,030 |
| 2015 | $2,631 -9.2% | $33,030 |
| 2014 | $2,897 | $33,030 |
Find assessor info on the county website
Monthly payment
Est. payment
Payment breakdown
Explore the cost of this home by adjusting the details. Changes won't be saved.Climate risks
Neighborhood: 45322
Nearby schools
Schools provided by the listing agent
- District: Northmont
Source: DABR MLS. This data may not be complete. We recommend contacting the local school district to confirm school assignments for this home.

Similar homes
- $259,5003 bd2 ba1.5k sqft4501 Colby Way, Englewood, OH 45322For Sale
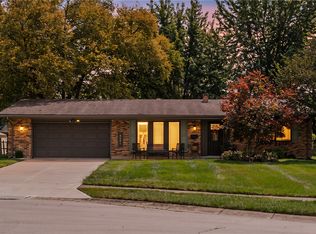
 MLS ID #967574, Boyd Warner, eXp Realty. DABR MLS
 - $239,9003 bd2 ba1.4k sqft918 Hile Ln, Englewood, OH 45322For Sale
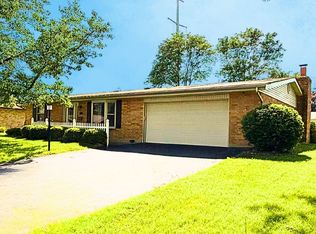 MLS ID #967739, Amanda Naylor, RE/MAX HomeBase. DABR MLS
 - $259,9003 bd3 ba1.7k sqft328 Beckenham Rd, Englewood, OH 45322For Sale
 MLS ID #967478, Sherry Couch, Coldwell Banker Heritage. DABR MLS
 - $250,0003 bd2 ba1.6k sqft185 Katy Ln, Englewood, OH 45322For Sale
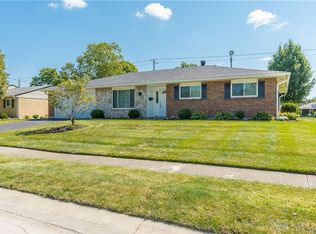 MLS ID #965746, Pamela Querry-Wise, Howard Hanna Real Estate Serv. DABR MLS
 - $215,0003 bd2 ba1.2k sqft5066 Seville Dr, Englewood, OH 45322For SaleMLS ID #966398, Cathy McGrail, Keller Williams Home Town Rlty. DABR MLS
- $242,0003 bd2 ba1.6k sqft829 Southview Dr, Englewood, OH 45322For SaleMLS ID #966368, Jenna Cole, Gold Coast Realty Company. DABR MLS
- $210,0003 bd2 ba1.4k sqft5184 Seville Dr, Englewood, OH 45322For SaleMLS ID #960244, Jonathan Gudorf, Irongate Inc.. DABR MLS
- $240,0003 bd2 ba1.6k sqft6832 Union Rd, Englewood, OH 45315For SaleMLS ID #967627, Greg Swartz, RE/MAX Victory + Affiliates. DABR MLS
- $265,0003 bd2 ba1.7k sqft7120 Salem Crossing Pl, Englewood, OH 45322For SaleMLS ID #967183, Kiran Bhambri, Howard Hanna Real Estate Serv. DABR MLS
- $267,0003 bd2 ba1.6k sqft4615 Cutlass Dr, Englewood, OH 45322For SaleMLS ID #963707, Tonya Snyder, RE/MAX Alliance Realty. DABR MLS
- $245,0003 bd2 ba1.6k sqft3792 Greenbay Dr, Dayton, OH 45415For SaleMLS ID #966622, Jessica Farling, Keller Williams Home Town Rlty. DABR MLS
- $258,9003 bd2 ba1.8k sqft1226 Sunset Dr, Englewood, OH 45322For SaleMLS ID #967233, Sheena Ellison, Garden Gate Realty Inc.. DABR MLS
- $270,0003 bd3 ba1.8k sqft804 Sunset Dr, Englewood, OH 45322For SaleMLS ID #963866, Bryan C Ogletree, RE/MAX Alliance Realty. DABR MLS
- $220,0003 bd2 ba1.7k sqft304 Westerly Hills Dr, Englewood, OH 45322For SaleMLS ID #966062, Sylvia Vance, Sylvia Vance Realty, LLC. DABR MLS
- $265,0003 bd2 ba1.3k sqft330 Westerly Hills Dr, Englewood, OH 45322For SaleMLS ID #963772, Kunal N Patel, Glasshouse Realty Group. DABR MLS
- $235,0003 bd2 ba1.2k sqft127 N Main St, Union, OH 45322For SaleMLS ID #966576, Thomas E Bechtel CRB, Bechtel Realty. DABR MLS
- $249,9003 bd2 ba1.9k sqft550 Unger Ave, Englewood, OH 45322For SaleMLS ID #963083, Myles Greely, Keller Williams Community Part. DABR MLS
- $275,0003 bd2 ba2k sqft4310 Parkview Ave, Englewood, OH 45322For SaleMLS ID #958692, Adriana Sutton, Howard Hanna Real Estate Serv. DABR MLS
- $274,9004 bd3 ba1.8k sqft6560 Semley Ct, Dayton, OH 45415For SaleMLS ID #966520, Molly Vaught, Howard Hanna Real Estate Serv. DABR MLS
- $224,9003 bd2 ba1.6k sqft6417 Brushwood Ct, Dayton, OH 45415For SaleMLS ID #965182, Derek Fink, Howard Hanna Real Estate Serv. DABR MLS
