Welcome home to this beautifully updated 3-bedroom, 2.5-bath tri-level situated on a spacious corner lot! Complete with an in-ground pool, covered patio, and hot tub, this home is the perfect setting for summer entertaining and everyday relaxation. Step inside to a spacious living room featuring luxury vinyl plank flooring that flows into the formal dining room. The remodeled kitchen offers stylish Shaker cabinetry, stainless steel appliances, ceramic tile flooring, and a tiled backsplash, creating a space that's both functional and inviting. The lower level features a cozy family room with a durable, maintenance-free epoxy floor, along with a convenient half bath. Upstairs, you'll find a generous owner's suite with a beautifully remodeled en-suite bath. Two additional bedrooms and an updated full hall bath complete the upper level. Outside, your private backyard oasis awaits with an in-ground pool, covered rear patio, and hot tub—perfect for hosting family and friends or simply unwinding after a long day. Additional updates include a dimensional shingle roof, vinyl replacement windows, vinyl siding, and six-panel interior doors, providing peace of mind and added value. Dont Delay call or text for your own private tour today!
For sale
$310,000
804 Sunset Dr, Englewood, OH 45322
3beds
1,831sqft
:
Get pre-qualified$2,295/mo
Single Family Residence
Built in 1978
0.28 Acres Lot
$302,600 Zestimate®
$169/sqft
$-- HOA
What's special
In-ground poolStylish shaker cabinetrySpacious corner lotHot tubStainless steel appliancesRemodeled kitchenBeautifully remodeled en-suite bath
- 12 days |
- 497 |
- 37 |
Zillow last checked:
Listing updated:
Listed by:
Bryan C Ogletree (937)898-4400,
RE/MAX Alliance Realty
Source: DABR MLS,MLS#: 963866 Originating MLS: Dayton Area Board of REALTORS
Originating MLS: Dayton Area Board of REALTORSFacts & features
Interior
Bedrooms & bathrooms
- Bedrooms: 3
- Bathrooms: 3
- Full bathrooms: 2
- 1/2 bathrooms: 1
Primary bedroom
- Level: Second
- Dimensions: 10 x 13
Bedroom
- Level: Second
- Dimensions: 10 x 11
Bedroom
- Level: Basement
- Dimensions: 9 x 10
Dining room
- Level: Main
- Dimensions: 10 x 10
Kitchen
- Level: Main
- Dimensions: 11 x 10
Living room
- Level: Main
- Dimensions: 16 x 14
Recreation
- Level: Basement
- Dimensions: 20 x 16
Utility room
- Level: Basement
- Dimensions: 9 x 10
Heating
- Forced Air
Cooling
- Central Air
Appliances
- Included: Dishwasher, Microwave, Refrigerator
Interior area
- Total structure area: 1,831
- Total interior livable area: 1,831 sqft
Property
Parking
- Total spaces: 2
- Parking features: Attached, Garage, Two Car Garage
- Attached garage spaces: 2
Features
- Levels: Three Or More,Multi/Split
- Patio & porch: Patio
- Exterior features: Fence, Pool, Patio
- Pool features: In Ground
Lot
- Size: 0.28 Acres
Details
- Parcel number: M57008080038
- Zoning: Residential
- Zoning description: Residential
Construction
Type & style
- Home type: SingleFamily
- Property subtype: Single Family Residence
Materials
- Frame, Vinyl Siding
- Foundation: Slab
Condition
- Year built: 1978
Utilities & green energy
- Water: Public
- Utilities for property: Sewer Available, Water Available
Community & HOA
Community
- Subdivision: Englewood Hills
HOA
- Has HOA: No
Location
- Region: Englewood
Financial & listing details
- Price per square foot: $169/sqft
- Tax assessed value: $201,090
- Annual tax amount: $4,618
- Date on market: 7/17/2026
Estimated market value
$302,600
$287,000 - $318,000
$2,058/mo
Price history
| Date | Event | Price |
|---|---|---|
| 7/17/2026 | Listed for sale | $310,000+55%$169/sqft |
Source:  DABR MLS #963866 Report a problem DABR MLS #963866 Report a problem | ||
| 10/6/2022 | Sold | $200,000+0%$109/sqft |
Source: Public Record Report a problem | ||
| 8/18/2022 | Pending sale | $199,999$109/sqft |
Source: DABR MLS #870143 Report a problem | ||
| 8/17/2022 | Price change | $199,999-4.8%$109/sqft |
Source: DABR MLS #870143 Report a problem | ||
| 8/7/2022 | Listed for sale | $210,000+18%$115/sqft |
Source: DABR MLS #870143 Report a problem | ||
| 1/26/2021 | Sold | $178,000-3.3%$97/sqft |
Source: Public Record Report a problem | ||
| 12/10/2020 | Pending sale | $184,000$100/sqft |
Source: Home Experts Realty #822302 Report a problem | ||
| 10/2/2020 | Price change | $184,000-1.6%$100/sqft |
Source: Home Experts Realty #822302 Report a problem | ||
| 9/12/2020 | Listed for sale | $187,000$102/sqft |
Source: Home Experts Realty #822302 Report a problem | ||
| 9/5/2020 | Pending sale | $187,000$102/sqft |
Source: Home Experts Realty #822302 Report a problem | ||
| 9/3/2020 | Listed for sale | $187,000$102/sqft |
Source: Home Experts Realty #822302 Report a problem | ||
| 8/21/2020 | Pending sale | $187,000$102/sqft |
Source: Home Experts Realty #822302 Report a problem | ||
| 8/18/2020 | Price change | $187,000-1.6%$102/sqft |
Source: Home Experts Realty #822302 Report a problem | ||
| 7/27/2020 | Listed for sale | $189,950+81.8%$104/sqft |
Source: Home Experts Realty #822302 Report a problem | ||
| 6/30/2016 | Sold | $104,511-3.4%$57/sqft |
Source: Public Record Report a problem | ||
| 3/17/2016 | Price change | $108,200-32.3%$59/sqft |
Source: Home Experts Realty Report a problem | ||
| 8/14/2015 | Listed for sale | $159,900+47.4%$87/sqft |
Source: Coldwell Banker Heritage Realtors #617891 Report a problem | ||
| 12/13/2010 | Sold | $108,500+2.4%$59/sqft |
Source: Public Record Report a problem | ||
| 6/17/2010 | Sold | $105,992-36.5%$58/sqft |
Source: Public Record Report a problem | ||
| 9/8/2005 | Sold | $167,000$91/sqft |
Source: Public Record Report a problem | ||
Public tax history
| Year | Property taxes | Tax assessment |
|---|---|---|
| 2025 | $4,618 +9.3% | $70,380 |
| 2024 | $4,225 -0.1% | $70,380 |
| 2023 | $4,231 +10.2% | $70,380 +39% |
| 2022 | $3,838 -0.3% | $50,640 |
| 2021 | $3,849 +1.8% | $50,640 |
| 2020 | $3,782 +4.1% | $50,640 +13.4% |
| 2019 | $3,632 +1.8% | $44,660 |
| 2018 | $3,566 +0.7% | $44,660 |
| 2017 | $3,541 +7.1% | $44,660 +9% |
| 2016 | $3,307 +5.2% | $40,990 |
| 2015 | $3,142 +1.4% | $40,990 |
| 2014 | $3,100 | $40,990 |
Find assessor info on the county website
Monthly payment
Est. payment
Payment breakdown
Explore the cost of this home by adjusting the details. Changes won't be saved.Climate risks
Neighborhood: 45322
Nearby schools
GreatSchools rating
- 6/10Englewood Hills Elementary SchoolGrades: 2-6Distance: 0.5 mi
- 6/10Northmont Middle SchoolGrades: 6-8Distance: 1.8 mi
- 8/10Northmont High SchoolGrades: 7-12Distance: 1.9 mi
Schools provided by the listing agent
- District: Northmont
Source: DABR MLS. This data may not be complete. We recommend contacting the local school district to confirm school assignments for this home.
- $268,6003 bd3 ba1.8k sqft804 Sunset Dr SUITE 1D, Englewood, OH 45322Off Market
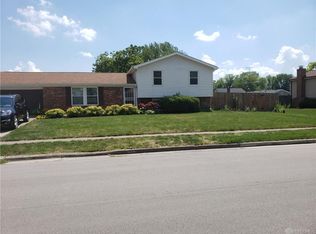
- $236,3003 bd2 ba1.6k sqft813 Ridge Rd, Englewood, OH 45322Off Market
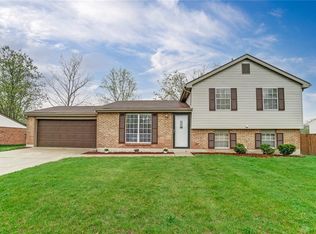
- $231,1003 bd3 ba1.6k sqft802 Sunset, Englewood, OH 45322Off Market
- $232,0003 bd2 ba1.2k sqft800 Sunset Dr, Englewood, OH 45322Off Market
- $184,3003 bd1 ba1.2k sqft812 Southview Dr, Englewood, OH 45322Off Market
- $180,0003 bd1 ba1.2k sqft805 Sunset Dr, Englewood, OH 45322Sold
- $212,5003 bd1 ba1.2k sqft809 Sunset Dr, Englewood, OH 45322Off Market
- $187,3003 bd1 ba1.2k sqft812 Sunset Dr, Englewood, OH 45322Off Market
A local agent can set up tours, give advice and negotiate with sellers.
A local lender can help you make sure your offer is ready when you are.
Similar homes
- $--4 bd2 ba1.5k sqft503 Overla Blvd, Englewood, OH 45322Auction
 Auction.com 2
 - $275,0003 bd2 ba1.3k sqft330 Westerly Hills Dr, Englewood, OH 45322For Sale

 MLS ID #963772, Kunal N Patel, Glasshouse Realty Group. DABR MLS
 - $274,9003 bd2 ba1.9k sqft550 Unger Ave, Englewood, OH 45322For Sale
 MLS ID #963083, Myles Greely, Keller Williams Community Part. DABR MLS
 - $285,0003 bd2 ba2k sqft4310 Parkview Ave, Englewood, OH 45322For Sale
 MLS ID #958692, Adriana Sutton, Howard Hanna Real Estate Serv. DABR MLS
 - $235,5003 bd3 ba1.7k sqft844 Sunset Dr, Englewood, OH 45322For SaleMLS ID #963744, Sheena Ellison, Garden Gate Realty Inc.. DABR MLS
- $239,9003 bd2 ba1.4k sqft514 W Wenger Rd, Englewood, OH 45322For SaleMLS ID #964270, Mike Temple, RE/MAX Alliance Realty. DABR MLS
- $270,0003 bd2 ba1.6k sqft4615 Cutlass Dr, Englewood, OH 45322For SaleMLS ID #963707, Tonya Snyder, RE/MAX Alliance Realty. DABR MLS
- $234,9003 bd2 ba1.4k sqft426 Nies Ave, Englewood, OH 45322For SaleMLS ID #964689, Mike Temple, RE/MAX Alliance Realty. DABR MLS
- $258,0003 bd2 ba1.4k sqft4612 Cutlass Dr, Englewood, OH 45322For Sale By Owner
- $299,9005 bd3 ba1.9k sqft6500 Kevton Ct, Dayton, OH 45415For SaleMLS ID #964866, Devin Eisenhour, BHHS Professional Realty. DABR MLS
- $265,0003 bd3 ba1.4k sqft4526 Skylark Dr, Englewood, OH 45322For SaleMLS ID #964645, Gladys Moneke, Trelora Realty, Inc.. DABR MLS
- $220,0003 bd2 ba1.6k sqft822 Albert St, Englewood, OH 45322For SaleMLS ID #964579, Sue E Bowman, Howard Hanna Real Estate Serv. DABR MLS
- $249,9003 bd2 ba1.3k sqft4721 Baldwin Hills Dr, Englewood, OH 45322For SaleMLS ID #964838, John Clark, eXp Realty. DABR MLS
- $244,5003 bd2 ba1.4k sqft918 Hile Ln, Englewood, OH 45322For SaleMLS ID #957883, Amanda Naylor, RE/MAX HomeBase. DABR MLS
- $299,0002 bd2 ba1.7k sqft2515 Little York Rd, Dayton, OH 45414For SaleMLS ID #965310, Cathy McGrail, Keller Williams Home Town Rlty. DABR MLS
- $230,0003 bd2 ba1.9k sqft19 Wolf Ave, Englewood, OH 45322For SaleMLS ID #5227996, Daniel Beirne, Opendoor Brokerage LLC. MLS Now
- $310,0004 bd3 ba2.4k sqft6443 Noranda Dr, Dayton, OH 45415For SaleMLS ID #964082, Alyssa Painter, NavX Realty, LLC. DABR MLS
- $184,9004 bd3 ba1.8k sqft312 Porter Dr, Englewood, OH 45322For SaleMLS ID #959295, Tim Settles, Trelora Realty, Inc.. DABR MLS
- $269,9003 bd2 ba2k sqft6501 Rangeview Dr, Dayton, OH 45415For SaleMLS ID #964505, Olivia Childs-Taylor, eXp Realty. DABR MLS
- $173,0003 bd2 ba1.3k sqft406 Overla Blvd, Englewood, OH 45322For SaleMLS ID #962208, Lacey Jeffery, Irongate Inc.. DABR MLS
