Situated on a highly desirable corner lot with a privacy fence and a convenient side-load garage, this turnkey Englewood gem offers an ideal blend of smart updates, cozy comforts, and exceptional outdoor living space!
Interior Highlights:
Open Floor Plan: Perfect for seamless everyday living and effortless entertaining.
Fully Equipped Kitchen: Fully remodeled in 2021, complete with range, dishwasher, and refrigerator included!
Dedicated Home Office: Partition wall added in 2026 off the living room creates a private dedicated office space with its own closet.
Primary Suite: Features a beautifully renovated primary bath (2023).
Functional Utility Room: Includes direct patio access, a mop sink, and plenty of extra storage.
Outdoor Oasis & Yard:
Private Backyard: Fully enclosed with a full backyard chain-link fence and gate (2022) plus a partial privacy fence added in 2026.
Outdoor Entertaining: Unwind under the covered back patio or gather around the custom gravel firepit area.
Lush Landscaping: Complete with a full-home stone flowerbed border (2022) and a dedicated garden area.
Bonus Storage: Includes a handy storage shed for all your lawn and outdoor gear.
Recent Improvements & Upgrades You'll Appreciate:
2026: Living room partition wall added to create office & closet space
2026: Partial privacy fence installed
2025: A/C unit serviced & inspected
2024: New gutters and downspouts installed
2023: Primary bath full renovation
2022: Backyard gravel firepit & full-home stone flowerbed border added
2022: Chain-link fence and gate installed around full backyard
2021: Kitchen remodel
2021: All outlets throughout full home replaced
PLEASE NOTE: Wood-burning fireplace. Used last year 2025. Last cleaned/checked when we moved in 2020. It has been used maybe 2 or 3 times in 6 years.
Accepting backups
$235,000
202 Rumson St, Englewood, OH 45322
3beds
1,916sqft
Single Family Residence
Built in 1965
0.38 Acres Lot
$235,600 Zestimate®
$123/sqft
$-- HOA
What's special
- 19 days
- 568
- 49
Likely to sell faster than
Zillow last checked:
Listing updated:
Listed by:
Karen L McDorman (937)540-1234,
Irongate Inc.
Source: DABR MLS,MLS#: 971699 Originating MLS: Dayton Area Board of REALTORS
Facts & features
Interior
Bedrooms & bathrooms
- Bedrooms: 3
- Bathrooms: 2
- Full bathrooms: 2
- Main level bathrooms: 2
Primary bedroom
- Level: Main
- Dimensions: 16 x 13
Bedroom
- Level: Main
- Dimensions: 13 x 13
Bedroom
- Level: Main
- Dimensions: 12 x 12
Entry foyer
- Level: Main
- Dimensions: 6 x 5
Family room
- Level: Main
- Dimensions: 20 x 13
Kitchen
- Level: Main
- Dimensions: 15 x 12
Laundry
- Level: Main
- Dimensions: 10 x 8
Living room
- Level: Main
- Dimensions: 15 x 13
Office
- Level: Main
- Dimensions: 8 x 5
Heating
- Forced Air, Natural Gas
Cooling
- Central Air, Whole House Fan
Appliances
- Included: Dishwasher, Disposal, Range, Refrigerator, Water Softener, Gas Water Heater
Features
- High Speed Internet, Kitchen/Family Room Combo, Laminate Counters
- Windows: Double Pane Windows
- Has fireplace: Yes
- Fireplace features: Wood Burning
Interior area
- Total structure area: 1,916
- Total interior livable area: 1,916 sqft
Video & virtual tour
Property
Parking
- Total spaces: 2
- Parking features: Attached, Garage, Two Car Garage, Garage Door Opener, Storage
- Attached garage spaces: 2
Features
- Levels: One
- Stories: 1
- Patio & porch: Patio
- Exterior features: Fence, Patio, Storage
Lot
- Size: 0.38 Acres
- Dimensions: 80 x 200 +/-
Details
- Additional structures: Shed(s)
- Parcel number: M57002160005
- Zoning: Residential
- Zoning description: Residential
Construction
Type & style
- Home type: SingleFamily
- Architectural style: Ranch
- Property subtype: Single Family Residence
Materials
- Brick, Frame
- Foundation: Slab
Condition
- Year built: 1965
Community & HOA
Community
- Security: Smoke Detector(s)
- Subdivision: Fenwick Place
HOA
- Has HOA: No
Location
- Region: Englewood
Financial & listing details
- Price per square foot: $123/sqft
- Tax assessed value: $192,850
- Annual tax amount: $4,198
- Date on market: 10/28/2026
- Listing terms: Conventional,FHA,VA Loan
Estimated market value
$235,600
$224,000 - $247,000
$1,835/mo
Price history
| Date | Event | Price |
|---|---|---|
| 10/31/2026 | Pending sale | $235,000$123/sqft |
Source: DABR MLS #971699 Report a problem | ||
| 10/28/2026 | Listed for sale | $235,000+95.8%$123/sqft |
Source:  DABR MLS #971699 Report a problem | ||
| 2/11/2020 | Sold | $120,000+0%$63/sqft |
Source: Public Record Report a problem | ||
| 12/31/2019 | Pending sale | $119,999$63/sqft |
Source: Irongate Inc., Realtors #804445 Report a problem | ||
| 12/27/2019 | Listed for sale | $119,999$63/sqft |
Source: Irongate Inc., Realtors #804445 Report a problem | ||
| 10/22/2019 | Pending sale | $119,999$63/sqft |
Source: Irongate Inc., Realtors #804445 Report a problem | ||
| 10/20/2019 | Listed for sale | $119,999+29.9%$63/sqft |
Source: Irongate Inc., Realtors #804445 Report a problem | ||
| 2/14/2017 | Sold | $92,400-2.7%$48/sqft |
Source: Public Record Report a problem | ||
| 1/4/2017 | Price change | $94,990-5%$50/sqft |
Source: Irongate Inc., Realtors #719808 Report a problem | ||
| 12/9/2016 | Price change | $99,9900%$52/sqft |
Source: Irongate Inc., Realtors #719808 Report a problem | ||
| 11/26/2016 | Price change | $99,999-4.8%$52/sqft |
Source: Irongate Inc., Realtors #719808 Report a problem | ||
| 11/6/2016 | Price change | $104,999-4.5%$55/sqft |
Source: Irongate Inc., Realtors #719808 Report a problem | ||
| 10/14/2016 | Price change | $109,999-4.3%$57/sqft |
Source: Irongate Inc., Realtors #719808 Report a problem | ||
| 8/31/2016 | Listed for sale | $114,900-1.4%$60/sqft |
Source: Irongate Inc., Realtors #719808 Report a problem | ||
| 4/8/2004 | Sold | $116,500$61/sqft |
Source: Public Record Report a problem | ||
Public tax history
| Year | Property taxes | Tax assessment |
|---|---|---|
| 2025 | $4,198 +5.7% | $67,500 |
| 2024 | $3,971 +3.2% | $67,500 |
| 2023 | $3,847 +9.5% | $67,500 +42.2% |
| 2022 | $3,515 -0.3% | $47,460 |
| 2021 | $3,525 -3.4% | $47,460 |
| 2020 | $3,648 +8.1% | $47,460 +22.7% |
| 2019 | $3,375 +3% | $38,670 |
| 2018 | $3,278 +0.7% | $38,670 |
| 2017 | $3,256 +2.7% | $38,670 +4.7% |
| 2016 | $3,170 +2.4% | $36,920 |
| 2015 | $3,095 +1.3% | $36,920 |
| 2014 | $3,057 | $36,920 |
Find assessor info on the county website
Monthly payment
Est. payment
Payment breakdown
Explore the cost of this home by adjusting the details. Changes won't be saved.Climate risks
Neighborhood: 45322
Nearby schools
Schools provided by the listing agent
- District: Northmont
Source: DABR MLS. This data may not be complete. We recommend contacting the local school district to confirm school assignments for this home.


Similar homes
- $240,0002 bd2 ba1.7k sqft605 Wolf Ave, Englewood, OH 45322For Sale
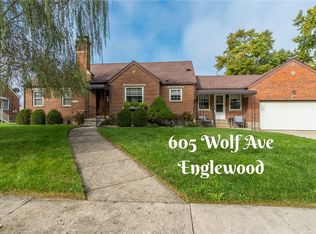
 MLS ID #970571, Cathy McGrail, Keller Williams Home Town Rlty. DABR MLS
- $248,9003 bd2 ba1.8k sqft514 Snowglen Dr, Englewood, OH 45322For Sale
 MLS ID #966073, Trina Johnson, Howard Hanna Real Estate Serv. DABR MLS
- $260,0003 bd2 ba1.5k sqft1017 Merrywood Dr, Englewood, OH 45322For Sale
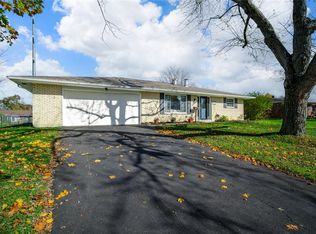 MLS ID #972622, Aimee J Minda, Keller Williams Advisors Rlty. DABR MLS
- $273,0003 bd3 ba1.8k sqft520 Berkshire Cir, Englewood, OH 45322For Sale
 MLS ID #963450, Kelly A Bohse, Irongate Inc.. DABR MLS
- $229,9003 bd2 ba1.6k sqft829 Southview Dr, Englewood, OH 45322For SaleMLS ID #966368, Jenna Cole, Gold Coast Realty Company. DABR MLS
- $235,0003 bd2 ba1.5k sqft1039 Heathwood Dr, Englewood, OH 45322For SaleMLS ID #969056, Timothy W Priddy, RE/MAX Victory + Affiliates. DABR MLS
- $220,0003 bd2 ba1.4k sqft807 Albert St, Englewood, OH 45322For SaleMLS ID #970656, Kelly Hamilton, Realty Forward. DABR MLS
- $250,0003 bd2 ba1.4k sqft6837 Packingham Dr, Englewood, OH 45322For SaleMLS ID #972874, Sierrah Hardy, Glasshouse Realty Group. DABR MLS
- $254,9003 bd3 ba1.5k sqft4224 Wynfield Pl, Englewood, OH 45322For SaleMLS ID #972764, Paolina T Quafisi, RE/MAX Alliance Realty. DABR MLS
- $256,0003 bd2 ba1.4k sqft5501 Sweet Potato Ridge Rd, Englewood, OH 45322For SaleMLS ID #972980, Richard L Spyker, Bill Lee & Associates Inc.. DABR MLS
- $212,0003 bd2 ba1.4k sqft915 Taywood Rd, Englewood, OH 45322For SaleMLS ID #970634, Mark E Davison, Sibcy Cline Inc.. DABR MLS
- $219,9003 bd2 ba1.4k sqft918 Hile Ln, Englewood, OH 45322For SaleMLS ID #967739, Amanda Naylor, RE/MAX HomeBase. DABR MLS
- $248,0004 bd2 ba1.7k sqft213 Eller Ave, Englewood, OH 45322For SaleMLS ID #969276, Rachelle L Vaught, Irongate Inc.. DABR MLS
- $240,0003 bd2 ba1.2k sqft4960 Scothills Dr, Englewood, OH 45322For SaleMLS ID #972772, Gladys Moneke, Trelora Realty, Inc.. DABR MLS
- $215,0003 bd2 ba1.8k sqft4500 Old Salem Rd, Englewood, OH 45322For SaleMLS ID #966728, Jonathan Gudorf, Irongate Inc.. DABR MLS
- $278,9004 bd2 ba1.8k sqft312 Porter Dr, Englewood, OH 45322For SaleMLS ID #971876, Amanda Kosak, NavX Realty, LLC. DABR MLS
- $245,0003 bd3 ba1.4k sqft4526 Skylark Dr, Englewood, OH 45322For SaleMLS ID #964645, Gladys Moneke, Trelora Realty, Inc.. DABR MLS
- $199,9003 bd1 ba1.1k sqft110 Wickham Farm Dr, Englewood, OH 45322For SaleMLS ID #973046, Taylor Yount, Streetlight Realty LLC. DABR MLS
- $239,9003 bd2 ba1.4k sqft155 McCraw Dr, Union, OH 45322For SaleMLS ID #963491, Maria Owens, Ownerland Realty, Inc.. DABR MLS
