We have lived here 52 years and it is time for us to downsize. This is a wonderful house which we purchased in 1974. Over the years we have turned it into a wonderful home. All the infrastructure functions perfectly. We use the upstairs fireplace a few times a year. Hardly ever use the downstairs because of needing to carry wood down the steps. There is a walk out basement to the lower back deck. Our kids said it best when they told us "you guys can't sell our home." They have nice homes of their own but still call this home.
For sale by owner
$312,000
994 Antioch School Rd, Vandalia, OH 45377
4beds
2,300sqft
SingleFamily
Built in 1961
0.71 Acres Lot
$-- Zestimate®
$136/sqft
$-- HOA
What's special
Upstairs fireplace
What the owner loves about this home
We have lived here 52 years and it is time for us to downsize. This is a wonderful house which we purchased in 1974. Over the years we have turned it into a wonderful home. All the infrastructure functions perfectly. We use the upstairs fireplace a few times a year. Hardly ever use the downstairs because of needing to carry wood down the steps. There is a walk out basement to the lower back deck. Our kids said it best when they told us "you guys can't sell our home." They have nice homes of their own but still call this home. Call me to arrange to visit our home.
- 17 days
- 747
- 41
Listed by:
Property Owner (937) 689-9563
Facts & features
Interior
Bedrooms & bathrooms
- Bedrooms: 4
- Bathrooms: 2
- Full bathrooms: 2
Heating
- Baseboard, Forced air, Electric
Cooling
- Central
Appliances
- Included: Dishwasher, Dryer, Freezer, Garbage disposal, Microwave, Range / Oven, Refrigerator, Washer
Features
- Flooring: Tile, Carpet, Hardwood
- Basement: Finished
- Has fireplace: Yes
Interior area
- Total interior livable area: 2,300 sqft
Property
Parking
- Total spaces: 4
- Parking features: Garage - Attached, Off-street
Features
- Exterior features: Stone, Vinyl, Wood, Brick
- Has view: Yes
- View description: Territorial
Lot
- Size: 0.71 Acres
Details
- Parcel number: A01213110001
Construction
Type & style
- Home type: SingleFamily
Materials
- brick
- Roof: Shake / Shingle
Condition
- New construction: No
- Year built: 1961
Community & HOA
Community
- Features: Fifty Five Plus Active Community
- Senior community: Yes
Location
- Region: Vandalia
Financial & listing details
- Price per square foot: $136/sqft
- Tax assessed value: $186,400
- Annual tax amount: $3,482
- Date on market: 9/21/2026
Estimated market value
Not available
Estimated sales range
Not available
$2,078/mo
Price history
| Date | Event | Price |
|---|---|---|
| 9/21/2026 | Listed for sale | $312,000+56.4%$136/sqft |
Source: Owner Report a problem | ||
| 3/24/2021 | Listing removed | -- |
Source: Owner Report a problem | ||
| 11/3/2019 | Listing removed | $199,499$87/sqft |
Source: Owner Report a problem | ||
| 8/23/2019 | Price change | $199,499-6.3%$87/sqft |
Source: Owner Report a problem | ||
| 6/27/2019 | Listed for sale | $212,950$93/sqft |
Source: Owner Report a problem | ||
Public tax history
| Year | Property taxes | Tax assessment |
|---|---|---|
| 2025 | $3,482 -0.9% | $65,240 |
| 2024 | $3,514 +1.6% | $65,240 |
| 2023 | $3,459 +7.4% | $65,240 +29.7% |
| 2022 | $3,219 0% | $50,320 |
| 2021 | $3,220 +0.1% | $50,320 |
| 2020 | $3,217 -3.3% | $50,320 +4.7% |
| 2019 | $3,327 -0.2% | $48,040 |
| 2018 | $3,333 +0.7% | $48,040 |
| 2017 | $3,311 +1.3% | $48,040 +2.7% |
| 2016 | $3,268 +4.1% | $46,790 |
| 2015 | $3,138 +1.3% | $46,790 |
| 2014 | $3,099 | $46,790 |
Find assessor info on the county website
Monthly payment
Est. payment
Payment breakdown
Explore the cost of this home by adjusting the details. Changes won't be saved.Climate risks
Neighborhood: 45377

Similar homes
- $359,9003 bd2 ba2.5k sqft818 Antioch School Rd, Vandalia, OH 45377For Sale
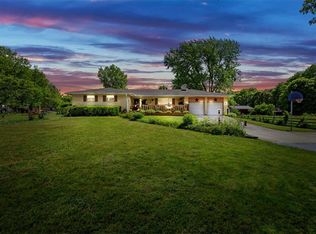
 MLS ID #969122, Maria Smiley, RE/MAX Alliance Realty. DABR MLS
 - $389,5003 bd3 ba2.3k sqft1133 Jackson Rd, Vandalia, OH 45377For Sale
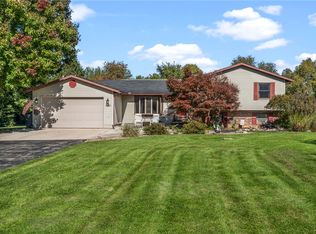 MLS ID #970597, Nick Donahey, Local Roots Realty. DABR MLS
 - $366,9003 bd2 ba1.7k sqft787 Antioch School Rd, Vandalia, OH 45377For Sale
 MLS ID #967822, Lindsey Chaney, Coldwell Banker Heritage. DABR MLS
 - $359,9003 bd2 ba1.8k sqft10619 Frederick Pike, Vandalia, OH 45377For Sale
 MLS ID #965808, Lisa Nishwitz, Coldwell Banker Heritage. DABR MLS
 - $314,9004 bd3 ba2.1k sqft249 Topton Dr, Vandalia, OH 45377For SaleMLS ID #967451, Darla M Zimmerlin, Coldwell Banker Heritage. DABR MLS
- $285,0003 bd2 ba1.8k sqft1167 Park Forest Dr, Vandalia, OH 45377For SaleMLS ID #970259, Dana Ward, Dana Ward Realty. DABR MLS
- $329,9004 bd3 ba2.8k sqft703 Bay Brooke Ct, Vandalia, OH 45377For SaleMLS ID #968365, Tony Johnson, Coldwell Banker Heritage. DABR MLS
- $314,9004 bd3 ba3k sqft301 Topton Dr, Vandalia, OH 45377For SaleMLS ID #966252, Brandon Weiss, ERA Petkus Weiss. DABR MLS
- $304,9004 bd3 ba2.2k sqft321 Allanhurst Ave, Vandalia, OH 45377For SaleMLS ID #958279, Jackie L Halderman, Sibcy Cline Inc.. DABR MLS
- $285,0004 bd3 ba2.5k sqft159 Allanhurst Ave, Vandalia, OH 45377For SaleMLS ID #968748, Frank L Gilland II, Irongate Inc.. DABR MLS
- $304,9006 bd3 ba2k sqft9221 N Main St, Dayton, OH 45415For SaleMLS ID #969554, Karen Mcrill, Streetlight Realty LLC. DABR MLS
- $304,9004 bd3 ba2.4k sqft6636 Portrait Dr, Dayton, OH 45415For SaleMLS ID #969002, Deandra Bryant, Trelora Realty, Inc.. DABR MLS
- $349,9994 bd2 ba2.3k sqft721 Rockridge Cir, Vandalia, OH 45377For SaleMLS ID #962399, Nicholas Huscroft, Chosen Real Estate Group. DABR MLS
- $340,0004 bd4 ba2k sqft407 Whisperwood Dr, Englewood, OH 45322For SaleMLS ID #970340, Vanessa Boling, eXp Realty. DABR MLS
- $239,9003 bd2 ba1.4k sqft915 Taywood Rd, Englewood, OH 45322For SaleMLS ID #970634, Mark E Davison, Sibcy Cline Inc.. DABR MLS
- $289,9003 bd3 ba1.8k sqft520 Berkshire Cir, Englewood, OH 45322For SaleMLS ID #963450, Kelly A Bohse, Irongate Inc.. DABR MLS
- $384,9004 bd2 ba2.5k sqft885 Michaels Rd, Tipp City, OH 45371For SaleMLS ID #969495, Jackie L Halderman, Sibcy Cline Inc.. DABR MLS
