**New roof added on 6/12/2026**
Discover an exceptional living experience in this charming single-family residence located at 930 Oak Hill Ct in Troy, OH. This beautifully maintained home offers 3592 square feet of comfortable living space, featuring three spacious bedrooms, two full bathrooms, and two half bathrooms, providing ample room for everyone. The exterior, a blend of stone and vinyl siding, exudes curb appeal, complemented by a neatly manicured landscape.
The heart of this home is its open-concept kitchen, featuring appliances that include a refrigerator, dishwasher, microwave, and range, alongside a convenient kitchen island perfect for culinary creations and entertaining. Adjacent to the kitchen, the inviting living area showcases updated LVP flooring and vaulted ceilings, creating an airy and elegant atmosphere bathed in natural light. Bedrooms offer tranquil retreats with updated LVP flooring, ensuring comfort throughout the seasons.
Outdoor living is a delight with both a spacious deck and a private patio, ideal for entertaining guests or simply enjoying serene moments outdoors. The property also features an attached 2-car garage and a spacious driveway, offering practical solutions for parking and storage. The versatile finished basement provides a canvas for customization, whether you envision a recreation area, additional living space, or abundant storage. This home is perfectly situated to offer a blend of peaceful residential living and convenient access to local amenities in Troy.
For sale
Price cut: $20K (7/19)
$449,900
930 Oak Hill Ct, Troy, OH 45373
3beds
3,592sqft
:
Get pre-qualified$2,993/mo
Single Family Residence
Built in 2003
0.26 Acres Lot
$443,000 Zestimate®
$125/sqft
$-- HOA
What's special
Private patioVersatile finished basementOpen-concept kitchenSpacious deckThree spacious bedroomsVaulted ceilingsTwo half bathrooms
- 110 days |
- 835 |
- 23 |
Zillow last checked:
Listing updated:
Listed by:
Nicholas Canfarelli 937-418-8068,
Keller Williams Home Town Rlty
Source: DABR MLS,MLS#: 955829 Originating MLS: Dayton Area Board of REALTORS
Originating MLS: Dayton Area Board of REALTORSFacts & features
Interior
Bedrooms & bathrooms
- Bedrooms: 3
- Bathrooms: 4
- Full bathrooms: 2
- 1/2 bathrooms: 2
- Main level bathrooms: 3
Primary bedroom
- Level: Main
- Dimensions: 15 x 12
Bedroom
- Level: Main
- Dimensions: 14 x 12
Bedroom
- Level: Main
- Dimensions: 12 x 12
Dining room
- Level: Main
- Dimensions: 15 x 15
Dining room
- Level: Main
- Dimensions: 15 x 15
Entry foyer
- Level: Main
- Dimensions: 11 x 6
Kitchen
- Level: Main
- Dimensions: 15 x 13
Laundry
- Level: Main
- Dimensions: 11 x 10
Living room
- Level: Main
- Dimensions: 24 x 18
Office
- Level: Main
- Dimensions: 10 x 9
Heating
- Forced Air, Natural Gas
Cooling
- Central Air
Appliances
- Included: Dishwasher, Disposal, Microwave, Range, Refrigerator, Gas Water Heater
Features
- Ceiling Fan(s), Cathedral Ceiling(s), High Speed Internet, Kitchen Island, Kitchen/Family Room Combo, Quartz Counters, Remodeled, Solid Surface Counters, Vaulted Ceiling(s), Walk-In Closet(s)
- Windows: Vinyl
- Basement: Full,Finished,Walk-Out Access
Interior area
- Total structure area: 3,592
- Total interior livable area: 3,592 sqft
Property
Parking
- Total spaces: 2
- Parking features: Attached, Garage, Two Car Garage, Garage Door Opener, Storage
- Attached garage spaces: 2
Features
- Levels: One
- Stories: 1
- Patio & porch: Deck, Patio, Porch
- Exterior features: Deck, Porch, Patio
Lot
- Size: 0.26 Acres
Details
- Parcel number: D08104426
- Zoning: Residential
- Zoning description: Residential
Construction
Type & style
- Home type: SingleFamily
- Property subtype: Single Family Residence
Materials
- Stone, Vinyl Siding
Condition
- Year built: 2003
Utilities & green energy
- Sewer: Storm Sewer
- Water: Public
- Utilities for property: Natural Gas Available, Water Available
Community & HOA
Community
- Security: Smoke Detector(s), Surveillance System
- Subdivision: Maplecrest Sub
HOA
- Has HOA: No
Location
- Region: Troy
Financial & listing details
- Price per square foot: $125/sqft
- Tax assessed value: $364,400
- Annual tax amount: $4,389
- Date on market: 4/6/2026
- Listing terms: Conventional,FHA,VA Loan
Estimated market value
$443,000
$421,000 - $465,000
$2,709/mo
Price history
| Date | Event | Price |
|---|---|---|
| 7/19/2026 | Price change | $449,900-4.3%$125/sqft |
Source:  DABR MLS #955829 Report a problem DABR MLS #955829 Report a problem | ||
| 6/13/2026 | Price change | $469,900-2%$131/sqft |
Source: DABR MLS #955829 Report a problem | ||
| 5/11/2026 | Price change | $479,700-2%$134/sqft |
Source: DABR MLS #955829 Report a problem | ||
| 4/15/2026 | Price change | $489,700-2%$136/sqft |
Source: DABR MLS #955829 Report a problem | ||
| 4/6/2026 | Listed for sale | $499,700+92.3%$139/sqft |
Source: DABR MLS #955829 Report a problem | ||
| 10/14/2010 | Listing removed | $259,900$72/sqft |
Source: Re/Max Professionals #318251 Report a problem | ||
| 5/1/2010 | Listed for sale | $259,900+666.7%$72/sqft |
Source: Re/Max Professionals #318251 Report a problem | ||
| 11/19/2002 | Sold | $33,900$9/sqft |
Source: Public Record Report a problem | ||
Public tax history
| Year | Property taxes | Tax assessment |
|---|---|---|
| 2025 | $4,389 +16.3% | $127,540 +27.4% |
| 2024 | $3,775 +2.2% | $100,140 |
| 2023 | $3,693 +17.5% | $100,140 |
| 2022 | $3,144 +4.5% | $100,140 +10% |
| 2021 | $3,009 -0.2% | $91,040 |
| 2020 | $3,013 -0.9% | $91,040 |
| 2019 | $3,041 +4.9% | $91,040 +9% |
| 2018 | $2,898 -1% | $83,510 |
| 2017 | $2,927 +1.5% | $83,510 |
| 2016 | $2,883 +7.3% | $83,510 +12% |
| 2015 | $2,688 | $74,590 |
| 2014 | $2,688 -0.6% | $74,590 |
| 2013 | $2,705 -1.8% | $74,590 -5.2% |
| 2012 | $2,755 -0.1% | $78,720 |
| 2011 | $2,759 +2.7% | $78,720 |
| 2010 | $2,687 -2.6% | $78,720 -4.1% |
| 2009 | $2,759 +3.1% | $82,080 |
| 2008 | $2,677 -53.1% | $82,080 |
| 2007 | $5,703 +0.8% | -- |
| 2006 | $5,658 -0.4% | -- |
| 2005 | $5,682 +0% | -- |
| 2004 | $5,681 +433.7% | -- |
| 2003 | $1,064 +1144.9% | -- |
| 2002 | $86 | -- |
Find assessor info on the county website
Monthly payment
Est. payment
Payment breakdown
Explore the cost of this home by adjusting the details. Changes won't be saved.Climate risks
Neighborhood: 45373
Nearby schools
GreatSchools rating
- 8/10Van Cleve Elementary SchoolGrades: 6Distance: 1.5 mi
- 9/10Troy High SchoolGrades: 9-12Distance: 1.4 mi
- 7/10Troy Junior High SchoolGrades: 6-8Distance: 1 mi
Schools provided by the listing agent
- District: Troy
Source: DABR MLS. This data may not be complete. We recommend contacting the local school district to confirm school assignments for this home.
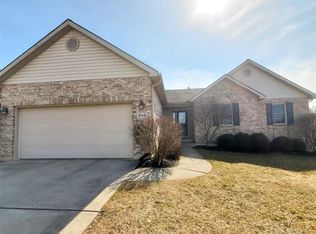
- $373,7004 bd3 ba1.7k sqft910 Oak Hill Ct, Troy, OH 45373Off Market
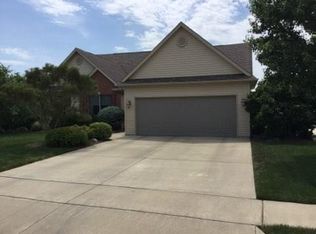
- $459,6004 bd3 ba3.9k sqft1439 Barberry Ct, Troy, OH 45373Off Market
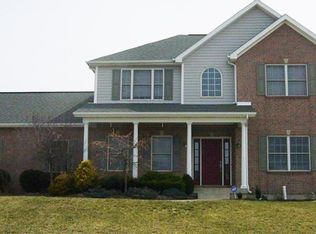
- $392,1003 bd2 ba2.1k sqft950 Oak Hill Ct, Troy, OH 45373Off Market
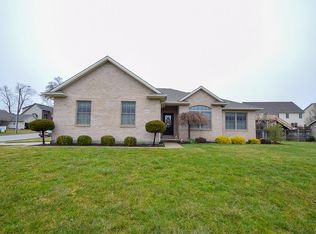
- $313,0003 bd2 ba1.6k sqft1445 Maplecrest Dr, Troy, OH 45373Off Market
- $377,0004 bd3 ba2.1k sqft925 Oak Hill Ct, Troy, OH 45373Sold
- $361,4003 bd2 ba1.6k sqft935 Oak Hill Ct, Troy, OH 45373Off Market
- $332,2003 bd2 ba1.7k sqft1433 Maplecrest Dr, Troy, OH 45373Off Market
- $311,1003 bd2 ba1.6k sqft915 Oak Hill Ct, Troy, OH 45373Off Market
A local agent can set up tours, give advice and negotiate with sellers.
A local lender can help you make sure your offer is ready when you are.
Similar homes
- $389,9004 bd3 ba3k sqft1845 Hunters Ridge Dr, Troy, OH 45373For Sale
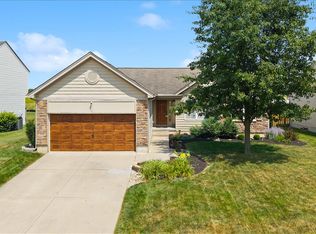
 MLS ID #963525, Alicia Barlow, Keller Williams Home Town Rlty. DABR MLS
 - $467,7003 bd2 ba2k sqft607 W Bentley Cir, Troy, OH 45373For Sale
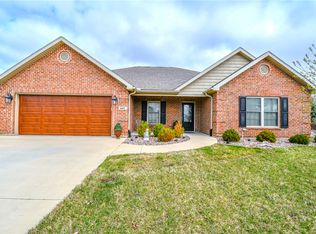 MLS ID #952273, Laurie A Johnson, Coldwell Banker Heritage. DABR MLS
 - $499,9004 bd4 ba2.2k sqft884 Shaftsbury Rd, Troy, OH 45373For Sale
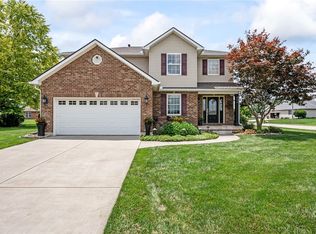 MLS ID #962873, Michele Dankworth, Keller Williams Home Town Rlty. DABR MLS
 - $445,0004 bd3 ba2.7k sqft2221 Fiesta Dr, Troy, OH 45373For Sale
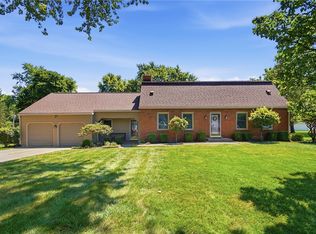 MLS ID #963764, Benjamin Redick, Bruns Realty Group, LLC. DABR MLS
 - $559,9003 bd4 ba3.3k sqft738 Governors Rd, Troy, OH 45373For SaleMLS ID #960820, Nicholas Canfarelli, Keller Williams Home Town Rlty. DABR MLS
- $499,0004 bd4 ba2.8k sqft554 Woodbury Ct, Troy, OH 45373For Sale
 MLS ID #1046938, Victoria Linkmeyer, Key Realty. WRIST
 - $484,5005 bd5 ba2.9k sqft2550 Broken Woods Dr, Troy, OH 45373For SaleMLS ID #954596, Marc Broomhall, Howard Hanna Real Estate Serv. DABR MLS
- $465,0005 bd4 ba2.7k sqft1144 Red Maple Dr, Troy, OH 45373For SaleMLS ID #1045110, Bethany Kirkpatrick, Emerson Wagner Realty Co., Inc.. WRIST
- $429,9004 bd3 ba2.5k sqft2510 Saybrook Ct, Troy, OH 45373For SaleMLS ID #962631, Sheena Ellison, Garden Gate Realty Inc.. DABR MLS
- $399,9993 bd2 ba1.9k sqft2792 Executive Dr, Troy, OH 45373For SaleMLS ID #957812, Christopher G Schroeder, R H 2 L. DABR MLS
- $313,9004 bd2 ba2.3k sqft703 N Market St, Troy, OH 45373For SaleMLS ID #963360, Trisha L Walker, Garden Gate Realty Inc.. DABR MLS
- $434,9004 bd3 ba4k sqft790 Chaucer Ln, Tipp City, OH 45371For SaleMLS ID #956403, Tyler C Watson, Garden Gate Realty Inc.. DABR MLS
- $489,9003 bd3 ba2.6k sqft945 Rosenthal Dr, Troy, OH 45373For SaleMLS ID #954637, Carli Amlin, RE/MAX Alliance Realty. DABR MLS
- $620,0004 bd3 ba2.9k sqft2045 Canterbury Ct, Troy, OH 45373For SaleMLS ID #963624, Edward Miller, Galbreath REALTORS. DABR MLS
- $359,9005 bd3 ba3k sqft1181 Winchester Dr, Troy, OH 45373For SaleMLS ID #958832, Charlotte Delcamp, BHHS Professional Realty. DABR MLS
- $309,9003 bd2 ba1.8k sqft535 Barnhart Rd, Troy, OH 45373For SaleMLS ID #962584, Richard Pierce, Coldwell Banker Heritage. DABR MLS
- $409,9004 bd3 ba2.3k sqft1070 Winston Ln, Tipp City, OH 45371For SaleMLS ID #962302, Adam Reynolds, Key Realty. DABR MLS
- $399,9003 bd2 ba1.8k sqft13493 Old Troy Pike, Saint Paris, OH 43072For SaleMLS ID #963573, Joy Haynes, Howard Hanna Real Estate Serv. DABR MLS
- $268,9004 bd3 ba2.6k sqft216 S Short St, Troy, OH 45373For SaleMLS ID #950567, Arthur Solomon, Coldwell Banker Heritage. DABR MLS
- $449,9004 bd3 ba4k sqft6809 Wintergreen Pl, Dayton, OH 45424For SaleMLS ID #955259, Angie Jones, Coldwell Banker Heritage. DABR MLS
