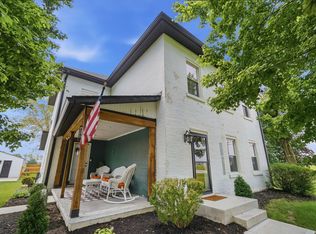
Unique and full of character, this exceptional home offers almost 3,000 square feet with 3 bedrooms and 2.5 baths. Enter through stunning custom walnut doors with leaded glass into the formal dining room and elevated living room featuring soaring ceilings, beautiful windows, and a fireplace. The spacious first-floor primary suite offers an ensuite bath, dual closets, and private patio access. Wood floors, crown molding, and quality finishes add timeless charm throughout.
The conversation-style kitchen is the heart of the home with a large granite island, included appliances, huge pantry, eat-in area, and a second gas fireplace. Upstairs are two oversized bedrooms, a full bath, abundant storage, and a hidden office space tucked behind closet doors.
Major updates include two brand-new A/C units for added comfort. Step outside to your own private oasis featuring Trex decking, stone patios, a fire pit, two storage sheds, and beautifully landscaped grounds with 23 mature trees and shrubs. This truly special home offers a rare combination of quality craftsmanship, thoughtful design, and timeless appeal that's ready to be enjoyed for years to come.
Active
$430,000
860 Lincolnshire Dr, Troy, OH 45373
3beds
2,957sqft
Single Family Residence
Built in 1963
0.77 Acres Lot
$415,800 Zestimate®
$145/sqft
$-- HOA
What's special
Second gas fireplaceLarge granite islandPrivate patio accessTwo storage shedsFire pitTrex deckingStone patios
- 15 days |
- 1,228 |
- 74 |
Likely to sell faster than
Zillow last checked:
Listing updated:
Listed by:
Kamille Lambert 937-435-6000,
Howard Hanna Real Estate Services
Source: WRIST,MLS#: 1047503
Facts & features
Interior
Bedrooms & bathrooms
- Bedrooms: 3
- Bathrooms: 3
- Full bathrooms: 2
- 1/2 bathrooms: 1
Primary bedroom
- Level: First
- Area: 252 Square Feet
- Dimensions: 14.00 x 18.00
Bedroom 1
- Level: Second
- Area: 224 Square Feet
- Dimensions: 14.00 x 16.00
Bedroom 2
- Level: Second
- Area: 247 Square Feet
- Dimensions: 13.00 x 19.00
Dining room
- Level: First
- Area: 308 Square Feet
- Dimensions: 14.00 x 22.00
Other
- Level: First
- Area: 77 Square Feet
- Dimensions: 7.00 x 11.00
Family room
- Level: First
- Area: 165 Square Feet
- Dimensions: 15.00 x 11.00
Kitchen
- Level: First
- Area: 304 Square Feet
- Dimensions: 19.00 x 16.00
Living room
- Level: First
- Area: 360 Square Feet
- Dimensions: 20.00 x 18.00
Utility room
- Level: First
- Area: 36 Square Feet
- Dimensions: 6.00 x 6.00
Heating
- Hot Water, Natural Gas
Cooling
- Central Air
Appliances
- Included: Dishwasher, Disposal, Microwave, Range, Refrigerator
Features
- Basement: Crawl Space
- Attic: Attic
- Number of fireplaces: 2
- Fireplace features: Gas, Two Fireplaces
Interior area
- Total structure area: 2,957
- Total interior livable area: 2,957 sqft
Video & virtual tour
Property
Parking
- Total spaces: 2
- Parking features: Garage - Attached
- Attached garage spaces: 2
Features
- Levels: Two
- Stories: 2
- Patio & porch: Patio
- Fencing: Fenced
Lot
- Size: 0.77 Acres
- Dimensions: .77
- Features: Residential Lot
Details
- Additional structures: Outbuilding, Shed(s), Storage, Workshop
- Parcel number: C06080360
- Zoning description: Residential
Construction
Type & style
- Home type: SingleFamily
- Property subtype: Single Family Residence
Materials
- Brick
Condition
- Year built: 1963
Utilities & green energy
- Sewer: Septic Tank
- Water: Well
Community & HOA
Community
- Subdivision: Morrimont Sub #5
HOA
- Has HOA: No
Location
- Region: Troy
Financial & listing details
- Price per square foot: $145/sqft
- Tax assessed value: $461,900
- Annual tax amount: $5,888
- Date on market: 8/4/2026
- Listing terms: Cash,Conventional,FHA,FMHA VA,VA Loan
Estimated market value
$415,800
$395,000 - $437,000
$2,468/mo
Price history
| Date | Event | Price |
|---|---|---|
| 8/4/2026 | Listed for sale | $430,000+8.9%$145/sqft |
Source:  WRIST #1047503 Report a problem WRIST #1047503 Report a problem | ||
| 4/18/2025 | Sold | $395,000-1.3%$134/sqft |
Source:  DABR MLS #918705 Report a problem DABR MLS #918705 Report a problem | ||
| 3/19/2025 | Pending sale | $400,000$135/sqft |
Source: WRIST #1034009 Report a problem | ||
| 3/12/2025 | Price change | $400,000+2.6%$135/sqft |
Source: DABR MLS #918705 Report a problem | ||
| 3/3/2025 | Pending sale | $390,000$132/sqft |
Source: DABR MLS #918705 Report a problem | ||
| 3/3/2025 | Contingent | $390,000$132/sqft |
Source: DABR MLS #918705 Report a problem | ||
| 2/26/2025 | Listed for sale | $390,000$132/sqft |
Source: DABR MLS #918705 Report a problem | ||
| 12/12/2024 | Contingent | $390,000$132/sqft |
Source: DABR MLS #918705 Report a problem | ||
| 12/12/2024 | Pending sale | $390,000$132/sqft |
Source: DABR MLS #918705 Report a problem | ||
| 12/6/2024 | Price change | $390,000-2.3%$132/sqft |
Source: DABR MLS #918705 Report a problem | ||
| 11/21/2024 | Price change | $399,000-3.9%$135/sqft |
Source: DABR MLS #918705 Report a problem | ||
| 11/7/2024 | Price change | $415,000-3.3%$140/sqft |
Source: DABR MLS #918705 Report a problem | ||
| 10/24/2024 | Price change | $429,000-4.5%$145/sqft |
Source: DABR MLS #918705 Report a problem | ||
| 10/8/2024 | Price change | $449,000-3.4%$152/sqft |
Source: DABR MLS #918705 Report a problem | ||
| 9/27/2024 | Price change | $465,000-6.1%$157/sqft |
Source: DABR MLS #918705 Report a problem | ||
| 8/28/2024 | Listed for sale | $495,000+55.2%$167/sqft |
Source: DABR MLS #918705 Report a problem | ||
| 1/15/2019 | Sold | $319,000-1.8%$108/sqft |
Source: Public Record Report a problem | ||
| 12/17/2018 | Pending sale | $324,900$110/sqft |
Source: Coldwell Banker Heritage #768742 Report a problem | ||
| 7/5/2018 | Price change | $324,900+2.3%$110/sqft |
Source: Coldwell Banker Heritage #768742 Report a problem | ||
| 5/20/2018 | Listed for sale | $317,500$107/sqft |
Source: Owner Report a problem | ||
Public tax history
| Year | Property taxes | Tax assessment |
|---|---|---|
| 2025 | $5,888 +5.3% | $161,670 +19.9% |
| 2024 | $5,590 +19.4% | $134,790 |
| 2023 | $4,680 +15.4% | $134,790 |
| 2022 | $4,058 +14.9% | $134,790 +20% |
| 2021 | $3,531 -0.2% | $112,320 |
| 2020 | $3,538 -15.4% | $112,320 |
| 2019 | $4,184 +33.8% | $112,320 +43.4% |
| 2018 | $3,127 -1% | $78,330 |
| 2017 | $3,158 +1.2% | $78,330 |
| 2016 | $3,121 -8% | $78,330 +8% |
| 2015 | $3,392 | $72,520 |
| 2014 | $3,392 -0.3% | $72,520 |
| 2013 | $3,402 -5.2% | $72,520 -8.8% |
| 2012 | $3,587 +2.9% | $79,560 |
| 2011 | $3,486 +2.6% | $79,560 |
| 2010 | $3,396 +1.3% | $79,560 |
| 2009 | $3,352 +2.1% | $79,560 |
| 2008 | $3,281 -41.4% | $79,560 |
| 2007 | $5,604 +4.4% | -- |
| 2006 | $5,369 -0.4% | -- |
| 2005 | $5,391 +0% | -- |
| 2004 | $5,391 +2.7% | -- |
| 2003 | $5,250 +1.5% | -- |
| 2002 | $5,174 +1% | -- |
| 2001 | $5,124 +1.2% | -- |
| 2000 | $5,062 | -- |
Find assessor info on the county website
Monthly payment
Est. payment
Payment breakdown
Explore the cost of this home by adjusting the details. Changes won't be saved.Climate risks
Neighborhood: 45373
Nearby schools
GreatSchools rating
- 8/10Van Cleve Elementary SchoolGrades: 6Distance: 2.5 mi
- 9/10Troy High SchoolGrades: 9-12Distance: 2.8 mi
- 7/10Troy Junior High SchoolGrades: 6-8Distance: 3.2 mi
- $449,0004 bd3 ba2.3k sqft2300 Merrimont Dr, Troy, OH 45373Off Market
- $85,500-- bd-- ba-- sqftLincolnshire Dr, Troy, OH 45373Off Market
- $496,3004 bd4 ba3k sqft861 Lincolnshire Dr, Troy, OH 45373Off Market
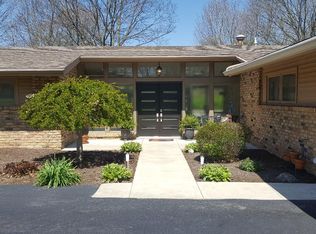
- $408,7004 bd3 ba2.6k sqft890 Lincolnshire Dr, Troy, OH 45373Off Market

- $400,0003 bd3 ba2.6k sqft2322 Merrimont Dr, Troy, OH 45373Sold
- $435,4004 bd3 ba2.3k sqft895 Lincolnshire Dr, Troy, OH 45373Off Market
- $391,0003 bd3 ba2.6k sqft820 Lincolnshire Dr, Troy, OH 45373Off Market
- $393,0004 bd3 ba2.3k sqft2301 Merrimont Dr, Troy, OH 45373Off Market
A local agent can set up tours, give advice and negotiate with sellers.
A local lender can help you make sure your offer is ready when you are.
Similar homes
- $435,0004 bd3 ba2.5k sqft2605 Greenlawn Dr, Troy, OH 45373For Sale
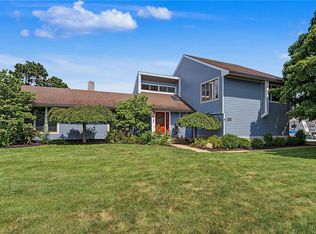
 MLS ID #965490, Dana Ward, Dana Ward Realty. DABR MLS
 - $474,5005 bd5 ba2.9k sqft2550 Broken Woods Dr, Troy, OH 45373For Sale
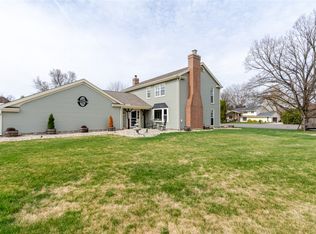 MLS ID #954596, Marc Broomhall, Howard Hanna Real Estate Serv. DABR MLS
 - $509,9004 bd3 ba3.4k sqft2196 Merrimont Dr, Troy, OH 45373For Sale
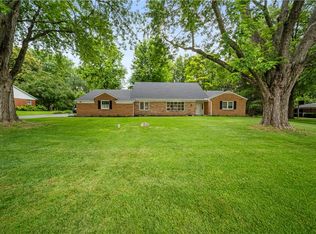 MLS ID #962906, Natalie Correa, NavX Realty, LLC. DABR MLS
 - $475,0003 bd2 ba2.8k sqft2570 State Highway 718, Troy, OH 45373For Sale
 MLS ID #1047200, Nikole Harnish, Keller Williams Home Town Realty. WRIST
 - $350,0004 bd3 ba2.1k sqft333 Green Oak Dr, Troy, OH 45373For SaleMLS ID #1046711, Mikah Watt, Howard Hanna Real Estate Services. WRIST
- $465,0004 bd4 ba3.8k sqft554 Woodbury Ct, Troy, OH 45373For SaleMLS ID #1046938, Victoria Linkmeyer, Key Realty. WRIST
- $359,9004 bd3 ba2.1k sqft2320 Worthington Dr, Troy, OH 45373For SaleMLS ID #1045541, Susan Shaffer, Emerson Wagner Realty Co., Inc.. WRIST
- $465,0003 bd3 ba2.4k sqft558 Clinton St, Clayton, OH 45315For SaleMLS ID #966965, Erika Halburnt, Bella Realty Group. DABR MLS
- $495,0004 bd4 ba2.2k sqft884 Shaftsbury Rd, Troy, OH 45373For SaleMLS ID #962873, Michele Dankworth, Keller Williams Home Town Rlty. DABR MLS
- $367,9002 bd1 ba1.7k sqft1226 Troy Urbana Rd, Troy, OH 45373For SaleMLS ID #962956, Derek Windle, Keller Williams Home Town Rlty. DABR MLS
- $279,9003 bd2 ba1.6k sqft1349 Cornish Rd, Troy, OH 45373For SaleMLS ID #965091, Michele Dankworth, Keller Williams Home Town Rlty. DABR MLS
- $514,9003 bd4 ba2.9k sqft7700 Winding Way N, Tipp City, OH 45371For SaleMLS ID #966203, Dana Ward, Dana Ward Realty. DABR MLS
- $469,0003 bd3 ba2.2k sqft4445 Pinehill Dr, Dayton, OH 45424For SaleMLS ID #958588, Christopher John, Red 1 Realty. DABR MLS
- $369,0003 bd2 ba2.5k sqft818 Antioch School Rd, Vandalia, OH 45377For SaleMLS ID #962037, Maria Smiley, RE/MAX Alliance Realty. DABR MLS
- from $454,9003 bd2 ba2k sqftLynwood Plan, Emerson Crossing, Troy, OH 45373New ConstructionLegacy Design Homes
- $425,0004 bd2 ba1.9k sqft4965 Old Salem Rd, Englewood, OH 45322For SaleMLS ID #965586, Rhoda E Gazda ABR, Keller Williams Advisors Rlty. DABR MLS
- $382,5003 bd2 ba1.8k sqft10619 Frederick Pike, Vandalia, OH 45377For SaleMLS ID #965808, Lisa Nishwitz, Coldwell Banker Heritage. DABR MLS
- $269,9004 bd2 ba1.6k sqft407 Virginia Ave, Troy, OH 45373For SaleMLS ID #963935, Erika Berner, eXp Realty. DABR MLS
- from $439,9003 bd2 ba1.8k sqftThe Avondale (Slab) Plan, Fox Harbor, Troy, OH 45373New ConstructionHarlow Builders, Inc.
- $439,0004 bd3 ba3k sqft6671 Dull Rd, Arcanum, OH 45304For SaleMLS ID #1046923, Brett Yingst, Key Realty. WRIST
