More than a home, this beautifully maintained Denlinger & Sons two-story is a true pondside sanctuary. Exceptional curb appeal begins with a manicured lawn, sculpted shrubs, mature trees, layered garden beds, colorful plantings, and a welcoming covered front porch.
The backyard is the showstopper. Lush landscaping, ornamental trees, flowering beds, natural stone accents, and gently curving walkways create a serene setting overlooking the neighborhood pond and fountains. Enjoy morning coffee on the covered porch, gather on the open patio, or unwind in the shaded pondside seating area beneath the graceful canopy of a mature weeping willow. This peaceful outdoor retreat feels like a private escape.
Inside, large windows bring the beautiful views in. Hardwood flooring highlights the foyer, kitchen, and upper landing, while the staircase has been upgraded with attractive wood treads. The main level offers a formal dining room, spacious living room with fireplace, half bath, and bright eat-in kitchen with abundant wood cabinetry, light countertops, subway-tile backsplash, center island, recessed lighting, and both gas and electric range hookups. The breakfast area overlooks the pond and opens to the screened porch.
Upstairs, a generous loft or sitting area and office nook offer flexible space. The spacious primary suite features pond views, a walk-in closet, dual-sink vanity, jetted tub, separate shower, and private water closet. Additional bedrooms and a full hall bath complete the level.
The finished basement provides a large recreation area with a bar, plus an unfinished laundry, utility, and storage room with extensive shelving. Custom Bali blinds add a polished touch throughout. Updates include roof 2024, furnace and A/C 2020, toilets and faucets 2025, kitchen flooring 2015, and exterior power washing 2026.
Pending
Price cut: $16K (9/9)
$399,000
2560 Renwick Way, Troy, OH 45373
3beds
1,924sqft
Single Family Residence
Built in 2000
0.48 Acres Lot
$391,800 Zestimate®
$207/sqft
$8/mo HOA
What's special
Manicured lawnCovered porchSculpted shrubsExceptional curb appealOpen patioLayered garden bedsFlowering beds
- 57 days
- 116
- 1
Likely to sell faster than
Zillow last checked:
Listing updated:
Listed by:
Taja Salley 937-681-7093,
NavX Realty, LLC
Source: DABR MLS,MLS#: 966556 Originating MLS: Dayton Area Board of REALTORS
Originating MLS: Dayton Area Board of REALTORSFacts & features
Interior
Bedrooms & bathrooms
- Bedrooms: 3
- Bathrooms: 3
- Full bathrooms: 2
- 1/2 bathrooms: 1
- Main level bathrooms: 1
Primary bedroom
- Level: Second
- Dimensions: 14 x 14
Bedroom
- Level: Second
- Dimensions: 14 x 10
Bedroom
- Level: Second
- Dimensions: 13 x 10
Breakfast room nook
- Level: Main
- Dimensions: 13 x 10
Dining room
- Level: Main
- Dimensions: 14 x 10
Kitchen
- Level: Main
- Dimensions: 13 x 8
Laundry
- Level: Main
- Dimensions: 6 x 6
Living room
- Level: Main
- Dimensions: 19 x 14
Loft
- Level: Second
- Dimensions: 14 x 10
Recreation
- Level: Basement
- Dimensions: 18 x 15
Recreation
- Level: Second
- Dimensions: 17 x 13
Heating
- Natural Gas
Cooling
- Central Air
Appliances
- Included: Dishwasher, Microwave, Range, Refrigerator, Gas Water Heater
Features
- Wet Bar, Ceiling Fan(s), Kitchen Island, Bar, Walk-In Closet(s)
- Windows: Double Hung, Vinyl
- Basement: Finished
- Has fireplace: Yes
- Fireplace features: Gas
Interior area
- Total structure area: 1,924
- Total interior livable area: 1,924 sqft
Video & virtual tour
Property
Parking
- Total spaces: 2
- Parking features: Garage, Two Car Garage
- Garage spaces: 2
Features
- Levels: Two
- Stories: 2
- Patio & porch: Patio, Porch
- Exterior features: Porch, Patio
- On waterfront: Yes
Lot
- Size: 0.48 Acres
Details
- Parcel number: D08103202
- Zoning: Residential
- Zoning description: Residential
Construction
Type & style
- Home type: SingleFamily
- Architectural style: Traditional
- Property subtype: Single Family Residence
Materials
- Vinyl Siding
Condition
- Year built: 2000
Utilities & green energy
- Sewer: Storm Sewer
- Water: Public
- Utilities for property: Natural Gas Available, Sewer Available, Water Available
Community & HOA
Community
- Security: Smoke Detector(s)
- Subdivision: Kensington Sub #4
HOA
- Has HOA: Yes
- HOA fee: $100 annually
- HOA name: Kensington Homeowners Association
- HOA phone: 937-916-5851
Location
- Region: Troy
Financial & listing details
- Price per square foot: $207/sqft
- Tax assessed value: $303,400
- Annual tax amount: $2,958
- Date on market: 8/20/2026
- Date available: 08/19/2026
- Listing terms: Conventional,FHA,Other,VA Loan
Estimated market value
$391,800
$372,000 - $411,000
$2,264/mo
Price history
| Date | Event | Price |
|---|---|---|
| 9/26/2026 | Pending sale | $399,000$207/sqft |
Source:  DABR MLS #966556 Report a problem DABR MLS #966556 Report a problem | ||
| 9/9/2026 | Price change | $399,000-3.9%$207/sqft |
Source: DABR MLS #966556 Report a problem | ||
| 8/21/2026 | Listed for sale | $415,000+133.8%$216/sqft |
Source: DABR MLS #966556 Report a problem | ||
| 7/6/2000 | Sold | $177,500$92/sqft |
Source: Public Record Report a problem | ||
Public tax history
| Year | Property taxes | Tax assessment |
|---|---|---|
| 2025 | $2,958 -3.2% | $106,190 +16.9% |
| 2024 | $3,056 +1.4% | $90,830 |
| 2023 | $3,014 +16.9% | $90,830 |
| 2022 | $2,579 +27.6% | $90,830 +30% |
| 2021 | $2,022 -0.2% | $69,860 |
| 2020 | $2,025 -13.3% | $69,860 |
| 2019 | $2,335 +5.1% | $69,860 +9.2% |
| 2018 | $2,222 -1% | $63,980 |
| 2017 | $2,245 +1.5% | $63,980 |
| 2016 | $2,211 +3.5% | $63,980 +8% |
| 2015 | $2,136 | $59,220 |
| 2014 | $2,136 -0.6% | $59,220 |
| 2013 | $2,149 -6.1% | $59,220 -9.4% |
| 2012 | $2,289 -0.1% | $65,350 |
| 2011 | $2,292 +2.7% | $65,350 |
| 2010 | $2,233 +1.6% | $65,350 |
| 2009 | $2,199 +3.1% | $65,350 |
| 2008 | $2,133 -53% | $65,350 |
| 2007 | $4,541 +4.3% | -- |
| 2006 | $4,351 -0.4% | -- |
| 2005 | $4,370 +0% | -- |
| 2004 | $4,369 +7.9% | -- |
| 2003 | $4,050 +0.8% | -- |
| 2002 | $4,019 +0.9% | -- |
| 2001 | $3,982 +463.6% | -- |
| 2000 | $707 | -- |
Find assessor info on the county website
Monthly payment
Est. payment
Payment breakdown
Explore the cost of this home by adjusting the details. Changes won't be saved.Climate risks
Neighborhood: 45373
Nearby schools
Schools provided by the listing agent
- District: Troy
Source: DABR MLS. This data may not be complete. We recommend contacting the local school district to confirm school assignments for this home.

Similar homes
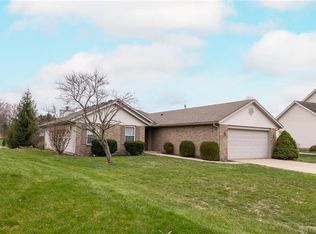
- $419,9003 bd4 ba1.9k sqft1159 Pond View Dr, Troy, OH 45373For Sale

 MLS ID #966426, Charlotte Delcamp, BHHS Professional Realty. DABR MLS
 - $459,9003 bd3 ba2.2k sqft2375 Worthington Dr, Troy, OH 45373For Sale
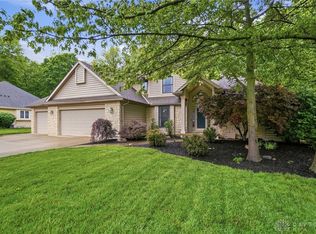 MLS ID #959886, Heather Zimmaro, BHHS Professional Realty. DABR MLS
 - $457,5003 bd3 ba2.8k sqft650 Oakwood Ct, Troy, OH 45373For Sale
 MLS ID #970219, Gareth Johnston, BHHS Professional Realty. DABR MLS
 - $430,0004 bd3 ba2.5k sqft2605 Greenlawn Dr, Troy, OH 45373For Sale
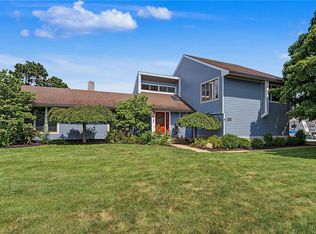 MLS ID #965490, Dana Ward, Dana Ward Realty. DABR MLS
 - $249,9003 bd3 ba1.9k sqft2105 Fenner Rd, Troy, OH 45373For SaleMLS ID #960089, Carli Amlin, RE/MAX Alliance Realty. DABR MLS
- $387,5003 bd3 ba2.3k sqft1133 Jackson Rd, Vandalia, OH 45377For SaleMLS ID #970597, Nick Donahey, Local Roots Realty. DABR MLS
- $463,0004 bd3 ba2.4k sqft932 Shaftsbury Rd, Troy, OH 45373For SaleMLS ID #963414, Katherine Parrish, Keller Williams Community Part. DABR MLS
- $405,9004 bd3 ba2.3k sqft1070 Winston Ln, Tipp City, OH 45371For SaleMLS ID #962302, Adam Reynolds, Key Realty. DABR MLS
- $376,9004 bd3 ba2.1k sqft5295 David Dr, Tipp City, OH 45371For SaleMLS ID #965269, Sheena Ellison, Garden Gate Realty Inc.. DABR MLS
- $384,9004 bd2 ba2.5k sqft885 Michaels Rd, Tipp City, OH 45371For SaleMLS ID #969495, Jackie L Halderman, Sibcy Cline Inc.. DABR MLS
- $279,9003 bd2 ba1.4k sqft3080 Magnolia Dr, Troy, OH 45373For SaleMLS ID #970221, Scott Strayer, Glasshouse Realty Group. DABR MLS
- $353,0002 bd1 ba1.7k sqft1226 Troy Urbana Rd, Troy, OH 45373For SaleMLS ID #962956, Derek Windle, Keller Williams Home Town Rlty. DABR MLS
- $366,9003 bd2 ba1.7k sqft787 Antioch School Rd, Vandalia, OH 45377For SaleMLS ID #967822, Lindsey Chaney, Coldwell Banker Heritage. DABR MLS
- $359,9003 bd2 ba1.8k sqft10619 Frederick Pike, Vandalia, OH 45377For SaleMLS ID #965808, Lisa Nishwitz, Coldwell Banker Heritage. DABR MLS
- $330,0003 bd2 ba1.7k sqft1323 W State Route 571, Tipp City, OH 45371For SaleMLS ID #955519, Kerry Santiago, Coldwell Banker Heritage. DABR MLS
- $349,0003 bd3 ba2k sqft845 Burnside Dr, Tipp City, OH 45371For SaleMLS ID #969017, Michele Dankworth, Keller Williams Home Town Rlty. DABR MLS
- $299,9993 bd2 ba1.7k sqft1766 Saratoga Dr, Troy, OH 45373For SaleMLS ID #961240, Todd Severt, Garden Gate Realty Inc.. DABR MLS
- $399,9004 bd3 ba2.1k sqft1615 Stockham Dr, Piqua, OH 45356For SaleMLS ID #954173, Ashley Bunch, Glasshouse Realty Group. DABR MLS
- $439,0003 bd3 ba2.4k sqft7040 Frederick Pike, Dayton, OH 45414For SaleMLS ID #966981, Marcus Raffat, Bella Realty Group. DABR MLS
- $354,9003 bd2 ba2.2k sqft8541 Emerick Rd W, West Milton, OH 45383For SaleMLS ID #967715, Olivia Nicodemus, Streetlight Realty LLC. DABR MLS
