Sellers are relocating out of state. Welcome to this private professionally landscaped .339 acre lot of Nottingham subdivision. A covered front porch greets you comfortably to this split 3-bedroom concept, 2 full bath, carefree brick faced / vinyl home. Large entry leads to 2 bedrooms and 1 full bath and great room area. Enjoy the open floor plan featuring a Great Room with gas fireplace and cathedral ceilings, open to the dining and kitchen area. Kitchen features numerous cabinets and pantry and eat at bar. Huge owner's suite features trey ceiling with accent lighting. All the bedrooms are bright and cheery with natural lighting. Laundry room has built-in cabinets, utility sink and work countertop. Sliding glass door off the dining room leads to the private rear lot with large patio and 2 pergolas staying. Enjoy the scenery of nature and open fields. Attached 3 car finished garage with separate mechanical room. Large shed for storage. Great opportunity! Reasonable assumable loan for qualified buyer.
For sale
Price cut: $19K (6/30)
$410,000
725 Loxley Ln, Troy, OH 45373
3beds
1,671sqft
:
Get pre-qualified$2,781/mo
Single Family Residence
Built in 2015
0.34 Acres Lot
$406,800 Zestimate®
$245/sqft
$-- HOA
What's special
Open floor planLarge shed for storageCovered front porchLarge entryDining and kitchen area
- 119 days |
- 502 |
- 25 |
Zillow last checked:
Listing updated:
Listed by:
Donna L Mergler (937)339-0508,
Galbreath REALTORS
Source: DABR MLS,MLS#: 955100 Originating MLS: Dayton Area Board of REALTORS
Originating MLS: Dayton Area Board of REALTORSFacts & features
Interior
Bedrooms & bathrooms
- Bedrooms: 3
- Bathrooms: 2
- Full bathrooms: 2
- Main level bathrooms: 2
Primary bedroom
- Level: Main
- Dimensions: 15 x 14
Bedroom
- Level: Main
- Dimensions: 14 x 12
Bedroom
- Level: Main
- Dimensions: 14 x 11
Dining room
- Level: Main
- Dimensions: 11 x 8
Entry foyer
- Level: Main
- Dimensions: 15 x 8
Great room
- Level: Main
- Dimensions: 19 x 17
Kitchen
- Level: Main
- Dimensions: 15 x 13
Laundry
- Level: Main
- Dimensions: 10 x 7
Heating
- Forced Air, Natural Gas
Cooling
- Central Air
Appliances
- Included: Dishwasher, Disposal, Microwave, Range, Refrigerator, Gas Water Heater
Features
- Ceiling Fan(s), Cathedral Ceiling(s), High Speed Internet, Pantry, Walk-In Closet(s)
- Windows: Vinyl
- Number of fireplaces: 1
- Fireplace features: One, Gas, Glass Doors
Interior area
- Total structure area: 1,671
- Total interior livable area: 1,671 sqft
Property
Parking
- Total spaces: 3
- Parking features: Attached, Garage, Garage Door Opener, Storage
- Attached garage spaces: 3
Features
- Levels: One
- Stories: 1
- Patio & porch: Patio, Porch
- Exterior features: Porch, Patio, Storage
Lot
- Size: 0.34 Acres
- Dimensions: 90' x 115'
Details
- Additional structures: Shed(s)
- Parcel number: D45002856
- Zoning: Residential
- Zoning description: Residential
Construction
Type & style
- Home type: SingleFamily
- Property subtype: Single Family Residence
Materials
- Brick, Vinyl Siding
- Foundation: Slab
Condition
- Year built: 2015
Details
- Builder model: Ranch
Utilities & green energy
- Water: Public
- Utilities for property: Natural Gas Available, Sewer Available, Water Available, Cable Available
Community & HOA
Community
- Security: Smoke Detector(s)
- Subdivision: Nottingham Sub Sec 8-B
HOA
- Has HOA: No
Location
- Region: Troy
Financial & listing details
- Price per square foot: $245/sqft
- Tax assessed value: $364,800
- Annual tax amount: $3,721
- Date on market: 3/26/2026
Estimated market value
$406,800
$386,000 - $427,000
$2,288/mo
Price history
| Date | Event | Price |
|---|---|---|
| 6/30/2026 | Price change | $410,000-4.4%$245/sqft |
Source:  DABR MLS #955100 Report a problem DABR MLS #955100 Report a problem | ||
| 6/18/2026 | Pending sale | $429,000$257/sqft |
Source:  WRIST #1044543 Report a problem WRIST #1044543 Report a problem | ||
| 5/19/2026 | Price change | $429,000-0.2%$257/sqft |
Source: WRIST #1044543 Report a problem | ||
| 3/27/2026 | Listed for sale | $430,000-3.4%$257/sqft |
Source: DABR MLS #955100 Report a problem | ||
| 12/4/2025 | Listing removed | $445,000$266/sqft |
Source: DABR MLS #936207 Report a problem | ||
| 10/15/2025 | Price change | $445,000-1.1%$266/sqft |
Source: DABR MLS #936207 Report a problem | ||
| 8/25/2025 | Price change | $450,000-1.1%$269/sqft |
Source: DABR MLS #936207 Report a problem | ||
| 7/21/2025 | Price change | $455,000-1.1%$272/sqft |
Source: DABR MLS #936207 Report a problem | ||
| 6/24/2025 | Price change | $460,000-2.1%$275/sqft |
Source: DABR MLS #936207 Report a problem | ||
| 6/10/2025 | Listed for sale | $470,000+109.9%$281/sqft |
Source: DABR MLS #936207 Report a problem | ||
| 1/27/2016 | Sold | $223,900$134/sqft |
Source: Public Record Report a problem | ||
Public tax history
| Year | Property taxes | Tax assessment |
|---|---|---|
| 2025 | $3,721 +26.1% | $127,680 +36.8% |
| 2024 | $2,950 +1.7% | $93,350 |
| 2023 | $2,900 -4.5% | $93,350 |
| 2022 | $3,037 +18.4% | $93,350 +25% |
| 2021 | $2,566 -0.6% | $74,660 |
| 2020 | $2,581 -1.7% | $74,660 |
| 2019 | $2,625 +9.8% | $74,660 +13.5% |
| 2018 | $2,391 +1% | $65,770 |
| 2017 | $2,366 +4% | $65,770 |
| 2016 | $2,276 | $65,770 |
| 2015 | -- | -- |
Find assessor info on the county website
Monthly payment
Est. payment
Payment breakdown
Explore the cost of this home by adjusting the details. Changes won't be saved.Climate risks
Neighborhood: 45373
Nearby schools
GreatSchools rating
- NATroy Online AcademyGrades: K-12Distance: 1.3 mi
- 7/10Hook Elementary SchoolGrades: K-5Distance: 1.2 mi
- 7/10Troy Junior High SchoolGrades: 6-8Distance: 0.9 mi
Schools provided by the listing agent
- District: Miami East
Source: DABR MLS. This data may not be complete. We recommend contacting the local school district to confirm school assignments for this home.
- $422,7003 bd3 ba1.8k sqft713 Loxley Ln, Troy, OH 45373Off Market
- $419,0004 bd2 ba2k sqft701 Loxley Ln, Troy, OH 45373Off Market
- $407,3005 bd2 ba1.6k sqft710 Loxley Ln, Troy, OH 45373Off Market
- $329,2003 bd2 ba1.5k sqft940 Shaftsbury Rd, Troy, OH 45373Off Market
- $450,0003 bd2 ba1.5k sqft900 Governors Rd, Troy, OH 45373Off Market
- $694,6005 bd4 ba3.1k sqft906 Governors Rd, Troy, OH 45373Off Market
- $500,0003 bd3 ba3.8k sqft695 Loxley Ln, Troy, OH 45373Sold
- $548,9004 bd3 ba2.6k sqft874 Governors Rd, Troy, OH 45373Off Market
A local agent can set up tours, give advice and negotiate with sellers.
A local lender can help you make sure your offer is ready when you are.
Similar homes
- $499,9004 bd4 ba2.2k sqft884 Shaftsbury Rd, Troy, OH 45373For Sale
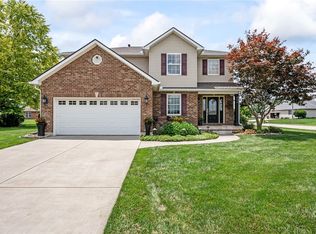
 MLS ID #962873, Michele Dankworth, Keller Williams Home Town Rlty. DABR MLS
 - $467,7003 bd2 ba2k sqft607 W Bentley Cir, Troy, OH 45373For Sale
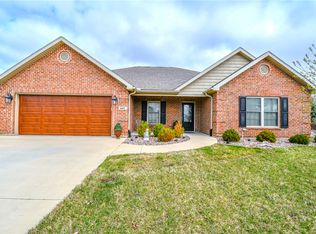 MLS ID #952273, Laurie A Johnson, Coldwell Banker Heritage. DABR MLS
 - $374,9002 bd1 ba1.7k sqft1226 Troy Urbana Rd, Troy, OH 45373For Sale
 MLS ID #962956, Derek Windle, Keller Williams Home Town Rlty. DABR MLS
 - $409,9003 bd2 ba1.6k sqft920 Old Nursery Trl, Troy, OH 45373For Sale
 MLS ID #948738, Shari L Thokey, Galbreath REALTORS. DABR MLS
 - $399,9993 bd2 ba1.9k sqft2792 Executive Dr, Troy, OH 45373For SaleMLS ID #957812, Christopher G Schroeder, R H 2 L. DABR MLS
- $439,9003 bd2 ba2k sqft1151 Parklawn Ct, Troy, OH 45373For SaleMLS ID #957167, Jeffrey E Apple, BHHS Professional Realty. DABR MLS
- $312,4993 bd2 ba1.7k sqft1766 Saratoga Dr, Troy, OH 45373For SaleMLS ID #961240, Todd Severt, Garden Gate Realty Inc.. DABR MLS
- $315,0003 bd2 ba1.4k sqft638 Willow Point Ct, Troy, OH 45373For SaleMLS ID #963851, Gregory Taylor, Garden Gate Realty Inc.. DABR MLS
- $369,0004 bd3 ba2.1k sqft2880 Manor Ct, Troy, OH 45373For SaleMLS ID #953029, Gordon Green, eXp Realty. DABR MLS
- $274,9004 bd2 ba1.6k sqft407 Virginia Ave, Troy, OH 45373For SaleMLS ID #963935, Erika Berner, eXp Realty. DABR MLS
- $409,9003 bd2 ba1.7k sqft1481 Lantern Ln, Troy, OH 45373New ConstructionMLS ID #939784, Donna J Cook, Bruns Realty Group, LLC. DABR MLS
- $315,0003 bd3 ba1.6k sqft1408 Golden Eagle Dr, Troy, OH 45373For SaleMLS ID #962616, Victor Burkhart, eXp Realty. DABR MLS
- $472,5004 bd3 ba2.2k sqft2375 Worthington Dr, Troy, OH 45373For SaleMLS ID #959886, Heather Zimmaro, BHHS Professional Realty. DABR MLS
- $389,0003 bd2 ba1.5k sqft1443 Paul Revere Way, Troy, OH 45373New ConstructionMLS ID #958871, Donna J Cook, Bruns Realty Group, LLC. DABR MLS
- $309,9003 bd2 ba1.8k sqft535 Barnhart Rd, Troy, OH 45373For SaleMLS ID #962584, Richard Pierce, Coldwell Banker Heritage. DABR MLS
- $289,9003 bd2 ba1.2k sqft1905 Fenner Rd, Troy, OH 45373For SaleMLS ID #963852, Jackie L Halderman, Sibcy Cline Inc.. DABR MLS
- $287,0003 bd2 ba1.7k sqft2380 Girard Ln W, Troy, OH 45373For SaleMLS ID #957860, Brad Shinkle, Keller Williams Community Part. DABR MLS
- $399,9003 bd2 ba1.8k sqft13493 Old Troy Pike, Saint Paris, OH 43072For SaleMLS ID #963573, Joy Haynes, Howard Hanna Real Estate Serv. DABR MLS
- $419,9993 bd2 ba1.5k sqft2317 Kiowa Ct, Piqua, OH 45356For SaleMLS ID #959046, Paolina T Quafisi, RE/MAX Alliance Realty. DABR MLS
- $419,9004 bd3 ba2.1k sqft1615 Stockham Dr, Piqua, OH 45356For SaleMLS ID #954173, Ashley Bunch, Glasshouse Realty Group. DABR MLS
