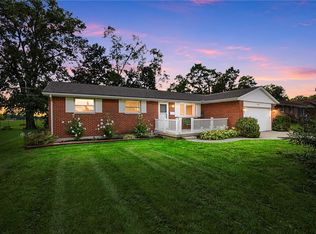
Enjoy the space and comfort in this one owner two-story custom-built home with partial finished basement built by Van Con. So much to offer: Step into your large foyer and enjoy the flow of the wonderful floor plan. The kitchen offers all of your appliances, which includes lots of cabinets and a wonderful gas cooktop range. The dinette offers plenty of space for the informal dinners with your family and friends. The family room has a gas fireplace for the cold evenings. Opening to the large wood deck looking onto the park like back yard. Your formal living room opens to the formal dining room. There is a first-floor study and full bath on this level. The second floor offers 4 spacious bedrooms and two full baths. Enjoy entertaining in the large partial basement. Note the size of the rec room! New carpet was just installed in this room and the 5th bedroom in the basement. There is a bonus room there that could be your workout room. So many opportunities in this area alone. Lots of updates since this home was built. A whole house generator was installed in 2015 and is professionally maintained. An irrigation system was installed in 1995 and is professionally serviced twice a year. The Pella triple pane windows with blinds were installed in 2011. The fireplace chimney was rebuilt in 2019. The furnace was replaced in 2007 and offers a humidifier. Sellers have had these serviced every year. There is a laundry chute on the first and second level. The basement has two sump pumps for added protection. Gutter guards have been installed. Great opportunity to move your family in and enjoy the many comforts of this beautifully maintained home in Vandalia. ( Water softener not operational, being sold in "as is" condition) Original floor plan available upon request.
For sale
Price cut: $5K (8/13)
$484,000
340 E Stonequarry Rd, Vandalia, OH 45377
5beds
3,480sqft
Single Family Residence
Built in 1987
0.42 Acres Lot
$475,600 Zestimate®
$139/sqft
$-- HOA
What's special
Large wood deckWonderful floor planLarge foyerFirst-floor studyFormal dining roomWonderful gas cooktop range
- 33 days |
- 795 |
- 31 |
Zillow last checked:
Listing updated:
Listed by:
Marlene R Leffel (937)890-2200,
Coldwell Banker Heritage
Source: DABR MLS,MLS#: 963881 Originating MLS: Dayton Area Board of REALTORS
Originating MLS: Dayton Area Board of REALTORSFacts & features
Interior
Bedrooms & bathrooms
- Bedrooms: 5
- Bathrooms: 4
- Full bathrooms: 4
- Main level bathrooms: 1
Primary bedroom
- Level: Second
- Dimensions: 15 x 14
Bedroom
- Level: Second
- Dimensions: 16 x 14
Bedroom
- Level: Second
- Dimensions: 13 x 14
Bedroom
- Level: Second
- Dimensions: 12 x 12
Bedroom
- Level: Basement
- Dimensions: 13 x 10
Bonus room
- Level: Basement
- Dimensions: 12 x 12
Breakfast room nook
- Level: Main
- Dimensions: 12 x 14
Dining room
- Level: Main
- Dimensions: 15 x 17
Entry foyer
- Level: Main
- Dimensions: 15 x 8
Family room
- Level: Main
- Dimensions: 17 x 14
Kitchen
- Level: Main
- Dimensions: 14 x 10
Office
- Level: Main
- Dimensions: 11 x 12
Recreation
- Level: Basement
- Dimensions: 26 x 13
Utility room
- Level: Basement
- Dimensions: 14 x 15
Heating
- Electric, Forced Air, Heat Pump, Natural Gas
Cooling
- Central Air, Whole House Fan
Appliances
- Included: Built-In Oven, Cooktop, Dryer, Dishwasher, Disposal, Microwave, Refrigerator, Washer, Gas Water Heater
Features
- Ceiling Fan(s), Quartz Counters, Solid Surface Counters, Walk-In Closet(s)
- Windows: Insulated Windows, Wood Frames
- Basement: Crawl Space,Partial,Partially Finished
- Has fireplace: Yes
- Fireplace features: Gas, Gas Starter, Log Lighter
Interior area
- Total structure area: 3,480
- Total interior livable area: 3,480 sqft
Video & virtual tour
Property
Parking
- Total spaces: 2
- Parking features: Attached, Garage, Two Car Garage, Garage Door Opener, Storage
- Attached garage spaces: 2
Features
- Levels: Two
- Stories: 2
Lot
- Size: 0.42 Acres
- Dimensions: 109 x 125 x 150
Details
- Parcel number: B02010220006
- Zoning: Residential
- Zoning description: Residential
Construction
Type & style
- Home type: SingleFamily
- Property subtype: Single Family Residence
Materials
- Brick, Stucco
Condition
- Year built: 1987
Utilities & green energy
- Electric: Generator
- Sewer: Storm Sewer
- Water: Public
- Utilities for property: Natural Gas Available, Water Available
Community & HOA
Community
- Security: Smoke Detector(s), Surveillance System
- Subdivision: Charleston Woods
HOA
- Has HOA: No
Location
- Region: Vandalia
Financial & listing details
- Price per square foot: $139/sqft
- Tax assessed value: $335,690
- Annual tax amount: $5,754
- Date on market: 7/8/2026
- Listing terms: Conventional,VA Loan
Estimated market value
$475,600
$452,000 - $499,000
$3,105/mo
Price history
| Date | Event | Price |
|---|---|---|
| 8/13/2026 | Price change | $484,000-1%$139/sqft |
Source:  DABR MLS #963881 Report a problem DABR MLS #963881 Report a problem | ||
| 7/31/2026 | Price change | $489,000-2.2%$141/sqft |
Source: DABR MLS #963881 Report a problem | ||
| 7/20/2026 | Listed for sale | $499,900$144/sqft |
Source: DABR MLS #963881 Report a problem | ||
Public tax history
| Year | Property taxes | Tax assessment |
|---|---|---|
| 2025 | $5,754 -0.6% | $117,500 |
| 2024 | $5,790 +2.6% | $117,500 |
| 2023 | $5,641 +11.9% | $117,500 +35% |
| 2022 | $5,041 -0.1% | $87,030 |
| 2021 | $5,046 +0.3% | $87,030 |
| 2020 | $5,031 -1.3% | $87,030 +6.8% |
| 2019 | $5,097 -0.2% | $81,460 |
| 2018 | $5,107 +0.8% | $81,460 |
| 2017 | $5,069 +14.3% | $81,460 +14.3% |
| 2016 | $4,435 -0.1% | $71,240 |
| 2015 | $4,441 +1.4% | $71,240 |
| 2014 | $4,380 | $71,240 |
Find assessor info on the county website
Monthly payment
Est. payment
Payment breakdown
Explore the cost of this home by adjusting the details. Changes won't be saved.Climate risks
Neighborhood: 45377
Nearby schools
GreatSchools rating
- 6/10Smith Middle SchoolGrades: 3-5Distance: 1 mi
- 6/10Morton Middle SchoolGrades: 6-8Distance: 1.8 mi
- 7/10Butler High SchoolGrades: 9-12Distance: 0.9 mi
Schools provided by the listing agent
- District: Vandalia-Butler
Source: DABR MLS. This data may not be complete. We recommend contacting the local school district to confirm school assignments for this home.
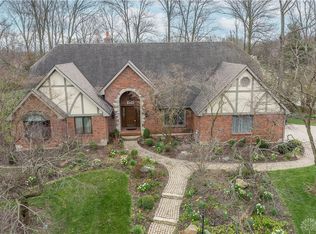
- $340,0003 bd4 ba2.2k sqft320 E Stonequarry Rd, Vandalia, OH 45377Sold
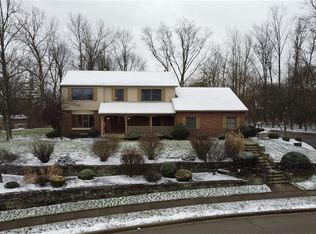
- $455,8004 bd4 ba3.4k sqft360 E Stonequarry Rd, Vandalia, OH 45377Off Market
- $447,7004 bd3 ba2.1k sqft345 Citadel Dr, Vandalia, OH 45377Off Market
- $562,0005 bd4 ba4.5k sqft325 Citadel Dr, Vandalia, OH 45377Off Market
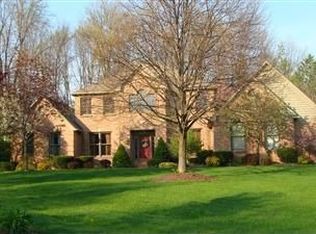
- $417,0004 bd4 ba2.1k sqft341 E Stonequarry Rd, Vandalia, OH 45377Off Market
- $436,6004 bd4 ba3.3k sqft369 Citadel Dr, Vandalia, OH 45377Off Market
- $438,9003 bd3 ba2.8k sqft321 E Stonequarry Rd, Vandalia, OH 45377Off Market
- $484,0003 bd3 ba2.6k sqft375 E Stonequarry Rd, Vandalia, OH 45377Off Market
A local agent can set up tours, give advice and negotiate with sellers.
A local lender can help you make sure your offer is ready when you are.
Similar homes
- $514,9003 bd3 ba4.6k sqft1424 Cole Ct, Vandalia, OH 45377For Sale

 MLS ID #962460, Darla M Zimmerlin, Coldwell Banker Heritage. DABR MLS
 - $444,9004 bd3 ba3.1k sqft704 Deerhurst Dr, Vandalia, OH 45377New Construction
 DABR MLS
 - $319,9004 bd2 ba1.8k sqft67 S Brown School Rd, Vandalia, OH 45377For Sale
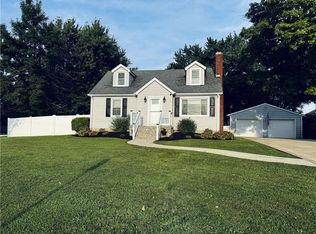 MLS ID #967043, Scott Marvin, Team Results Realty. DABR MLS
 - $299,0004 bd3 ba2.8k sqft1032 W Alkaline Springs Rd, Vandalia, OH 45377For Sale
 MLS ID #967198, Amy Michelle, NavX Realty, LLC. DABR MLS
 - $349,9994 bd2 ba2.3k sqft721 Rockridge Cir, Vandalia, OH 45377For SaleMLS ID #962399, Nicholas Huscroft, Chosen Real Estate Group. DABR MLS
- $314,9004 bd3 ba2k sqft301 Topton Dr, Vandalia, OH 45377For SaleMLS ID #966252, Brandon Weiss, ERA Petkus Weiss. DABR MLS
- $500,0005 bd4 ba4.2k sqft6584 Stillcrest Way, Dayton, OH 45414For SaleMLS ID #962793, Joanna L Sites, Irongate Inc.. DABR MLS
- $479,0004 bd3 ba3k sqft2657 Blueflag St, Tipp City, OH 45371For SaleMLS ID #964287, Amanda Pileggi, Coldwell Banker Heritage. DABR MLS
- $545,0004 bd4 ba3.3k sqft7735 Winding Way N, Tipp City, OH 45371For SaleMLS ID #966044, Steve Ryan, Coldwell Banker Heritage. DABR MLS
- $305,0004 bd3 ba2.4k sqft420 Goldleaf Ave, Vandalia, OH 45377For SaleMLS ID #965560, Misty Stamper, Keller Williams Home Town Rlty. DABR MLS
- $589,9005 bd5 ba3.4k sqft1055 Wilderness Blf, Tipp City, OH 45371For SaleMLS ID #962964, Matthew Witt, Howard Hanna Real Estate Serv. DABR MLS
- $304,9004 bd3 ba2.2k sqft321 Allanhurst Ave, Vandalia, OH 45377For SaleMLS ID #958279, Jackie L Halderman, Sibcy Cline Inc.. DABR MLS
- $510,0005 bd4 ba3.6k sqft7122 Bluestream Dr, Tipp City, OH 45371For SaleMLS ID #960656, Amanda Wilson, eXp Realty. DABR MLS
- $499,9004 bd4 ba4.1k sqft1349 Senna St, Tipp City, OH 45371For SaleMLS ID #963924, Ibragim Chakhalidze, BHHS Professional Realty. DABR MLS
- $470,0004 bd3 ba3.6k sqft7116 Bluestream Dr, Tipp City, OH 45371For SaleMLS ID #960658, Amanda Wilson, eXp Realty. DABR MLS
- $319,0003 bd2 ba1.9k sqft950 Rayberta Dr, Vandalia, OH 45377For SaleMLS ID #959493, Thomas E Bechtel CRB, Bechtel Realty. DABR MLS
- $285,0003 bd3 ba2.1k sqft650 Kenbrook Dr, Vandalia, OH 45377For SaleMLS ID #965304, Mike Seagraves, RE/MAX Alliance Realty. DABR MLS
- $419,9004 bd3 ba2.7k sqft690 Deerhurst Dr, Vandalia, OH 45377New ConstructionDABR MLS
- $619,9004 bd4 ba4.7k sqft7670 Whispering Oaks Trl, Tipp City, OH 45371For SaleMLS ID #966477, Sandra G Martin, Coldwell Banker Heritage. DABR MLS
- from $394,9004 bd3 ba3.1k sqftBreckenridge Plan, Foxfire, Vandalia, OH 45377New ConstructionFischer Homes
