Country charm, shade trees, and room to spread out! Set on just under 3 acres, this two story features 4 bedrooms, 3 full baths, a four season room, finished basement, and heated above ground pool with large built around deck. The 25x32 outbuilding is a standout perfect for hobbies, projects, equipment, or hosting party gatherings and celebrations! Major updates include the roof 2025, furnace 2019, A/C 2019, sump pump 2019, water filtration 2018, water softener 2018 and water heater 2022. Well and septic. Wood burning fireplace. Tons of storage space. 200 amp service.
For sale
Price cut: $21K (10/28)
$495,000
1797 Kershner Rd, Dayton, OH 45414
4beds
3,325sqft
Single Family Residence
Built in 1977
2.82 Acres Lot
$480,000 Zestimate®
$149/sqft
$-- HOA
What's special
Heated above ground poolFinished basementLarge built around deckShade treesTwo storyFour season roomWood burning fireplace
- 31 days
- 1,511
- 102
Likely to sell faster than
Zillow last checked:
Listing updated:
Listed by:
Gina Lara 224-829-1832,
Keller Williams Home Town Rlty,
Rusty Roe 937-908-9354,
Keller Williams Home Town Rlty
Source: DABR MLS,MLS#: 970546 Originating MLS: Dayton Area Board of REALTORS
Facts & features
Interior
Bedrooms & bathrooms
- Bedrooms: 4
- Bathrooms: 3
- Full bathrooms: 3
- Main level bathrooms: 1
Bedroom
- Level: Main
- Dimensions: 12 x 11
Bedroom
- Level: Second
- Dimensions: 17 x 12
Bedroom
- Level: Second
- Dimensions: 12 x 12
Bedroom
- Level: Second
- Dimensions: 17 x 11
Bonus room
- Level: Main
- Dimensions: 19 x 12
Breakfast room nook
- Level: Main
- Dimensions: 13 x 8
Dining room
- Level: Main
- Dimensions: 10 x 13
Entry foyer
- Level: Main
- Dimensions: 17 x 7
Family room
- Level: Main
- Dimensions: 12 x 21
Kitchen
- Level: Main
- Dimensions: 9 x 12
Laundry
- Level: Main
- Dimensions: 13 x 8
Living room
- Level: Main
- Dimensions: 12 x 16
Utility room
- Level: Basement
- Dimensions: 14 x 17
Heating
- Forced Air
Cooling
- Central Air
Features
- Ceiling Fan(s), High Speed Internet, Walk-In Closet(s)
- Basement: Crawl Space,Finished,Partial
- Number of fireplaces: 1
- Fireplace features: One, Wood Burning
Interior area
- Total structure area: 3,325
- Total interior livable area: 3,325 sqft
Property
Parking
- Total spaces: 4
- Parking features: Attached, Barn, Detached, Four or more Spaces, Garage, Garage Door Opener, Heated Garage
- Attached garage spaces: 4
Features
- Levels: Two
- Stories: 2
- Patio & porch: Deck, Patio, Porch
- Exterior features: Deck, Fence, Pool, Porch, Patio, Storage
- Pool features: Above Ground
- Fencing: Partial
Lot
- Size: 2.82 Acres
Details
- Additional structures: Shed(s)
- Parcel number: A01001090092
- Zoning: Residential
- Zoning description: Residential
Construction
Type & style
- Home type: SingleFamily
- Property subtype: Single Family Residence
Materials
- Asphalt, Brick, Frame, Shingle Siding, Wood Siding
Condition
- Year built: 1977
Utilities & green energy
- Electric: 220 Volts in Garage
Community & HOA
Community
- Security: Smoke Detector(s)
HOA
- Has HOA: No
Location
- Region: Dayton
Financial & listing details
- Price per square foot: $149/sqft
- Tax assessed value: $328,370
- Annual tax amount: $7,272
- Date on market: 10/10/2026
- Listing terms: Conventional,FHA,USDA Loan,VA Loan
Estimated market value
$480,000
$456,000 - $504,000
$2,948/mo
Price history
| Date | Event | Price |
|---|---|---|
| 10/28/2026 | Price change | $495,000-4.1%$149/sqft |
Source:  DABR MLS #970546 Report a problem | ||
| 10/10/2026 | Listed for sale | $516,000+146.9%$155/sqft |
Source: DABR MLS #970546 Report a problem | ||
| 4/3/2002 | Sold | $209,000$63/sqft |
Source: Public Record Report a problem | ||
Public tax history
| Year | Property taxes | Tax assessment |
|---|---|---|
| 2025 | $7,272 -0.3% | $114,930 |
| 2024 | $7,292 +2.7% | $114,930 |
| 2023 | $7,098 +3.4% | $114,930 +29.7% |
| 2022 | $6,867 0% | $88,610 |
| 2021 | $6,869 +0.4% | $88,610 |
| 2020 | $6,842 -2.4% | $88,610 +6.9% |
| 2019 | $7,012 -0.2% | $82,870 |
| 2018 | $7,025 +0.7% | $82,870 |
| 2017 | $6,979 +0.8% | $82,870 +2.8% |
| 2016 | $6,922 +4.1% | $80,620 |
| 2015 | $6,647 +1.3% | $80,620 |
| 2014 | $6,564 | $80,620 |
Find assessor info on the county website
Monthly payment
Est. payment
Payment breakdown
Explore the cost of this home by adjusting the details. Changes won't be saved.Climate risks
Neighborhood: 45414
Nearby schools
Schools provided by the listing agent
- District: Vandalia-Butler
Source: DABR MLS. This data may not be complete. We recommend contacting the local school district to confirm school assignments for this home.


Similar homes
- $450,0003 bd2 ba2.1k sqft1980 Kershner Rd, Dayton, OH 45414For Sale
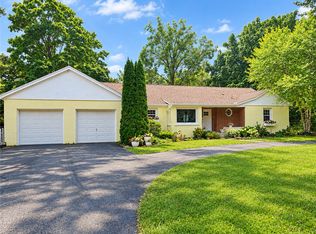
 MLS ID #969157, Ashley Looper, Glasshouse Realty Group. DABR MLS
- $439,0003 bd3 ba2.4k sqft7040 Frederick Pike, Dayton, OH 45414For Sale
 MLS ID #966981, Marcus Raffat, Bella Realty Group. DABR MLS
- $309,9004 bd3 ba2.3k sqft1347 Bartley Rd, Dayton, OH 45414For Sale
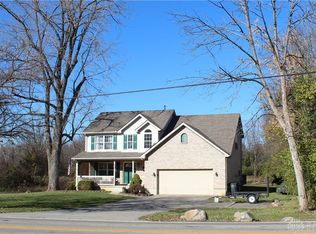 MLS ID #972882, Gary L Gould, Keller Williams Home Town Rlty. DABR MLS
- $574,9004 bd3 ba2.6k sqft10525 Frederick Pike, Vandalia, OH 45377For Sale
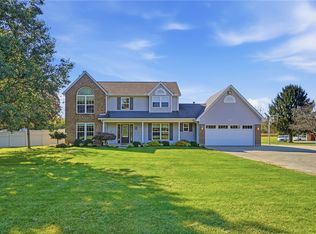 MLS ID #969556, Lisa Nishwitz, Coldwell Banker Heritage. DABR MLS
- $469,0004 bd4 ba3.1k sqft240 E Stonequarry Rd, Vandalia, OH 45377For SaleMLS ID #967975, Andrea Gifford, Coldwell Banker Heritage. DABR MLS
- $365,0003 bd3 ba2.1k sqft3366 Sea Turtle Dr, Dayton, OH 45414For SaleMLS ID #969919, Stefan Wannemacher, Coldwell Banker Heritage. DABR MLS
- $399,9005 bd3 ba4.3k sqft455 N Main St, Englewood, OH 45322For SaleMLS ID #972619, William L Levalley, LeValley Realty Inc.. DABR MLS
- $450,0003 bd2 ba2.1k sqft7249 Pepperton Ct, Dayton, OH 45415For SaleMLS ID #969510, Brian Sharp, BHHS Professional Realty. DABR MLS
- $379,0004 bd3 ba3k sqft6912 Morrow Dr, Dayton, OH 45415For SaleMLS ID #968844, Chad Nabors, Howard Hanna Real Estate Serv. DABR MLS
- $359,9003 bd2 ba2.8k sqft3776 Reinwood Dr, Dayton, OH 45414For SaleMLS ID #969765, Stacey Kouse, Trailsend Real Estate Inc.. DABR MLS
- $469,9005 bd4 ba4.3k sqft6251 Philadelphia Dr, Dayton, OH 45415For SaleMLS ID #972065, Cory Allen, Streetlight Realty LLC. DABR MLS
- $299,9003 bd3 ba1.7k sqft960 Wild Cherry Dr, Dayton, OH 45414For SaleMLS ID #971697, Diane K Heeter, RE/MAX Alliance Realty. DABR MLS
- $265,0002 bd2 ba1.7k sqft2515 Little York Rd, Dayton, OH 45414For SaleMLS ID #965310, Cathy McGrail, Keller Williams Home Town Rlty. DABR MLS
- $265,0003 bd2 ba2.1k sqft3520 Dawnridge Dr, Dayton, OH 45414For SaleMLS ID #972239, Miranda K Biedenharn, Comey & Shepherd REALTORS. DABR MLS
- $364,9004 bd2 ba1.9k sqft6986 Salem Ave, Clayton, OH 45315For SaleMLS ID #971288, Karen Mcrill, Streetlight Realty LLC. DABR MLS
- $380,0003 bd3 ba2.3k sqft1133 Jackson Rd, Vandalia, OH 45377For SaleMLS ID #970597, Nick Donahey, Local Roots Realty. DABR MLS
- $514,9003 bd3 ba4.6k sqft1424 Cole Ct, Vandalia, OH 45377For SaleMLS ID #962460, Darla M Zimmerlin, Coldwell Banker Heritage. DABR MLS
- $375,0003 bd2 ba1.8k sqft839 Martindale Rd, Vandalia, OH 45377For SaleMLS ID #972431, Kunal N Patel, Glasshouse Realty Group. DABR MLS
