Large Ranch home on 2 lots! Large family room, dining room, separate kitchen with pass-through window, and can be closed off from other rooms, or opened up. Stone fireplace. Walk out to the back covered patio, from 3 different doors: the primary bedroom, the family room and the living room. Look out at the enormous backyard! 2 separate full bathrooms in the primary bedroom! Stone front home. A few minutes to hospital. Close to shopping, dining, parks and approximately 1 exit away from the Dayton International airport. Welcome home to 5420 Savina Ave. No HOA fees.
All information believed to be accurate but please rely on your own information.
For sale
$555,000
5420 Savina Ave, Dayton, OH 45415
3beds
2,103sqft
Single Family Residence
Built in 1959
0.83 Acres Lot
$526,800 Zestimate®
$264/sqft
$-- HOA
What's special
Stone front homeLarge family roomStone fireplaceDining roomEnormous backyard
- 101 days |
- 9,686 |
- 2 |
Zillow last checked:
Listing updated:
Listed by:
Susan D Westbeld 937-475-7783,
Howard Hanna Real Estate Serv
Source: DABR MLS,MLS#: 945365 Originating MLS: Dayton Area Board of REALTORS
Originating MLS: Dayton Area Board of REALTORSFacts & features
Interior
Bedrooms & bathrooms
- Bedrooms: 3
- Bathrooms: 4
- Full bathrooms: 3
- 1/2 bathrooms: 1
- Main level bathrooms: 4
Primary bedroom
- Level: Main
- Dimensions: 22 x 15
Bedroom
- Level: Main
- Dimensions: 13 x 11
Bedroom
- Level: Main
- Dimensions: 11 x 10
Entry foyer
- Level: Main
- Dimensions: 11 x 5
Family room
- Level: Main
- Dimensions: 22 x 11
Kitchen
- Features: Eat-in Kitchen
- Level: Main
- Dimensions: 18 x 9
Laundry
- Level: Main
- Dimensions: 11 x 10
Living room
- Level: Main
- Dimensions: 26 x 14
Heating
- Forced Air
Cooling
- Central Air
Appliances
- Included: Built-In Oven, Cooktop, Dryer, Dishwasher, Disposal, Microwave, Refrigerator, Washer
Features
- Ceiling Fan(s), Galley Kitchen, Kitchen/Family Room Combo, Skylights
- Windows: Skylight(s)
- Basement: Crawl Space
- Has fireplace: Yes
- Fireplace features: Wood Burning
Interior area
- Total structure area: 2,103
- Total interior livable area: 2,103 sqft
Property
Parking
- Total spaces: 2
- Parking features: Attached, Built In, Garage, Two Car Garage, Garage Door Opener
- Attached garage spaces: 2
Features
- Levels: One
- Stories: 1
- Patio & porch: Patio, Porch
- Exterior features: Porch, Patio
Lot
- Size: 0.83 Acres
- Dimensions: 328 x 110 total 2 parcls
Details
- Parcel number: M60251100014
- Zoning: Residential
- Zoning description: Residential
Construction
Type & style
- Home type: SingleFamily
- Architectural style: Ranch
- Property subtype: Single Family Residence
Materials
- Stone, Wood Siding
Condition
- Year built: 1959
Utilities & green energy
- Water: Public
- Utilities for property: Natural Gas Available, Sewer Available, Water Available
Community & HOA
Community
- Subdivision: Cedar Knoll Acres
HOA
- Has HOA: No
Location
- Region: Dayton
Financial & listing details
- Price per square foot: $264/sqft
- Tax assessed value: $178,160
- Annual tax amount: $4,591
- Date on market: 10/8/2025
- Listing terms: Conventional
Estimated market value
$526,800
$500,000 - $553,000
$2,497/mo
Price history
| Date | Event | Price |
|---|---|---|
| 5/11/2026 | Listed for sale | $555,000$264/sqft |
Source:  DABR MLS #945365 Report a problem DABR MLS #945365 Report a problem | ||
| 5/1/2026 | Listing removed | $555,000$264/sqft |
Source: DABR MLS #945365 Report a problem | ||
| 10/10/2025 | Listed for sale | $555,000+200%$264/sqft |
Source: DABR MLS #945365 Report a problem | ||
| 8/30/2023 | Sold | $185,000-38.3%$88/sqft |
Source: Public Record Report a problem | ||
| 8/8/2022 | Listing removed | -- |
Source: Local MLS Report a problem | ||
| 8/6/2022 | Listed for sale | $299,900$143/sqft |
Source: DABR MLS #870090 Report a problem | ||
Public tax history
| Year | Property taxes | Tax assessment |
|---|---|---|
| 2025 | $4,591 +12.4% | $62,360 |
| 2024 | $4,086 -46% | $62,360 |
| 2023 | $7,561 +144.7% | $62,360 +40% |
| 2022 | $3,089 -0.3% | $44,540 |
| 2021 | $3,097 +0.1% | $44,540 |
| 2020 | $3,096 -8% | $44,540 +0.7% |
| 2019 | $3,364 -0.2% | $44,210 |
| 2018 | $3,372 +0.6% | $44,210 |
| 2017 | $3,352 +2.4% | $44,210 +3.9% |
| 2016 | $3,273 +21.6% | $42,540 |
| 2015 | $2,691 +1.3% | $42,540 |
| 2014 | $2,656 | $42,540 |
Find assessor info on the county website
Monthly payment
Est. payment
Payment breakdown
Explore the cost of this home by adjusting the details. Changes won't be saved.Climate risks
Neighborhood: 45415
Nearby schools
GreatSchools rating
- 9/10Northmoor Elementary SchoolGrades: 2-6Distance: 1 mi
- 6/10Northmont Middle SchoolGrades: 6-8Distance: 3.6 mi
- 8/10Northmont High SchoolGrades: 7-12Distance: 3.6 mi
Schools provided by the listing agent
- District: Northmont
Source: DABR MLS. This data may not be complete. We recommend contacting the local school district to confirm school assignments for this home.
- $220,5003 bd2 ba1.4k sqft5400 Savina Ave, Dayton, OH 45415Off Market
- $293,7004 bd2 ba2.5k sqft5436 Savina Ave, Dayton, OH 45415Off Market
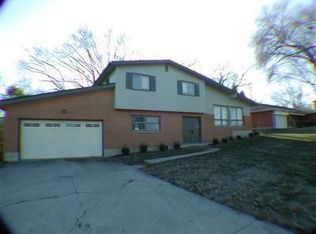
- $14,700-- bd-- ba-- sqft5420 Savina Ave, Dayton, OH 45415Off Market
- $300,0003 bd2 ba2.1k sqft7307 Mintwood St, Dayton, OH 45415Sold
- $300,0003 bd3 ba2.1k sqft7307 Mintwood Ave, Dayton, OH 45415Sold
- $250,0003 bd2 ba2.5k sqft7440 Elin Ct, Dayton, OH 45415Sold
- $21,000-- bd-- ba-- sqft5450 Savina Ave, Dayton, OH 45415Off Market
- $303,8004 bd2 ba2.5k sqft5450 Savina Ave, Dayton, OH 45415Off Market
A local agent can set up tours, give advice and negotiate with sellers.
Similar homes
- $340,0003 bd3 ba2.9k sqft3610 Laurel Fork Dr, Dayton, OH 45415For Sale

 MLS ID #965871, Veronica Bedell-Nevels BRK, Priority Plus Realty, Inc.. DABR MLS
 - $284,9003 bd3 ba2.1k sqft4088 Colemere Cir, Dayton, OH 45415For Sale

 MLS ID #1888934, Christopher B Woodward, NavX Realty, LLC. Cincy MLS
 - $299,9003 bd3 ba2.2k sqft6006 Lynnaway Dr, Dayton, OH 45415For Sale
 MLS ID #966159, M. Isabella Hart, Bella Realty Group. DABR MLS
 - $305,0004 bd2 ba1.8k sqft6020 Dog Leg Rd, Dayton, OH 45415For Sale
 MLS ID #965439, Diana Kuck, Ownerland Realty, Inc.. DABR MLS
 - $524,9003 bd2 ba1.7k sqft7853 Chambersburg Rd, Huber Heights, OH 45424For SaleMLS ID #965848, Eric Free, Real of Ohio. DABR MLS
- $335,8004 bd3 ba2.2k sqft417 Burgess Ave, Dayton, OH 45415For SaleMLS ID #965558, Mohamad Quteifan, Red 1 Realty. DABR MLS
- $565,0003 bd4 ba2.3k sqft345 Dellwood Ave, Oakwood, OH 45419For SaleMLS ID #963698, Jerry A George, BHHS Professional Realty. DABR MLS
- $507,7403 bd2 ba1.9k sqft9305 Wildcat Rd, Tipp City, OH 45371For SaleMLS ID #962573, Cynthia A Myers, RE/MAX Alliance Realty. DABR MLS
- $514,9003 bd4 ba2.9k sqft7700 Winding Way N, Tipp City, OH 45371For SaleMLS ID #966203, Dana Ward, Dana Ward Realty. DABR MLS
- $339,9003 bd3 ba2.8k sqft5862 W Wenger Rd, Clayton, OH 45315For SaleMLS ID #962869, Daryl Emmons, Howard Hanna Real Estate Serv. DABR MLS
- $469,0003 bd3 ba2.2k sqft4445 Pinehill Dr, Dayton, OH 45424For SaleMLS ID #958588, Christopher John, Red 1 Realty. DABR MLS
- $384,9003 bd2 ba2.2k sqft5763 Troy Frederick Rd, Tipp City, OH 45371For SaleMLS ID #966755, Vicky L Piper, NavX Realty, LLC. DABR MLS
- $368,9003 bd2 ba2.5k sqft818 Antioch School Rd, Vandalia, OH 45377For SaleMLS ID #962037, Maria Smiley, RE/MAX Alliance Realty. DABR MLS
- $550,0004 bd3 ba1.9k sqft7071 W State Route 41, Covington, OH 45318For SaleMLS ID #959851, Katie Homan, Howard Hanna Real Estate Serv. DABR MLS
- $428,0005 bd4 ba2.4k sqft2165 Brookridge Dr, Dayton, OH 45431For SaleMLS ID #966621, Lisa L Crider, Howard Hanna Real Estate Serv. DABR MLS
- $295,0003 bd3 ba1.8k sqft634 Mentor Ave, Dayton, OH 45404For SaleMLS ID #942058, Yunus Ibragim, Howard Hanna Real Estate Serv. DABR MLS
- $497,7705 bd2 ba2.5k sqft3905 Far Hills Ave, Dayton, OH 45429For SaleMLS ID #965574, Chanhl Etienne, Key Realty. DABR MLS
- $560,0005 bd3 ba2.9k sqft3806 Saint Andrews Dr, Fairborn, OH 45324For SaleMLS ID #957710, Janet L Miller, RE/MAX HomeBase. DABR MLS
- $525,0004 bd4 ba2.2k sqft62 E Dixon Ave, Dayton, OH 45419For SaleMLS ID #963939, Olivia Nicodemus, Streetlight Realty LLC. DABR MLS
- $289,0004 bd1 ba2k sqft7543 Wellbaum Rd, Brookville, OH 45309For SaleMLS ID #962760, Arielle Feustel, Keller Williams Advisors Rlty. DABR MLS
