Skip main navigation
Sold for $300,000
  • $300,000

    7307 Mintwood Ave, Dayton, OH 45415

    3beds
    2,160sqft
    Single Family Residence
    Built in 1976
    0.5 Acres Lot
    $310,900 Zestimate®
    $139/sqft
    $2,440 Estimated rent

    Home value

    $310,900

    $280,000 - $342,000

    $2,440/mo

    Zestimate® history
    Loading
    Loading...

    Owner options

    List your home for rent

    $2,440/mo

    Rent Zestimate®

    Find your next renter with Zillow Rental Manager. Plus, with online applications, you can quickly screen prospective tenants – for free.

    Learn more

    $2,440/mo

    Rent Zestimate®

    Refinance and save

    $2,039/mo

    Est. payment

    Refinancing to a lower rate could help reduce your monthly payments and save thousands over the life of the loan.

    See today's rates

    $2,039/mo

    Est. payment

    Explore your selling options

    Work with a Zillow partner agent

    Leverage their expertise and Zillow's premium Showcase listings to get your home seen by more buyers.

    Get started

    List with your own agent

    Get your home in front of millions of buyers by listing it on Zillow.

    Learn how to do it

    Sell it yourself

    Take full control of how buyers see your home on Zillow by listing For Sale by Owner (FSBO).

    List your home

    What's special

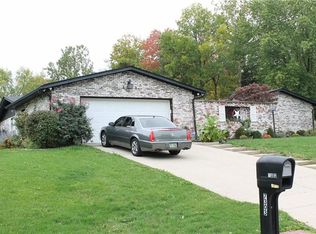
    Imagine coming home to a place that feels like it was made just for YOU. This pristine 3-bedroom, 2.5-bath brick RANCH has been lovingly maintained, every corner cared for with a level of attention that only comes from years of love and devotion. Step through the beautiful COURTYARD ENTRY, where the world seems to slow down. Inside, you'll find an inviting kitchen with stunning GRANITE COUNTERTOPS, perfect for family meals or quiet moments with a cup of coffee. The BRAND-NEW LVP flooring (Sept 2024) in the entry and hallway offers a fresh, modern feel. This home is more than just rooms—it’s where memories are made. Cozy up in the family room by the Napoleon wood burning stove with stainless steel liner, as the fire crackles. The spacious living room calls out for holiday gatherings and laughter with friends. And when the day is done, retreat to the gracious primary suite, where you can unwind in your private JACUZZI TUB, letting the stress of the day melt away. The outdoor space is a sanctuary in itself—step out onto the UPGRADED PATIO with its elegant PERLOGA and stone accents. Every detail, from the $30k waterproofing to the lush, green lawn maintained by the sprinkler system, was designed for ease and enjoyment. With upgrades like a WHOLE-HOUSE GENERATOR gas line and gutter guards added in 2016, this home offers peace of mind. It exudes a sense of comfort and warmth that makes it feel like so much more than just a house. This is a home where life happens—a place to grow, to dream, to savor every precious moment. Welcome home.

    Zillow last checked:

    Listing updated:

    Listed by:

    Cathy McGrail (937)890-9111,

    Keller Williams Home Town Rlty

    Bought with:

    Robin Y Banas, 2016005545

    Irongate Inc.

    Source: DABR MLS,MLS#: 919546MLS LogoOriginating MLS: Dayton Area Board of REALTORS

    Facts & features

    Interior

    Bedrooms & bathrooms
    • Bedrooms: 3
    • Bathrooms: 3
    • Full bathrooms: 2
    • 1/2 bathrooms: 1
    • Main level bathrooms: 3
    Primary bedroom
    • Level: Main
    • Dimensions: 14 x 21
    Bedroom
    • Level: Main
    • Dimensions: 10 x 12
    Bedroom
    • Level: Main
    • Dimensions: 11 x 11
    Dining room
    • Level: Main
    • Dimensions: 12 x 12
    Entry foyer
    • Level: Main
    • Dimensions: 7 x 13
    Family room
    • Level: Main
    • Dimensions: 12 x 17
    Kitchen
    • Level: Main
    • Dimensions: 12 x 12
    Living room
    • Level: Main
    • Dimensions: 12 x 14
    Utility room
    • Level: Main
    • Dimensions: 6 x 8
    Heating
    • Forced Air, Heat Pump
    Cooling
    • Central Air, Heat Pump
    Appliances
    • Included: Dishwasher, Range, Electric Water Heater
    Features
    • Ceiling Fan(s), Granite Counters, High Speed Internet, Jetted Tub, Kitchen Island, Kitchen/Family Room Combo, Walk-In Closet(s)
    • Windows: Double Hung, Double Pane Windows
    • Number of fireplaces: 1
    • Fireplace features: One, Insert, Glass Doors, Wood Burning
    Interior area
    • Total structure area: 2,160
    • Total interior livable area: 2,160 sqft

    Property

    Parking
    • Total spaces: 2
    • Parking features: Attached, Garage, Two Car Garage, Garage Door Opener, Storage
    • Attached garage spaces: 2
    Features
    • Levels: One
    • Stories: 1
    • Patio & porch: Patio
    • Exterior features: Sprinkler/Irrigation, Patio, Storage
    Lot
    • Size: 0.5 Acres
    • Dimensions: 149 x 110 x 198 x 160
    Details
    • Additional structures: Shed(s)
    • Parcel number: M60252010013
    • Zoning: Residential
    • Zoning description: Residential

    Construction

    Type & style
    • Home type: SingleFamily
    • Architectural style: Ranch
    • Property subtype: Single Family Residence
    Materials
    • Brick
    • Foundation: Slab
    Condition
    • Year built: 1976

    Utilities & green energy

    • Electric: Generator
    • Water: Public
    • Utilities for property: Sewer Available, Water Available, Cable Available

    Community & HOA

    Community
    • Security: Smoke Detector(s), Surveillance System
    • Subdivision: Mintwood Estates
    HOA
    • Has HOA: No
    Location
    • Region: Dayton

    Financial & listing details

    • Price per square foot: $139/sqft
    • Date on market: 9/10/2024
    • Listing terms: Conventional,FHA,VA Loan

    Price history

    DateEventPrice
    10/18/2024Sold$300,000$139/sqft
    Source: DABR MLS #919546 Report a problem
    10/15/2024Pending sale$300,000$139/sqft
    Source: DABR MLS #919546 Report a problem
    10/15/2024Contingent$300,000$139/sqft
    Source: DABR MLS #919546 Report a problem
    9/23/2024Pending sale$300,000$139/sqft
    Source: DABR MLS #919546 Report a problem
    9/11/2024Listed for sale$300,000$139/sqft
    Source: DABR MLS #919546 Report a problem

    Public tax history

    Tax history is unavailable.

    Neighborhood: 45415

    Nearby schools

    GreatSchools rating
    Schools provided by the listing agent
    • District: Northmont

    Source: DABR MLS. This data may not be complete. We recommend contacting the local school district to confirm school assignments for this home.

    Get pre-qualified for a loan
    At Zillow Home Loans, we can pre-qualify you in as little as 5 minutes with no impact to your credit score.

    An equal housing lender. NMLS #10287.