Skip main navigation
Sold for $300,500
  • $300,500

    7306 Mintwood Ave, Dayton, OH 45415

    3beds
    2,389sqft
    Single Family Residence
    Built in 1976
    0.41 Acres Lot
    $317,000 Zestimate®
    $126/sqft
    $2,629 Estimated rent

    Home value

    $317,000

    $285,000 - $352,000

    $2,629/mo

    Zestimate® history
    Loading
    Loading...

    Owner options

    List your home for rent

    $2,629/mo

    Rent Zestimate®

    Find your next renter with Zillow Rental Manager. Plus, with online applications, you can quickly screen prospective tenants – for free.

    Learn more

    $2,629/mo

    Rent Zestimate®

    Refinance and save

    $2,043/mo

    Est. payment

    Refinancing to a lower rate could help reduce your monthly payments and save thousands over the life of the loan.

    See today's rates

    $2,043/mo

    Est. payment

    Explore your selling options

    Work with a Zillow partner agent

    Leverage their expertise and Zillow's premium Showcase listings to get your home seen by more buyers.

    Get started

    List with your own agent

    Get your home in front of millions of buyers by listing it on Zillow.

    Learn how to do it

    Sell it yourself

    Take full control of how buyers see your home on Zillow by listing For Sale by Owner (FSBO).

    List your home

    What's special

    Wb fireplacePrivate settingVaulted ceiling sitting areaPrimary ensuite additionAttached two car garageCustom cabinetryDesignated utility room
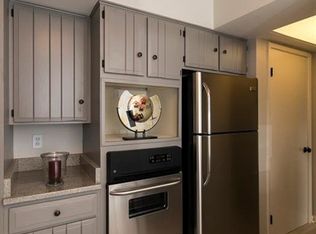
    Meticulously cared for brick, single story home in Mintwood Estates. A wrought iron gate welcomes you into the brick walled courtyard; serene outdoor living. The entry opens into the large living room/dining room space. The eat-in kitchen is well designed with custom cabinetry and abundant storage. It is open to the bright family room with a wb fireplace, surrounding built-ins and skylights. The primary ensuite addition extended the home to include a vaulted ceiling sitting area plus an owner's walk in closet with a wall to wall clothing storage system. Primary bath has separate vanities, an oversized stall shower, jetted tub and commode room. Two large bedrooms share the second full bath. Designated utility room off the garage and a half bath complete the layout. Attached two car garage with cabinet wall storage and 50 Amp/220 service for a RV - easily converted to an EV car charger. Five years new heavy duty concrete driveway to accommodate a motor home. Large rear back deck with a gas line for a grill. Beautiful, private setting with partial fencing and mature trees. Zoned, low pressure flower bed irrigation system. Large storage shed conveys. Close to shopping, entertainment and major highways.

    Zillow last checked:

    Listing updated:

    Listed by:

    Carlyn McCarthy (937)426-7070,

    BHHS Professional Realty,

    Jonathan Blankenship 513-262-2168,

    BHHS Professional Realty

    Bought with:

    Jenny Edwards, 2017001295

    Red 1 Realty

    Source: DABR MLS,MLS#: 931497MLS LogoOriginating MLS: Dayton Area Board of REALTORS

    Facts & features

    Interior

    Bedrooms & bathrooms
    • Bedrooms: 3
    • Bathrooms: 3
    • Full bathrooms: 2
    • 1/2 bathrooms: 1
    • Main level bathrooms: 3
    Primary bedroom
    • Level: Main
    • Dimensions: 26 x 16
    Bedroom
    • Level: Main
    • Dimensions: 15 x 14
    Bedroom
    • Level: Main
    • Dimensions: 18 x 12
    Breakfast room nook
    • Level: Main
    • Dimensions: 12 x 8
    Entry foyer
    • Level: Main
    • Dimensions: 7 x 6
    Family room
    • Level: Main
    • Dimensions: 22 x 14
    Kitchen
    • Level: Main
    • Dimensions: 12 x 12
    Living room
    • Level: Main
    • Dimensions: 30 x 14
    Utility room
    • Level: Main
    • Dimensions: 8 x 6
    Heating
    • Baseboard, Forced Air, Natural Gas
    Cooling
    • Central Air, Whole House Fan
    Appliances
    • Included: Dryer, Disposal, Microwave, Range, Refrigerator, Washer, Gas Water Heater, Humidifier
    Features
    • Ceiling Fan(s), High Speed Internet, Jetted Tub, Kitchen/Family Room Combo, Vaulted Ceiling(s), Walk-In Closet(s)
    • Windows: Vinyl
    • Number of fireplaces: 1
    • Fireplace features: One, Wood Burning
    Interior area
    • Total structure area: 2,389
    • Total interior livable area: 2,389 sqft

    Property

    Parking
    • Total spaces: 2
    • Parking features: Attached, Garage, Two Car Garage, Garage Door Opener, Storage
    • Attached garage spaces: 2
    Features
    • Levels: One
    • Stories: 1
    • Patio & porch: Deck, Patio
    • Exterior features: Deck, Patio, Storage
    Lot
    • Size: 0.41 Acres
    • Dimensions: 153 x 170
    Details
    • Additional structures: Shed(s)
    • Parcel number: M60252010014
    • Zoning: Residential
    • Zoning description: Residential

    Construction

    Type & style
    • Home type: SingleFamily
    • Property subtype: Single Family Residence
    Materials
    • Brick, Frame
    • Foundation: Slab
    Condition
    • Year built: 1976

    Utilities & green energy

    • Electric: 220 Volts in Garage
    • Sewer: Storm Sewer
    • Water: Public
    • Utilities for property: Natural Gas Available, Sewer Available, Water Available, Cable Available

    Community & HOA

    Community
    • Security: Smoke Detector(s)
    • Subdivision: Mintwood Estates
    HOA
    • Has HOA: No
    Location
    • Region: Dayton

    Financial & listing details

    • Price per square foot: $126/sqft
    • Date on market: 4/16/2025
    • Listing terms: Conventional,FHA,VA Loan

    Price history

    DateEventPrice
    5/30/2025Sold$300,500-3%$126/sqft
    Source: DABR MLS #931497 Report a problem
    4/20/2025Pending sale$309,900$130/sqft
    Source: DABR MLS #931497 Report a problem
    4/20/2025Contingent$309,900$130/sqft
    Source: DABR MLS #931497 Report a problem
    4/16/2025Listed for sale$309,900$130/sqft
    Source: DABR MLS #931497 Report a problem

    Public tax history

    Tax history is unavailable.

    Neighborhood: 45415

    Nearby schools

    GreatSchools rating
    Schools provided by the listing agent
    • District: Northmont

    Source: DABR MLS. This data may not be complete. We recommend contacting the local school district to confirm school assignments for this home.

    Get pre-qualified for a loan
    At Zillow Home Loans, we can pre-qualify you in as little as 5 minutes with no impact to your credit score.

    An equal housing lender. NMLS #10287.