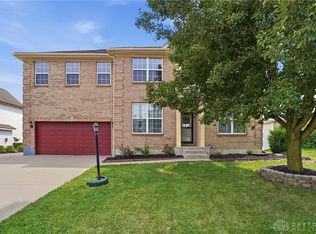
Welcome home to this spacious Drees-built beauty offering over 3,000 square feet of comfortable, finished, living space! Built in 2007, with a new roof installed in March 2023, this thoughtfully designed home features 4 bedrooms, 2.5 baths, and a versatile second-floor loft that can easily serve as a home office, playroom, media room, study area, or whatever best fits your lifestyle. The open and inviting floor plan provides plenty of room for both everyday living and entertaining, while the finished basement adds valuable extra living space for recreation, hobbies, a home gym, or movie nights. Step outside and unwind on the deck overlooking a backyard with no rear neighbors, creating a private setting for entertaining or simply enjoying the outdoors. A designated space with electrical service is already in place for a future hot tub, and the natural gas hookup for your grill means endless fuel for backyard barbecues. To help make this home truly your own, the seller is offering a flooring allowance, giving you the opportunity to select finishes that match your personal style. With generous living spaces, flexible floor plan options, and a desirable setting, this home is ready for its next chapter. Schedule your showing today and imagine the possibilities!
For sale
$459,900
3273 Cornwallis Ct, Dayton, OH 45414
4beds
3,280sqft
:
Get pre-qualified$3,411/mo
Single Family Residence
Built in 2007
0.35 Acres Lot
$454,800 Zestimate®
$140/sqft
$37/mo HOA
What's special
Versatile second-floor loftGenerous living spacesFlexible floor plan optionsSpacious drees-built beauty
- 37 days |
- 384 |
- 16 |
Zillow last checked:
Listing updated:
Listed by:
Victoria Heywood (937)890-9111,
Keller Williams Home Town Rlty
Source: DABR MLS,MLS#: 962116 Originating MLS: Dayton Area Board of REALTORS
Originating MLS: Dayton Area Board of REALTORSFacts & features
Interior
Bedrooms & bathrooms
- Bedrooms: 4
- Bathrooms: 3
- Full bathrooms: 2
- 1/2 bathrooms: 1
- Main level bathrooms: 1
Bedroom
- Level: Second
- Dimensions: 14 x 9
Bedroom
- Level: Second
- Dimensions: 10 x 13
Bedroom
- Level: Second
- Dimensions: 11 x 13
Bedroom
- Level: Second
- Dimensions: 10 x 13
Breakfast room nook
- Level: Main
- Dimensions: 8 x 10
Dining room
- Level: Main
- Dimensions: 10 x 13
Entry foyer
- Level: Main
- Dimensions: 6 x 14
Great room
- Level: Main
- Dimensions: 17 x 20
Kitchen
- Level: Main
- Dimensions: 10 x 15
Laundry
- Level: Second
- Dimensions: 7 x 8
Loft
- Level: Second
- Dimensions: 17 x 17
Mud room
- Level: Main
- Dimensions: 10 x 5
Office
- Level: Main
- Dimensions: 10 x 13
Recreation
- Level: Lower
- Dimensions: 20 x 22
Heating
- Forced Air, Natural Gas
Cooling
- Central Air
Appliances
- Included: Dryer, Dishwasher, Disposal, Microwave, Range, Refrigerator, Washer, Electric Water Heater
Features
- Ceiling Fan(s), Cathedral Ceiling(s), High Speed Internet, Walk-In Closet(s)
- Basement: Full,Finished
- Number of fireplaces: 1
- Fireplace features: One, Gas, Glass Doors
Interior area
- Total structure area: 3,280
- Total interior livable area: 3,280 sqft
Property
Parking
- Total spaces: 2
- Parking features: Attached, Garage, Two Car Garage, Garage Door Opener, Storage
- Attached garage spaces: 2
Features
- Levels: Two
- Stories: 2
- Patio & porch: Deck
- Exterior features: Deck
Lot
- Size: 0.35 Acres
- Dimensions: 90 x 167
Details
- Parcel number: A01259230040
- Zoning: Residential
- Zoning description: Residential
Construction
Type & style
- Home type: SingleFamily
- Architectural style: Traditional
- Property subtype: Single Family Residence
Materials
- Brick, Stone
Condition
- Year built: 2007
Utilities & green energy
- Sewer: Storm Sewer
- Water: Public
- Utilities for property: Natural Gas Available, Sewer Available, Water Available
Community & HOA
Community
- Security: Smoke Detector(s)
- Subdivision: Yorkshire Reserve Sec 02
HOA
- Has HOA: Yes
- Services included: Association Management
- HOA fee: $441 annually
- HOA name: Towne Properties
- HOA phone: 937-222-2550
Location
- Region: Dayton
Financial & listing details
- Price per square foot: $140/sqft
- Tax assessed value: $55,000
- Annual tax amount: $5,289
- Date on market: 6/18/2026
- Listing terms: Conventional,FHA,VA Loan
Estimated market value
$454,800
$432,000 - $478,000
$2,970/mo
Price history
| Date | Event | Price |
|---|---|---|
| 7/24/2026 | Listed for sale | $459,900$140/sqft |
Source:  DABR MLS #962116 Report a problem DABR MLS #962116 Report a problem | ||
| 7/19/2026 | Pending sale | $459,900$140/sqft |
Source: DABR MLS #962116 Report a problem | ||
| 7/12/2026 | Contingent | $459,900$140/sqft |
Source:  WRIST #1046504 Report a problem WRIST #1046504 Report a problem | ||
| 6/19/2026 | Listed for sale | $459,900+47.5%$140/sqft |
Source: DABR MLS #962116 Report a problem | ||
| 12/5/2007 | Sold | $311,800$95/sqft |
Source: Public Record Report a problem | ||
Public tax history
| Year | Property taxes | Tax assessment |
|---|---|---|
| 2025 | $5,289 -0.4% | $19,250 |
| 2024 | $5,310 +2.7% | $19,250 |
| 2023 | $5,172 -19.9% | $19,250 |
| 2022 | $6,457 +0.2% | $19,250 |
| 2021 | $6,445 +2% | $19,250 |
| 2020 | $6,317 -8.6% | $19,250 |
| 2019 | $6,913 -0.1% | $19,250 -69.3% |
| 2018 | $6,920 +1% | $62,626 |
| 2017 | $6,849 +4.1% | $62,626 +10.9% |
| 2016 | $6,580 +4.1% | $56,455 |
| 2015 | $6,322 +1.2% | $56,455 +193.3% |
| 2014 | $6,246 | $19,250 |
Find assessor info on the county website
Monthly payment
Est. payment
Payment breakdown
Explore the cost of this home by adjusting the details. Changes won't be saved.Climate risks
Neighborhood: 45414
Nearby schools
GreatSchools rating
- 6/10Smith Middle SchoolGrades: 3-5Distance: 1.2 mi
- 6/10Morton Middle SchoolGrades: 6-8Distance: 0.9 mi
- 7/10Butler High SchoolGrades: 9-12Distance: 2.3 mi
Schools provided by the listing agent
- District: Vandalia-Butler
Source: DABR MLS. This data may not be complete. We recommend contacting the local school district to confirm school assignments for this home.
- $515,7004 bd3 ba3.1k sqft3281 Cornwallis Ct, Dayton, OH 45414Off Market
- $435,0004 bd3 ba3.6k sqft3265 Cornwallis Ct, Dayton, OH 45414Sold

- $321,9003 bd2 ba2.1k sqft3010 Desert Turtle Ct, Dayton, OH 45414Off Market
- $461,3003 bd2 ba3.4k sqft3289 Cornwallis Ct, Dayton, OH 45414Off Market
- $411,5004 bd3 ba3k sqft3270 Cornwallis Ct, Dayton, OH 45414Off Market
- $466,1004 bd5 ba2.7k sqft3257 Cornwallis Ct, Dayton, OH 45414Off Market
- $396,2003 bd3 ba3.1k sqft3280 Cornwallis Ct, Dayton, OH 45414Off Market
- $439,1004 bd4 ba3.1k sqft3000 Desert Turtle Ct, Dayton, OH 45414Off Market
A local agent can set up tours, give advice and negotiate with sellers.
A local lender can help you make sure your offer is ready when you are.
Similar homes
- $525,0005 bd4 ba4.2k sqft6584 Stillcrest Way, Dayton, OH 45414For Sale

 MLS ID #962793, Joanna L Sites, Irongate Inc.. DABR MLS
 - $624,9004 bd4 ba4.5k sqft2298 Crestridge Dr, Dayton, OH 45414For Sale
 MLS ID #964219, Amy Stamps, Keller Williams Home Town Rlty. DABR MLS
 - $475,0004 bd3 ba2.7k sqft6088 Oak Ridge Dr, Dayton, OH 45424For Sale
 MLS ID #964720, Fatima Dzhalilova, NavX Realty, LLC. DABR MLS
 - $465,0004 bd4 ba3.1k sqft1520 Heritage Rd, Dayton, OH 45459For Sale
 MLS ID #962479, Sean Goodyear, Keller Williams Community Part. DABR MLS
 - $494,9005 bd5 ba3.2k sqft5811 Oak Creek Trl, Dayton, OH 45424For SaleMLS ID #962911, Ron S Hinds, BHHS Professional Realty. DABR MLS
- $450,0004 bd3 ba4.6k sqft5010 Dayflower Dr, Tipp City, OH 45371For SaleMLS ID #963177, Katherine Petersen, Howard Hanna Real Estate Serv. DABR MLS
- $399,9004 bd4 ba2.3k sqft6163 Derby Pl, Dayton, OH 45424For SaleMLS ID #962497, Meagan Roderer, Glasshouse Realty Group. DABR MLS
- $519,9003 bd3 ba4.6k sqft1424 Cole Ct, Vandalia, OH 45377For SaleMLS ID #962460, Darla M Zimmerlin, Coldwell Banker Heritage. DABR MLS
- $295,0003 bd3 ba2.8k sqft4114 Tangletree Ct, Dayton, OH 45414For SaleMLS ID #949658, LeRae Anthony, Coldwell Banker Heritage. DABR MLS
- $389,9004 bd4 ba3.2k sqft6373 Ring Neck Dr, Dayton, OH 45424For SaleMLS ID #963505, Carli Amlin, RE/MAX Alliance Realty. DABR MLS
- $419,9004 bd3 ba3.2k sqft5049 Catalpa Dr, Tipp City, OH 45371For SaleMLS ID #961521, Amanda Wilson, eXp Realty. DABR MLS
- $465,0004 bd3 ba2.7k sqft1860 Weathered Wood Trl, Centerville, OH 45459For SaleMLS ID #963663, Ryan Gillen, Keller Williams Community Part. DABR MLS
- $472,5004 bd3 ba2.2k sqft2375 Worthington Dr, Troy, OH 45373For SaleMLS ID #959886, Heather Zimmaro, BHHS Professional Realty. DABR MLS
- $599,9174 bd4 ba3.7k sqft7728 Devonwood Ct, Dayton, OH 45424For SaleMLS ID #963777, Cindy Lieberman, Plum Tree Realty. DABR MLS
- $429,9004 bd3 ba2.5k sqft2510 Saybrook Ct, Troy, OH 45373For SaleMLS ID #962631, Sheena Ellison, Garden Gate Realty Inc.. DABR MLS
- $450,0005 bd4 ba3.7k sqft78 Cascade Dr, Fairborn, OH 45324For SaleMLS ID #964006, Haydee Wright, Howard Hanna Real Estate Serv. DABR MLS
- $359,9004 bd4 ba2.9k sqft5757 Ericsson Way, Dayton, OH 45426For SaleMLS ID #962875, Philip L Herman, RE/MAX Real Estate Specialists. DABR MLS
- $325,0004 bd3 ba2.9k sqft407 Thelma Ave, Dayton, OH 45415For SaleMLS ID #958180, Cathy McGrail, Keller Williams Home Town Rlty. DABR MLS
- $450,0004 bd4 ba3.2k sqft9212 Mintcreek Ct, Dayton, OH 45458For SaleMLS ID #960323, Teresa M Dabbelt, Irongate Inc.. DABR MLS
- $484,5005 bd5 ba2.9k sqft2550 Broken Woods Dr, Troy, OH 45373For SaleMLS ID #954596, Marc Broomhall, Howard Hanna Real Estate Serv. DABR MLS
