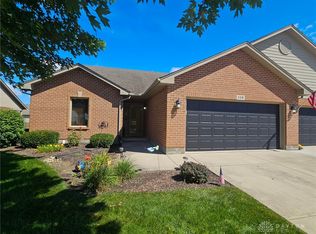
Look no further. Finally, a truly well maintained and very clean home inside and out in one of the most desirable, quiet neighborhoods in Union. This property owner is on top of things. This attached home was designed and constructed by Artistic Homes, a very popular builder of the era. You can see the quality and care at every step. Both this home and the one attached to it are for sale separately. This presents a rare opportunity for a real estate investment or a new location for a loved one who you would like to keep close but yet in their own home. On the exterior you will find brick and cement board siding, which requires very little maintenance as well as professionally maintained landscape and lawn. The backyard is large and functional for outdoor activities and is encircled by a privacy fence. You will find the whole home automatic generator on the side. This is an exceptional upgrade which will never leave you without power even when your neighbors are. Once inside, you will be greeted by the open floor plan, the upgraded large-format floor tiles, vaulted ceilings, and six panel solid wood doors. The bedrooms are quite cozy, and the primary bedroom is secluded from the other two. The primary bedroom has a large full bathroom with an extra-long double vanity and a roomy shower stall with seats. The great room is highlighted by the vaulted ceiling and an abundance of natural light through the windows and sliding glass door. The kitchen is equipped with beautiful high-quality cabinetry and appliances. Some notable upgrades include, water heater 2022, softener 2026, refrigerator 2023, range, dishwasher, and washer/dryer 2019, microwave all in 2025, generator 2022, AC 2022, and privacy fence 2024!
For sale
$260,000
117 Burgundy Dr, Englewood, OH 45322
3beds
1,622sqft
Single Family Residence
Built in 2005
6,534 Square Feet Lot
$255,200 Zestimate®
$160/sqft
$-- HOA
What's special
Privacy fenceOpen floor planWhole home automatic generatorVaulted ceilingsExtra-long double vanityUpgraded large-format floor tiles
- 8 days |
- 346 |
- 12 |
Likely to sell faster than
Zillow last checked:
Listing updated:
Listed by:
Stacy Busch 937-266-4039,
Royce & Associates
Source: DABR MLS,MLS#: 967001 Originating MLS: Dayton Area Board of REALTORS
Originating MLS: Dayton Area Board of REALTORSFacts & features
Interior
Bedrooms & bathrooms
- Bedrooms: 3
- Bathrooms: 2
- Full bathrooms: 2
- Main level bathrooms: 2
Bedroom
- Level: Main
- Dimensions: 14 x 12
Bedroom
- Level: Main
- Dimensions: 13 x 12
Bedroom
- Level: Main
- Dimensions: 12 x 12
Great room
- Level: Main
- Dimensions: 19 x 12
Kitchen
- Level: Main
- Dimensions: 14 x 13
Utility room
- Level: Main
- Dimensions: 7 x 7
Heating
- Forced Air, Natural Gas
Cooling
- Central Air
Appliances
- Included: Dryer, Dishwasher, Disposal, Microwave, Range, Refrigerator, Water Softener, Washer, Gas Water Heater
Features
- Ceiling Fan(s), Kitchen/Family Room Combo, Pantry, Vaulted Ceiling(s), Walk-In Closet(s)
- Windows: Casement Window(s), Double Pane Windows, Wood Frames
Interior area
- Total structure area: 1,622
- Total interior livable area: 1,622 sqft
Property
Parking
- Total spaces: 2
- Parking features: Garage, Two Car Garage
- Garage spaces: 2
Features
- Levels: One
- Stories: 1
- Patio & porch: Patio
- Exterior features: Fence, Patio
Lot
- Size: 6,534 Square Feet
- Dimensions: 130' x 50'
Details
- Parcel number: M58016260005
- Zoning: Residential
- Zoning description: Residential
- Other equipment: Generator
Construction
Type & style
- Home type: SingleFamily
- Architectural style: Ranch
- Property subtype: Single Family Residence
- Attached to another structure: Yes
Materials
- Brick, Fiber Cement
- Foundation: Slab
Condition
- Year built: 2005
Community & HOA
Community
- Security: Smoke Detector(s)
- Subdivision: Concord Mdws Sec 05
HOA
- Has HOA: No
Location
- Region: Englewood
Financial & listing details
- Price per square foot: $160/sqft
- Tax assessed value: $158,440
- Annual tax amount: $4,018
- Date on market: 8/19/2026
Estimated market value
$255,200
$242,000 - $268,000
$2,001/mo
Price history
| Date | Event | Price |
|---|---|---|
| 8/20/2026 | Listed for sale | $260,000+136.4%$160/sqft |
Source:  DABR MLS #967001 Report a problem DABR MLS #967001 Report a problem | ||
| 3/24/2021 | Listing removed | -- |
Source: Owner Report a problem | ||
| 9/17/2015 | Listing removed | $110,000$68/sqft |
Source: Owner Report a problem | ||
| 6/14/2015 | Listed for sale | $110,000+51.7%$68/sqft |
Source: Owner Report a problem | ||
| 7/12/2012 | Sold | $72,500-9.3%$45/sqft |
Source: Public Record Report a problem | ||
| 4/20/2012 | Price change | $79,900-11.1%$49/sqft |
Source: Homepath #107826 Report a problem | ||
| 3/18/2012 | Listed for sale | $89,900-39.3%$55/sqft |
Source: Homepath #107826 Report a problem | ||
| 4/21/2006 | Sold | $148,000$91/sqft |
Source: Public Record Report a problem | ||
Public tax history
| Year | Property taxes | Tax assessment |
|---|---|---|
| 2025 | $4,018 +4.8% | $55,460 |
| 2024 | $3,833 +3% | $55,460 |
| 2023 | $3,722 +8.9% | $55,460 +44% |
| 2022 | $3,416 -0.3% | $38,510 |
| 2021 | $3,427 +0.3% | $38,510 |
| 2020 | $3,417 -3.6% | $38,510 +7.8% |
| 2019 | $3,544 -0.3% | $35,740 |
| 2018 | $3,555 +6.4% | $35,740 |
| 2017 | $3,340 -4.2% | $35,740 -4.4% |
| 2016 | $3,488 +5.3% | $37,370 |
| 2015 | $3,313 +1.3% | $37,370 |
| 2014 | $3,270 | $37,370 |
Find assessor info on the county website
Monthly payment
Est. payment
Payment breakdown
Explore the cost of this home by adjusting the details. Changes won't be saved.Climate risks
Neighborhood: 45322
Nearby schools
GreatSchools rating
- 7/10Union Elementary SchoolGrades: 2-6Distance: 1.2 mi
- 6/10Northmont Middle SchoolGrades: 6-8Distance: 3.3 mi
- 8/10Northmont High SchoolGrades: 7-12Distance: 3.4 mi
Schools provided by the listing agent
- District: Northmont
Source: DABR MLS. This data may not be complete. We recommend contacting the local school district to confirm school assignments for this home.
- $240,0002 bd2 ba1.5k sqft119 Burgundy Dr, Union, OH 45322For Sale
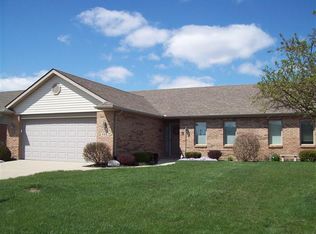
- $198,0002 bd2 ba1.5k sqft115 Burgundy Dr, Union, OH 45322Off Market
- $205,6002 bd2 ba1.3k sqft121 Burgundy Dr, Union, OH 45322Off Market

- $232,8003 bd2 ba1.5k sqft113 Burgundy Dr, Englewood, OH 45322Off Market

- $187,9002 bd2 ba1.2k sqft114 Zinfandel Dr, Union, OH 45322Sold
- $--2 bd2 ba1.2k sqft114 Zinfandel Dr #114, Englewood, OH 45322Off Market
- $211,5002 bd2 ba1.5k sqft116 Zinfandel Dr, Englewood, OH 45322Off Market
- $215,7002 bd2 ba1.3k sqft123 Burgundy Dr, Englewood, OH 45322Off Market
A local agent can set up tours, give advice and negotiate with sellers.
A local lender can help you make sure your offer is ready when you are.
Similar homes
- $240,0002 bd2 ba1.5k sqft119 Burgundy Dr, Union, OH 45322For Sale
 MLS ID #966825, Stacy Busch, Royce & Associates. DABR MLS
 - $259,9003 bd3 ba1.7k sqft328 Beckenham Rd, Englewood, OH 45322For Sale
 MLS ID #967478, Sherry Couch, Coldwell Banker Heritage. DABR MLS
 - $258,9003 bd2 ba1.8k sqft1226 Sunset Dr, Englewood, OH 45322For Sale
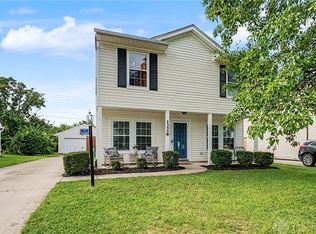 MLS ID #967233, Sheena Ellison, Garden Gate Realty Inc.. DABR MLS
 - $209,9003 bd2 ba950 sqft215 Keller Ct, Englewood, OH 45322For Sale
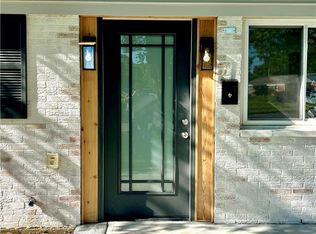 MLS ID #967556, Kevin L Johnson, RE/MAX Alliance Realty. DABR MLS
 - $235,0003 bd2 ba1.2k sqft127 N Main St, Union, OH 45322For SaleMLS ID #966576, Thomas E Bechtel CRB, Bechtel Realty. DABR MLS
- $250,0003 bd2 ba1.4k sqft155 McCraw Dr, Union, OH 45322For SaleMLS ID #963491, Maria Owens, Ownerland Realty, Inc.. DABR MLS
- $265,0003 bd3 ba2k sqft113 Krug Dr, Union, OH 45322For SaleMLS ID #959449, Jamie A Day, Irongate Inc.. DABR MLS
- $265,0003 bd2 ba1.7k sqft7120 Salem Crossing Pl, Englewood, OH 45322For SaleMLS ID #967183, Kiran Bhambri, Howard Hanna Real Estate Serv. DABR MLS
- $260,0003 bd2 ba1.6k sqft1034 Meadowrun Rd, Englewood, OH 45322For SaleMLS ID #964014, Jennifer Begley, Howard Hanna Real Estate Serv. DABR MLS
- $242,0003 bd2 ba1.6k sqft829 Southview Dr, Englewood, OH 45322For SaleMLS ID #966368, Jenna Cole, Gold Coast Realty Company. DABR MLS
- $--3 bd2 ba1.5k sqft11421 Dayton Greenville Pike, Brookville, OH 45309AuctionAuction.com 2
- $365,0004 bd4 ba2.3k sqft234 Irongate Dr, Englewood, OH 45322For SaleMLS ID #967537, Rhonda Chambal, Irongate Inc.. DABR MLS
- $249,9004 bd3 ba1.9k sqft825 Martindale Rd, Englewood, OH 45322For SaleMLS ID #962642, Teri Hoops, Keller Williams Home Town Rlty. DABR MLS
- $250,0003 bd2 ba1.6k sqft185 Katy Ln, Englewood, OH 45322For SaleMLS ID #965746, Pamela Querry-Wise, Howard Hanna Real Estate Serv. DABR MLS
- $265,0003 bd2 ba1.3k sqft330 Westerly Hills Dr, Englewood, OH 45322For SaleMLS ID #963772, Kunal N Patel, Glasshouse Realty Group. DABR MLS
- $215,0003 bd2 ba1.4k sqft421 Merrymaid Dr, Englewood, OH 45322For SaleMLS ID #963445, Nicholas Huscroft, Chosen Real Estate Group. DABR MLS
- $240,0003 bd2 ba1.6k sqft6832 Union Rd, Englewood, OH 45315For SaleMLS ID #967627, Greg Swartz, RE/MAX Victory + Affiliates. DABR MLS
- $249,9003 bd2 ba1.9k sqft550 Unger Ave, Englewood, OH 45322For SaleMLS ID #963083, Myles Greely, Keller Williams Community Part. DABR MLS
- $219,0003 bd2 ba1.1k sqft403 Swank Ct, Englewood, OH 45322For SaleMLS ID #966978, Arthur Solomon, Coldwell Banker Heritage. DABR MLS
- $230,0003 bd2 ba1.9k sqft19 Wolf Ave, Englewood, OH 45322For SaleMLS ID #5227996, Daniel Beirne, Opendoor Brokerage LLC. MLS Now
