Discover unparalleled comfort and modern living in this sprawling, well-maintained residence, perfectly situated in a desirable neighborhood. This charming 3-bedroom, 2-bathroom home offers a generous 1628 square feet of living space, designed for both relaxation and entertaining. Step inside to find a thoughtfully updated interior, featuring new flooring throughout, creating a fresh and inviting ambiance. The unique layout provides exceptional privacy, with a master bedroom and en-suite bathroom thoughtfully separated from the two additional bedrooms. The master bath has been recently enhanced with a new shower, offering a spa-like experience. Outside, a welcoming patio awaits, perfect for enjoying quiet mornings or vibrant evenings. The property boasts significant recent upgrades within the last three to four years, including a new furnace, new AC, 6-inch gutters with covers, a new custom-built shed for additional storage, and a new garage door with an opener, ensuring peace of mind for years to come. This residence provides an ideal setting for a comfortable and convenient lifestyle, offering a harmonious blend of indoor elegance and outdoor enjoyment. The home is equipped with a dishwasher, garbage disposal, range, and water softener, catering to everyday needs. Situated on a generous 0.21-acre lot, this property offers ample space for outdoor activities and gardening pursuits.
Back on the market due to no fault of the home.
For sale
$265,000
1034 Meadowrun Rd, Englewood, OH 45322
3beds
1,628sqft
:
Get pre-qualified$1,962/mo
Single Family Residence
Built in 1998
9,147 Square Feet Lot
$262,900 Zestimate®
$163/sqft
$-- HOA
What's special
Water softenerWelcoming patioThoughtfully updated interiorNew flooring throughoutGarbage disposal
- 27 days |
- 980 |
- 65 |
Zillow last checked:
Listing updated:
Listed by:
Jennifer Begley 937-405-7276,
Howard Hanna Real Estate Serv
Source: DABR MLS,MLS#: 964014 Originating MLS: Dayton Area Board of REALTORS
Originating MLS: Dayton Area Board of REALTORSFacts & features
Interior
Bedrooms & bathrooms
- Bedrooms: 3
- Bathrooms: 2
- Full bathrooms: 2
- Main level bathrooms: 2
Bedroom
- Level: Main
- Dimensions: 10 x 12
Bedroom
- Level: Main
- Dimensions: 10 x 10
Bedroom
- Level: Main
- Dimensions: 10 x 10
Dining room
- Level: Main
- Dimensions: 10 x 8
Great room
- Level: Main
- Dimensions: 12 x 20
Kitchen
- Level: Main
- Dimensions: 8 x 8
Heating
- Forced Air
Cooling
- Central Air
Interior area
- Total structure area: 1,628
- Total interior livable area: 1,628 sqft
Property
Parking
- Total spaces: 2
- Parking features: Attached, Garage, Two Car Garage
- Attached garage spaces: 2
Features
- Levels: One
- Stories: 1
Lot
- Size: 9,147 Square Feet
- Dimensions: 75 x 120
Details
- Parcel number: M57010130005
- Zoning: Residential
- Zoning description: Residential
Construction
Type & style
- Home type: SingleFamily
- Property subtype: Single Family Residence
Materials
- Brick
- Foundation: Slab
Condition
- Year built: 1998
Community & HOA
Community
- Subdivision: North Creek
HOA
- Has HOA: No
Location
- Region: Englewood
Financial & listing details
- Price per square foot: $163/sqft
- Tax assessed value: $186,530
- Annual tax amount: $4,061
- Date on market: 7/13/2026
Estimated market value
$262,900
$250,000 - $276,000
$2,089/mo
Price history
| Date | Event | Price |
|---|---|---|
| 8/3/2026 | Listed for sale | $265,000$163/sqft |
Source:  DABR MLS #964014 Report a problem DABR MLS #964014 Report a problem | ||
| 7/25/2026 | Pending sale | $265,000$163/sqft |
Source: DABR MLS #964014 Report a problem | ||
| 7/13/2026 | Listed for sale | $265,000+51.4%$163/sqft |
Source: DABR MLS #964014 Report a problem | ||
| 9/21/2020 | Sold | $175,000-2.7%$107/sqft |
Source: Public Record Report a problem | ||
| 8/3/2020 | Pending sale | $179,900$111/sqft |
Source: Irongate Inc., Realtors #817722 Report a problem | ||
| 6/8/2020 | Listed for sale | $179,900+19.9%$111/sqft |
Source: Irongate Inc., Realtors #817722 Report a problem | ||
| 3/16/2007 | Sold | $150,000+5.3%$92/sqft |
Source: Public Record Report a problem | ||
| 2/26/2003 | Sold | $142,500+6.1%$88/sqft |
Source: Public Record Report a problem | ||
| 2/15/2000 | Sold | $134,300$82/sqft |
Source: Public Record Report a problem | ||
Public tax history
| Year | Property taxes | Tax assessment |
|---|---|---|
| 2025 | $4,061 +5.7% | $65,290 |
| 2024 | $3,842 +3.2% | $65,290 |
| 2023 | $3,722 +5.3% | $65,290 +36.8% |
| 2022 | $3,534 -0.3% | $47,730 |
| 2021 | $3,545 -0.5% | $47,730 |
| 2020 | $3,564 +5.6% | $47,730 +15% |
| 2019 | $3,374 +1.9% | $41,500 |
| 2018 | $3,313 +0.7% | $41,500 |
| 2017 | $3,290 -2% | $41,500 -0.2% |
| 2016 | $3,356 +7.9% | $41,600 |
| 2015 | $3,111 +1.4% | $41,600 |
| 2014 | $3,068 | $41,600 |
Find assessor info on the county website
Monthly payment
Est. payment
Payment breakdown
Explore the cost of this home by adjusting the details. Changes won't be saved.Climate risks
Neighborhood: 45322
Nearby schools
GreatSchools rating
- 6/10Englewood Hills Elementary SchoolGrades: 2-6Distance: 0.7 mi
- 6/10Northmont Middle SchoolGrades: 6-8Distance: 1.8 mi
- 8/10Northmont High SchoolGrades: 7-12Distance: 1.9 mi
Schools provided by the listing agent
- District: Northmont
Source: DABR MLS. This data may not be complete. We recommend contacting the local school district to confirm school assignments for this home.
- $275,8004 bd2 ba1.8k sqft1032 Meadowrun Rd, Englewood, OH 45322Off Market
- $245,6003 bd2 ba1.4k sqft1036 Meadowrun Rd, Englewood, OH 45322Off Market

- $260,5003 bd2 ba1.7k sqft507 Alex Ct, Englewood, OH 45322Off Market
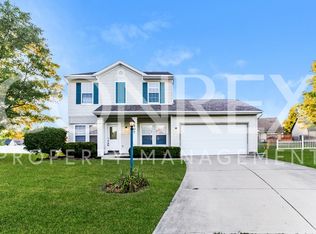
- $290,8004 bd3 ba1.7k sqft506 Alex Ct, Englewood, OH 45322Off Market

- $242,4003 bd2 ba1.4k sqft1038 Meadowrun Rd, Englewood, OH 45322Off Market
- $187,3003 bd1 ba1k sqft1030 Meadowrun Rd, Englewood, OH 45322Off Market
- $251,9003 bd2 ba2.5k sqft2109 Northcreek Dr, Englewood, OH 45322Sold
- $290,0005 bd4 ba2.2k sqft505 Alex Ct, Englewood, OH 45322Sold
A local agent can set up tours, give advice and negotiate with sellers.
A local lender can help you make sure your offer is ready when you are.
Similar homes
- $260,0003 bd2 ba1.6k sqft185 Katy Ln, Englewood, OH 45322For Sale
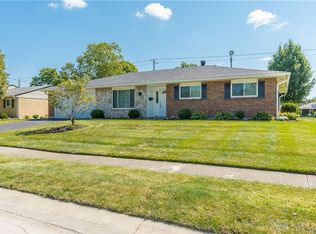
 MLS ID #965746, Pamela Querry-Wise, Howard Hanna Real Estate Serv. DABR MLS
 - $269,0004 bd3 ba1.8k sqft7005 Park Vista Rd, Englewood, OH 45322For Sale
 MLS ID #965759, Megan Solomon, Reign Realty. DABR MLS
 - $248,9003 bd2 ba1.8k sqft514 Snowglen Dr, Englewood, OH 45322For Sale
 MLS ID #966073, Trina Johnson, Howard Hanna Real Estate Serv. DABR MLS
 - $285,0003 bd3 ba1.8k sqft804 Sunset Dr, Englewood, OH 45322For Sale
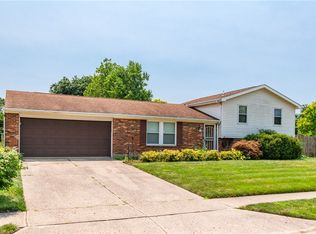 MLS ID #963866, Bryan C Ogletree, RE/MAX Alliance Realty. DABR MLS
 - $220,0003 bd2 ba1.7k sqft304 Westerly Hills Dr, Englewood, OH 45322For SaleMLS ID #966062, Sylvia Vance, Sylvia Vance Realty, LLC. DABR MLS
- $267,0003 bd2 ba1.6k sqft4615 Cutlass Dr, Englewood, OH 45322For SaleMLS ID #963707, Tonya Snyder, RE/MAX Alliance Realty. DABR MLS
- $230,0003 bd3 ba1.7k sqft844 Sunset Dr, Englewood, OH 45322For SaleMLS ID #963744, Sheena Ellison, Garden Gate Realty Inc.. DABR MLS
- $239,9003 bd2 ba1.4k sqft514 W Wenger Rd, Englewood, OH 45322For SaleMLS ID #964270, Mike Temple, RE/MAX Alliance Realty. DABR MLS
- $275,0003 bd2 ba1.3k sqft330 Westerly Hills Dr, Englewood, OH 45322For SaleMLS ID #963772, Kunal N Patel, Glasshouse Realty Group. DABR MLS
- $263,5003 bd2 ba1.5k sqft807 Plover Ln, Clayton, OH 45315For SaleMLS ID #962949, Veronica Bedell-Nevels BRK, Priority Plus Realty, Inc.. DABR MLS
- $263,5003 bd2 ba1.9k sqft550 Unger Ave, Englewood, OH 45322For SaleMLS ID #963083, Myles Greely, Keller Williams Community Part. DABR MLS
- $258,0003 bd2 ba1.4k sqft4612 Cutlass Dr, Englewood, OH 45322For Sale By Owner
- $--4 bd2 ba1.5k sqft503 Overla Blvd, Englewood, OH 45322AuctionAuction.com 2
- $265,0003 bd3 ba1.4k sqft4526 Skylark Dr, Englewood, OH 45322For SaleMLS ID #964645, Gladys Moneke, Trelora Realty, Inc.. DABR MLS
- $234,9003 bd2 ba1.4k sqft426 Nies Ave, Englewood, OH 45322For SaleMLS ID #964689, Mike Temple, RE/MAX Alliance Realty. DABR MLS
- $247,5003 bd2 ba1.3k sqft4721 Baldwin Hills Dr, Englewood, OH 45322For SaleMLS ID #964838, John Clark, eXp Realty. DABR MLS
- $285,0003 bd2 ba2k sqft4310 Parkview Ave, Englewood, OH 45322For SaleMLS ID #958692, Adriana Sutton, Howard Hanna Real Estate Serv. DABR MLS
- $244,5003 bd2 ba1.4k sqft918 Hile Ln, Englewood, OH 45322For SaleMLS ID #957883, Amanda Naylor, RE/MAX HomeBase. DABR MLS
- $265,0003 bd3 ba2k sqft113 Krug Dr, Union, OH 45322For SaleMLS ID #959449, Jamie A Day, Irongate Inc.. DABR MLS
- $198,9002 bd2 ba1.2k sqft1987 Swallowtail Ct, Clayton, OH 45315For SaleMLS ID #965721, Lisa Nishwitz, Coldwell Banker Heritage. DABR MLS
